

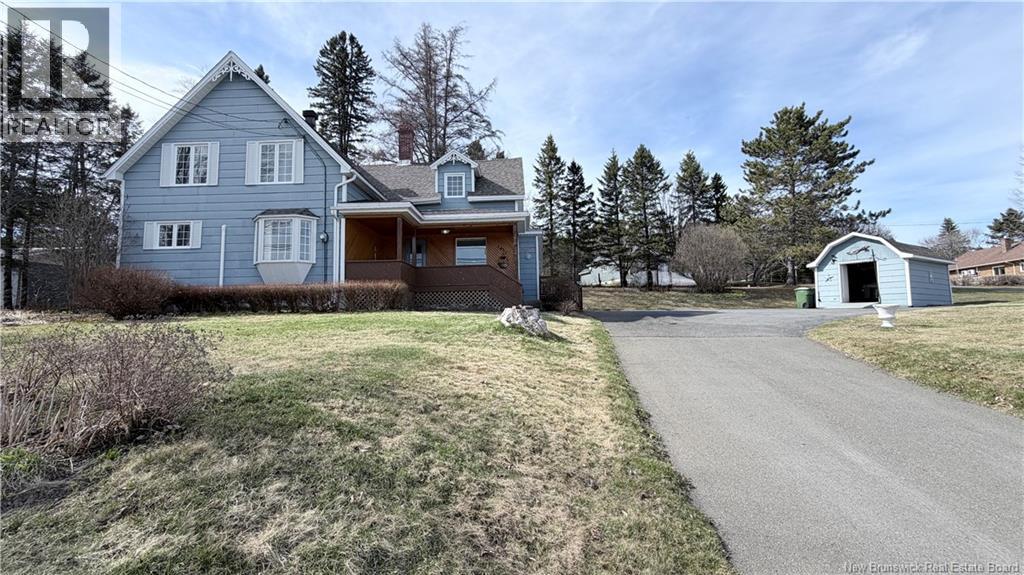
1437 Principale Street, Saint-Basile, NB E7C1M6
Key Facts
Description
Step into a home where timeless character meets thoughtful modern living. This beautifully maintained Victorian-style residence blends the craftsmanship and solidity of a bygone era with tasteful contemporary updates, offering both charm and comfort in every detail. Inside, youll find elegant architectural features reminiscent of classic Victorian designhigh ceilings, refined trim work, and a warm, inviting layoutpaired seamlessly with modern touches that make everyday living effortless. The homes enduring construction speaks to the quality of the good old days, while its updates provide the style and functionality todays buyers appreciate. Outdoors is where this property truly shines. The backyard is nothing short of magazine-worthya private oasis designed for both beauty and enjoyment. Lush garden beds frame a thriving vegetable garden, creating a picturesque setting that feels straight out of a lifestyle feature. Whether youre an avid gardener or simply love to entertain, this space offers endless inspiration. Its an ideal backdrop for wedding photos, family gatherings, and memorable celebrations, with a serene atmosphere that makes every moment feel special. Adding to the homes practicality is a charming attached three-season pantryperfect for storage, prep space, or keeping garden harvests fresh and organized. This is more than just a home; its a rare blend of heritage, quality, and lifestylewhere classic elegance meets modern comfort, and where indoor living flows effortlessly into an extraordinary outdoor retreat. (id:31684)
Property Information
Property Type
Residential
Sub-Type
Single Family Residence
Year Built
1940
Living Area
1,998 sq ft
Lot Size
0.56 acres
Ownership
Freehold
Listing #
NB138120
Property Features
Cooling
Heating
Flooring
Lot Features
Sewer
Rooms
- Bathroom 15'3'' x 9'6''Second
- Bathroom 29'3'' x 10'8''Main
- Bedroom 212'0'' x 9'6''Second
- Bedroom 312'6'' x 9'4''Second
- Bonus Room9'10'' x 13'1''Main
- Dining Room10'1'' x 11'6''Main
- Kitchen17'3'' x 13'3''Main
- Living Room13'5'' x 12'1''Main
- Master Bedroom17'1'' x 13'8''Second
- Office9'1'' x 12'3''Second
Affordability Calculator
$54,980
Estimated monthly payment
$1,463/mo
Principal $219,920 · Est. interest $306,808 over 30 yrs
Neighborhood Market Statistics
How this home compares to active listings in Saint-Basile, NB
- CA$342,079
- Median Listing Price
- 52
- Median Days on Market
- 1,920
- Median Sq Ft
- CA$193
- Median Price / Sq Ft
- 450
- Active Listings
- This home’s price is 20% below the area median.
- Its price per sq ft is 29% below the area median.
Market statistics compiled from active EXIT Realty® and MLS listings in Saint-Basile, NB.
Location

Points of Interest in Saint-Basile, NB
Showing the Saint-Basile area map.
Nearby Schools
Cite des Jeunes A-M Sormany
Secondary · 2.2 km away
Universite de Moncton
Secondary · 2.5 km away
Garderie les Calinours
School · 2.7 km away
Ecole Notre-Dame
School · 3.0 km away
Madawaska Middle/High School
Secondary · 3.4 km away
Madawaska School Department
Elementary · 3.4 km away
Carrefour de la Jeunesse
School · 4.0 km away
Ecole Regionale Saint-Basile
School · 4.4 km away
St Mary's Academy
School · 4.6 km away
Madawaska Elementary School
Elementary · 5.1 km away
École MGR-Matthieu-Mazerolle
School · 11.9 km away
Wisdom Middle/High School
Secondary · 13.9 km away
St John Valley Technology Center
School · 14.4 km away
Fort Kent Elementary School
Elementary · 26.0 km away
Fort Kent Community High School
Secondary · 26.2 km away
Wallagrass Elementary School
Elementary · 31.6 km away
Van Buren Regional Technology Center
School · 34.5 km away
Van Buren Elementary School
Elementary · 34.5 km away
Ecole Grande-Riviere
School · 35.1 km away
Connor Consolidated School
Elementary · 47.5 km away
Commute Calculator
Nearby Homes
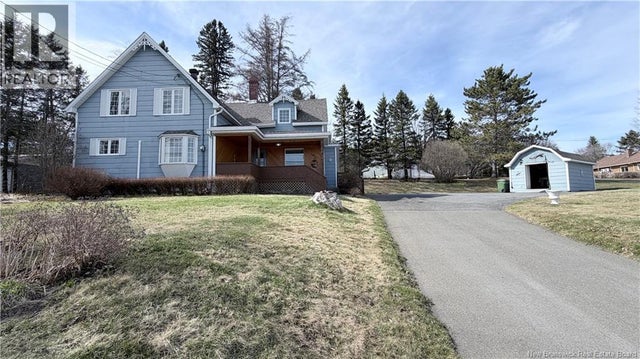


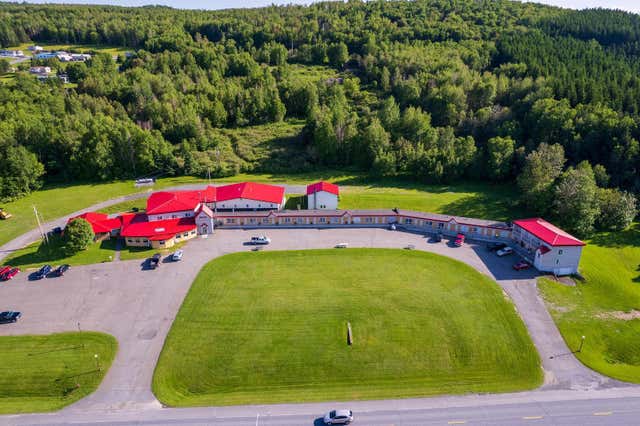
Similar Homes Nearby


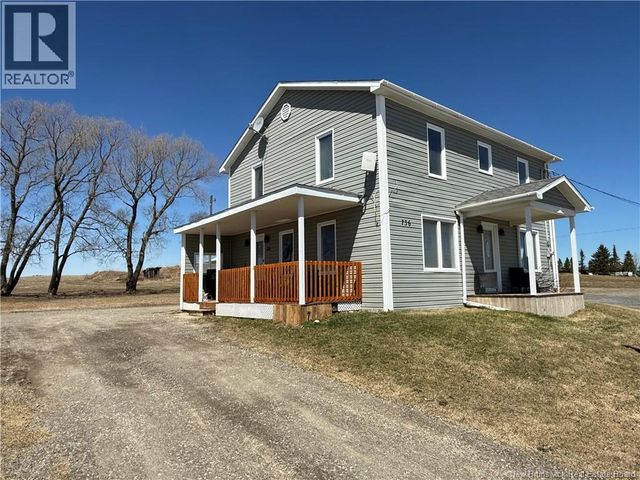
Similar Home Values
Comparable nearby listings and their asking prices.
| Address | Price | Beds | Baths | Sq Ft |
|---|---|---|---|---|
| 819 Highmeadow, Saint John, NB | CA$194,900 | 3 | 1 | 960 |
| 1466 Paradis Road, Saint-Jacques, NB | CA$195,000 | 2 | 2 | 1,234 |
| 17 Cyr Street, Saint-Quentin, NB | CA$198,500 | 3 | 2 | 1,836 |
| 784 Principal Street, Saint-Léonard, NB | CA$199,000 | 3 | 2 | 1,311 |
| 3066 Loch Lomond Road, Saint John, NB | CA$199,900 | 4 | 1 | 1,596 |
| 736 Route 255, Saint-André, NB | CA$199,900 | 4 | 2 | 1,182 |
Moving Cost Estimate
EXIT Agents in Saint-Basile



Listing Courtesy: Keller Williams Capital Realty
Data Terms of Use
This website is operated by Keller Williams Capital Realty, a brokerage who is a member of The Canadian Real Estate Association (CREA). The content on this website is owned or controlled by CREA. By accessing this website, the user agrees to be bound by these terms of use as amended from time to time, and agrees that these terms of use constitute a binding contract between the user, Keller Williams Capital Realty, and CREA.
Copyright
The content on this website is protected by copyright and other laws, and is intended solely for the private, non-commercial use by individuals. Any other reproduction, distribution or use of the content, in whole or in part, is specifically prohibited. Prohibited uses include commercial use, “screen scraping”, “database scraping”, and any other activity intended to collect, store, reorganize or manipulate the content of this website.
Trademarks
REALTOR®, REALTORS®, and the REALTOR® logo are certification marks that are owned by REALTOR® Canada Inc. and licensed exclusively to The Canadian Real Estate Association (CREA). These certification marks identify real estate professionals who are members of CREA and who must abide by CREA’s By-Laws, Rules, and the REALTOR® Code. The MLS® trademark and the MLS® logo are owned by CREA and identify the professional real estate services provided by members of CREA.
Liability and Warranty Disclaimer
The information contained on this website is based in whole or in part on information that is provided by members of CREA, who are responsible for its accuracy. CREA reproduces and distributes this information as a service for its members, and assumes no responsibility for its completeness or accuracy.
Amendments
Keller Williams Capital Realty may at any time amend these Terms of Use by updating this posting. All users of this site are bound by these amendments should they wish to continue accessing the website, and should therefore periodically visit this page to review any and all such amendments.