

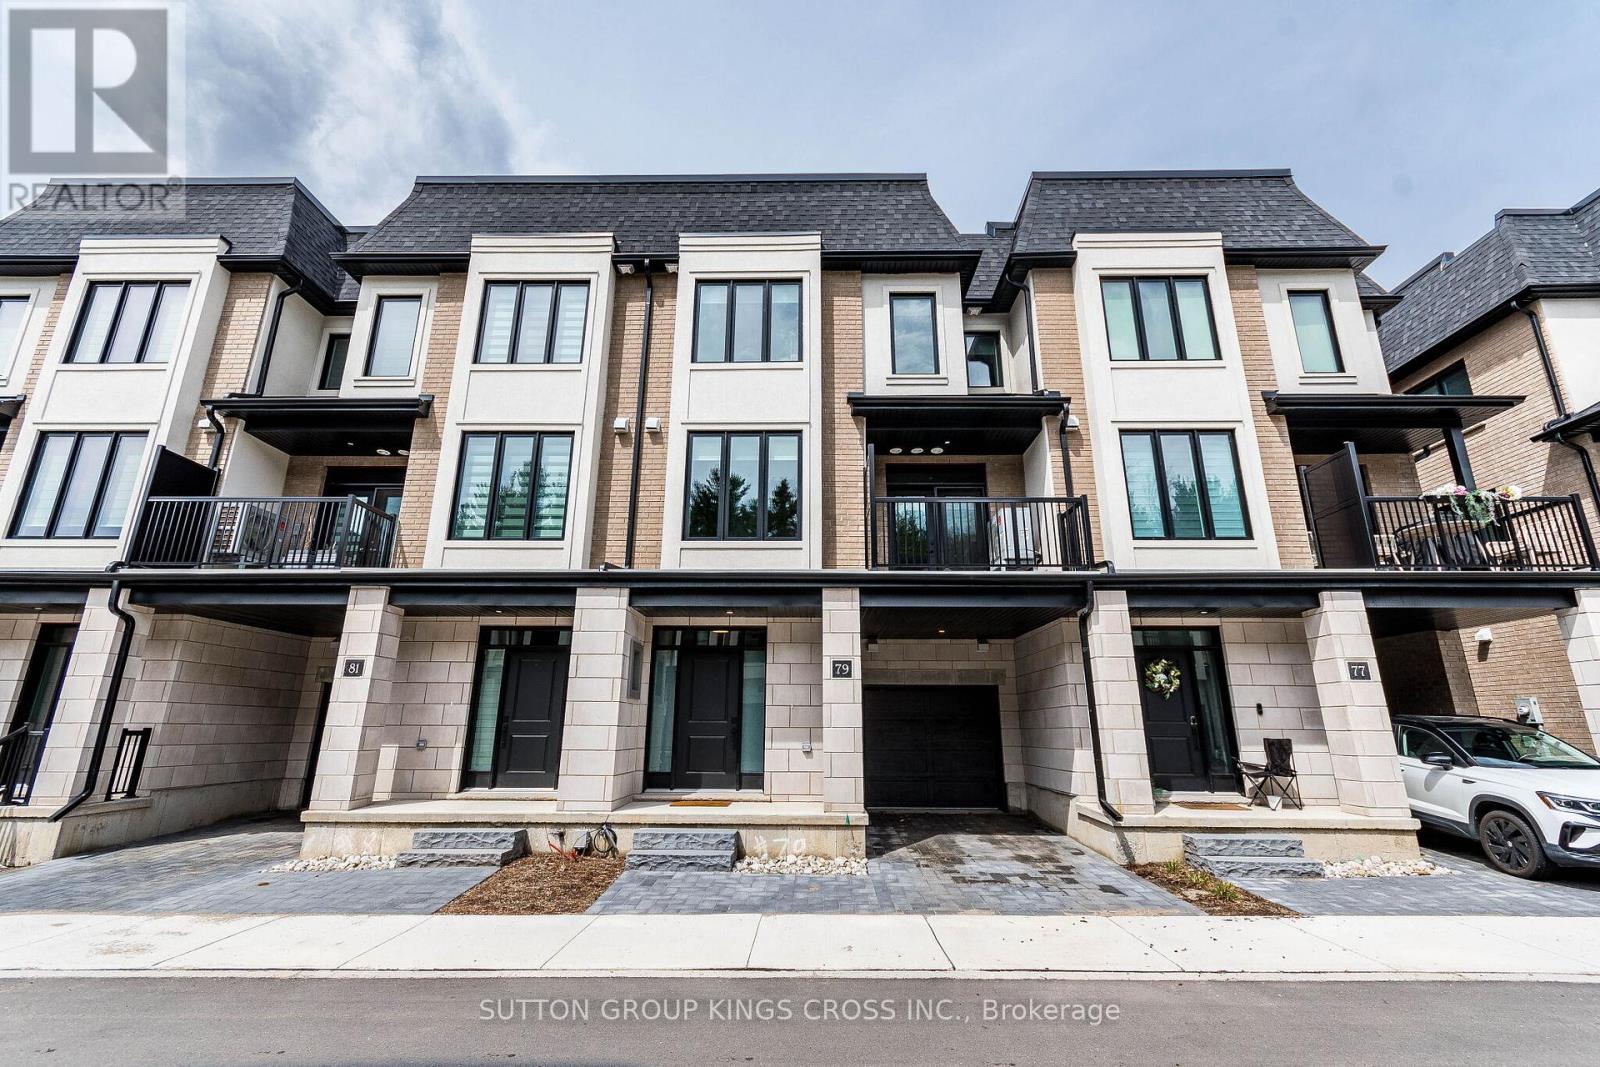
79 - 143 ELGIN STREET N Unit 79, Cambridge, ON N1R0E1
Key Facts
Description
Welcome to the Alison Reverse-where modern design meets everyday comfort and convenience. Built by the reputable Carey Homes, this brand-new back-to-back townhouse offers thoughtfully designed living spaces and high-quality finishes throughout. Featuring over $20,000 in premium upgrades, including an upgraded refrigerator, this home delivers exceptional value and style. Ideally located at 143 Elgin St N in Cambridge, this home provides easy access to local amenities, schools, parks, and vibrant community hubs-perfect for busy professionals and growing families alike. Step inside to a versatile main-floor den, ideal for a home office or flexible living space. The second level features a bright, open-concept layout that seamlessly connects the kitchen, dining, and living areas-perfect for entertaining or relaxing with family. The modern kitchen is equipped with a large island breakfast bar, double-basin sink, built-in microwave with stove, quartz countertops, sleek cabinetry, and an upgraded refrigerator. A convenient 2-piece powder room and stacked laundry complete this level. Upstairs, the third floor offers three spacious bedrooms, including a serene primary retreat with a stylish 3-piece ensuite. A separate 4-piece bathroom provides added comfort for family and guests. Enjoy contemporary finishes throughout, enhanced by over $20,000 in carefully selected builder upgrades. Complete with six included appliances, this home is thoughtfully designed to suit your lifestyle. Experience the perfect blend of urban convenience and suburban charm in the desirable Vineyards Community-where everything you need is just moments from your doorstep. (id:31684)
Property Information
Property Type
Residential
Sub-Type
Single Family Residence
Parking Spaces
2
Ownership
Freehold
Listing #
X13043268
Property Features
Cooling
Heating
Parking
Rooms
- Bedroom 23.05 m X 2.29 mThird
- Bedroom 33.91 m X 2.64 mThird
- Den4.83 m X 3.07 mMain
- Dining Room4.78 m X 3.02 mMain
- Kitchen3.58 m X 2.79 mMain
- Living Room3.84 m X 3.35 mMain
- Master Bedroom3.25 m X 2.84 mThird
Affordability Calculator
$135,980
Estimated monthly payment
$3,619/mo
Principal $543,920 · Est. interest $758,817 over 30 yrs
Neighborhood Market Statistics
How this home compares to active listings in Cambridge, ON
- CA$715,152
- Median Listing Price
- 31
- Median Days on Market
- 1,750
- Median Sq Ft
- CA$429
- Median Price / Sq Ft
- 1,200
- Active Listings
- This home’s price is 5% below the area median.
Market statistics compiled from active EXIT Realty® and MLS listings in Cambridge, ON.
Location
- 79 - 143 ELGIN STREET N Unit 79, Cambridge, ON N1R0E1
Points of Interest in Cambridge, ON
Showing the Cambridge area map.
Nearby Schools
St Anne Catholic Elementary School
Elementary · 0.4 km away
Mathnasium of Cambridge
School · 0.4 km away
Montessori School of Cambridge
Elementary · 0.9 km away
Central Public School
Elementary · 1.0 km away
Chalmers Street Public School
Elementary · 1.1 km away
Stewart Avenue Public School
School · 1.5 km away
Galt Collegiate Institute
Secondary · 1.8 km away
St Vincent de Paul Catholic School
School · 1.8 km away
Glenview Park Secondary School
Secondary · 1.9 km away
Dickson Public School
School · 1.9 km away
St Peter School
School · 2.1 km away
St Andrew's Public School
School · 2.3 km away
Monsignor Doyle Catholic Secondary School
Secondary · 2.3 km away
Avenue Road Public School
School · 2.3 km away
Cambridge Christian School
School · 2.3 km away
Oak Bridge Academy
School · 2.3 km away
Highland Public School
Elementary · 2.5 km away
School of Rock
School · 2.5 km away
Moffat Creek Public School
School · 2.6 km away
Blair Road Public School
Elementary · 2.6 km away
Commute Calculator
Nearby Homes


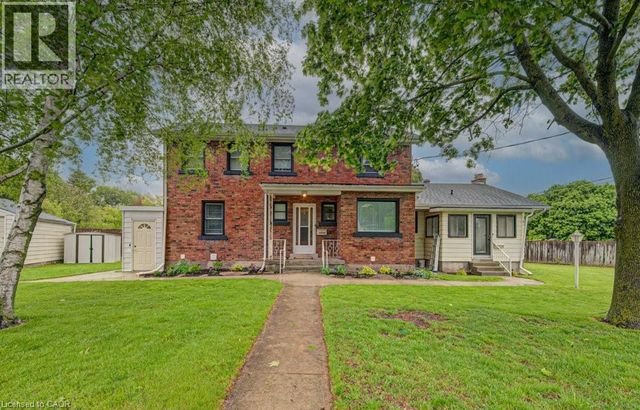
Similar Homes Nearby
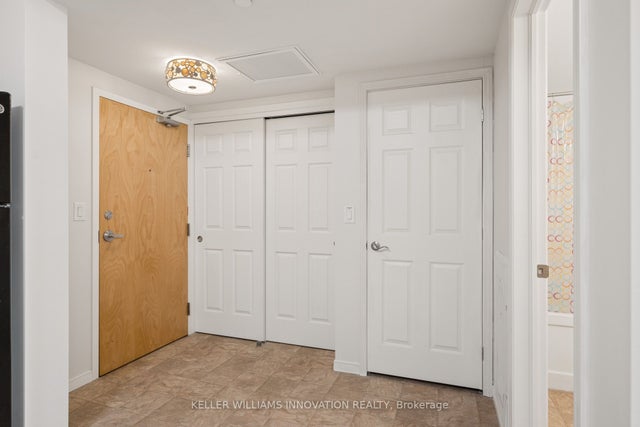
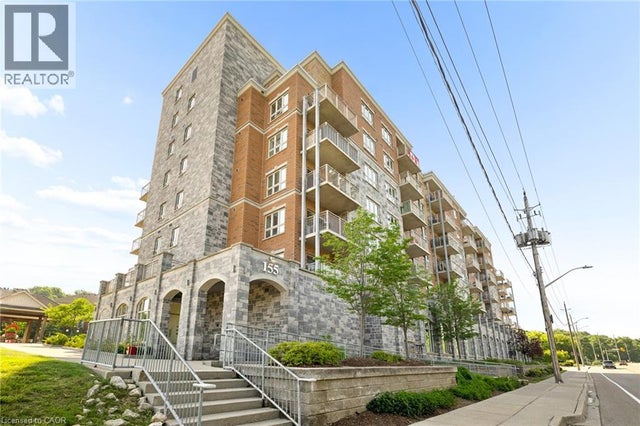
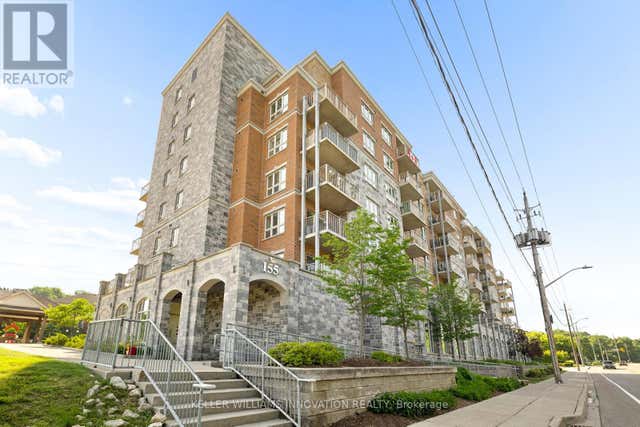

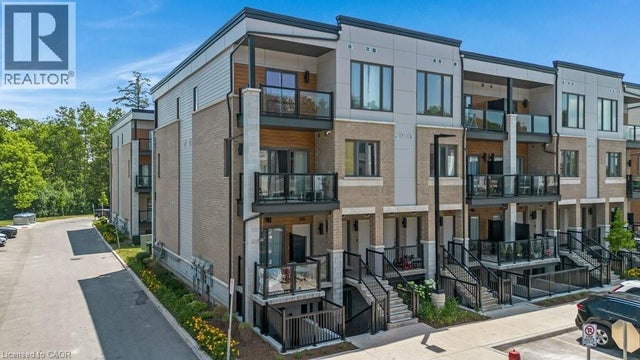
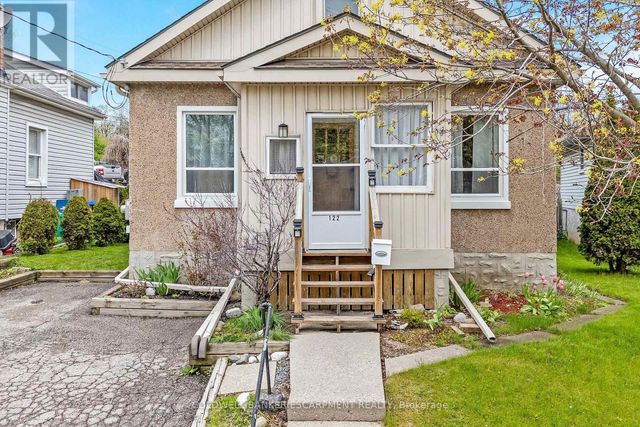
Similar Home Values
Comparable nearby listings and their asking prices.
| Address | Price | Beds | Baths | Sq Ft |
|---|---|---|---|---|
| 155 Water Street S 211, Cambridge, ON | CA$479,000 | 2 | 2 | — |
| 155 WATER Street S Unit# 211, Cambridge, ON | CA$479,000 | 2 | 2 | 793 |
| 211 - 155 WATER STREET S, Cambridge, ON | CA$479,000 | 2 | 2 | — |
| 122 Cedar Street, Cambridge, ON | CA$479,900 | 2 | 1 | — |
| 25 ISHERWOOD Avenue Unit# 68, Cambridge, ON | CA$479,900 | 2 | 3 | 1,313 |
| 122 CEDAR STREET, Cambridge, ON | CA$479,900 | 2 | 1 | — |
Moving Cost Estimate
EXIT Agents in Cambridge



Listing Courtesy: SUTTON GROUP KINGS CROSS INC.
Data Terms of Use
This website is operated by SUTTON GROUP KINGS CROSS INC., a brokerage who is a member of The Canadian Real Estate Association (CREA). The content on this website is owned or controlled by CREA. By accessing this website, the user agrees to be bound by these terms of use as amended from time to time, and agrees that these terms of use constitute a binding contract between the user, SUTTON GROUP KINGS CROSS INC., and CREA.
Copyright
The content on this website is protected by copyright and other laws, and is intended solely for the private, non-commercial use by individuals. Any other reproduction, distribution or use of the content, in whole or in part, is specifically prohibited. Prohibited uses include commercial use, “screen scraping”, “database scraping”, and any other activity intended to collect, store, reorganize or manipulate the content of this website.
Trademarks
REALTOR®, REALTORS®, and the REALTOR® logo are certification marks that are owned by REALTOR® Canada Inc. and licensed exclusively to The Canadian Real Estate Association (CREA). These certification marks identify real estate professionals who are members of CREA and who must abide by CREA’s By-Laws, Rules, and the REALTOR® Code. The MLS® trademark and the MLS® logo are owned by CREA and identify the professional real estate services provided by members of CREA.
Liability and Warranty Disclaimer
The information contained on this website is based in whole or in part on information that is provided by members of CREA, who are responsible for its accuracy. CREA reproduces and distributes this information as a service for its members, and assumes no responsibility for its completeness or accuracy.
Amendments
SUTTON GROUP KINGS CROSS INC. may at any time amend these Terms of Use by updating this posting. All users of this site are bound by these amendments should they wish to continue accessing the website, and should therefore periodically visit this page to review any and all such amendments.