

42 HUDSON TRAIL, Bonnechere Valley, ON K0J1T0
560 - Eganville/Bonnechere Twp
Key Facts
Description
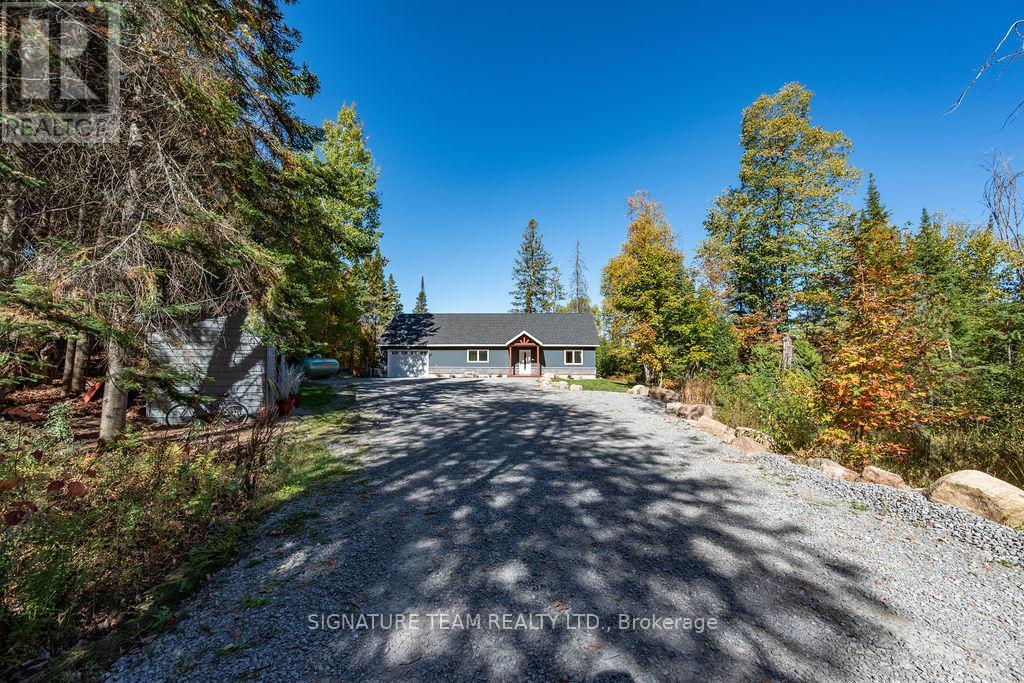
Welcome to 42 Hudson Trail-an extraordinary 3.56-acre waterfront property on the shores of beautiful Kelly's Lake. Offering 200 feet of frontage, including 100 feet of sandy beach and a stone sitting area with fire pit, this one-of-a-kind retreat perfectly blends comfort, versatility, and natural beauty. The property features a well-appointed 2-bedroom, 2-bathroom main home designed with open-concept living in mind. The bright living room, dining area, and kitchen flow seamlessly together, with convenient access to the attached garage and mechanical room. The primary bedroom includes a private ensuite, while a second bedroom and full bath complete the layout. An enclosed porch provides the perfect setting for outdoor dining, and the patio with propane hookup is ideal for creating your own summer kitchen. Adding incredible value is the barndominium-style guest house, offering open-concept living, with a kitchen, dining area, living room and a powder room, with a spacious second level that includes a primary bedroom with ensuite and a large studio-easily convertible into up to three additional bedrooms, making it ideal for extended family or guests. A standout feature is the fully insulated and heated garage/shop with three 10-foot doors, perfect for hobbyists, storage, or workspace needs. Both homes are equipped with in-floor radiant heating, heat pumps for efficient heating and cooling, on-demand generator x 2, the Generac backup systems, ensuring year-round comfort and peace of mind. This unique property is perfectly suited for multigenerational living or hosting large family gatherings. Surrounded by nature, you'll enjoy simple pleasures like lakeside walks, swimming, and kayaking right from your own property. A truly special offering that must be seen to be fully appreciated-don't miss your opportunity to own this exceptional waterfront retreat. (id:31684)
Property Information
Property Type
Residential
Sub-Type
Single Family Residence
Style
Bungalow
Parking Spaces
20
Ownership
Freehold
Listing #
X13041114
Property Features
Cooling
Heating
Parking
Lot Features
Community
Sewer
Rooms
- Bathroom 12.754 m X 2.049 mSecond
- Bathroom 22.91 m X 1.462 mMain
- Bathroom 33.515 m X 1.953 mMain
- Bathroom 42.058 m X 1.374 mMain
- Bedroom 24.058 m X 3.357 mMain
- Great Room13.432 m X 5.338 mSecond
- Kitchen8.388 m X 4.989 mMain
- Living Room11.799 m X 5.995 mMain
- Living Room6.912 m X 3.731 mMain
- Master Bedroom4.074 m X 3.562 mMain
- Master Bedroom5.334 m X 3.745 mSecond
- Utility Room4.717 m X 2.37 mMain
- Workshop13.162 m X 11.814 mMain
Affordability Calculator
$317,800
Estimated monthly payment
$8,457/mo
Principal $1,271,200 · Est. interest $1,773,437 over 30 yrs
Neighborhood Market Statistics
How this home compares to active listings in Bonnechere Valley, ON
- CA$812,245
- Median Listing Price
- 45
- Median Days on Market
- 1,700
- Median Sq Ft
- CA$523
- Median Price / Sq Ft
- 665
- Active Listings
- This home’s price is 96% above the area median.
Market statistics compiled from active EXIT Realty® and MLS listings in Bonnechere Valley, ON.
Location

Points of Interest in Bonnechere Valley, ON
Showing the Bonnechere Valley area map.
Nearby Schools
St James Catholic School
School · 17.9 km away
St. Andrews Catholic School
School · 18.9 km away
Killaloe Public School
School · 19.4 km away
The Sacred Gardener
School · 23.5 km away
Opeongo High School
Secondary · 26.4 km away
Madawaska Valley District High School
Secondary · 32.6 km away
Sherwood Public School
School · 34.2 km away
Cobden District Public School
School · 37.5 km away
Whitewater Equestrian Centre
School · 40.0 km away
Rockwood Public School
School · 42.3 km away
Our Lady of Fatima School
School · 44.4 km away
St. Joseph's School Calabogie
School · 44.4 km away
Bishop Smith Catholic High School
Secondary · 45.2 km away
Champlain Discovery Public School
School · 45.3 km away
Holy Name School
School · 45.3 km away
Renfrew Collegiate Institute
Secondary · 45.4 km away
Children's Garden Nursery School
School · 45.4 km away
Fellowes High School
Secondary · 45.5 km away
Central Public School
Elementary · 45.6 km away
Ecole Secondaire Publique L'Equinoxe
Secondary · 45.7 km away
Commute Calculator
Nearby Homes



Similar Homes Nearby
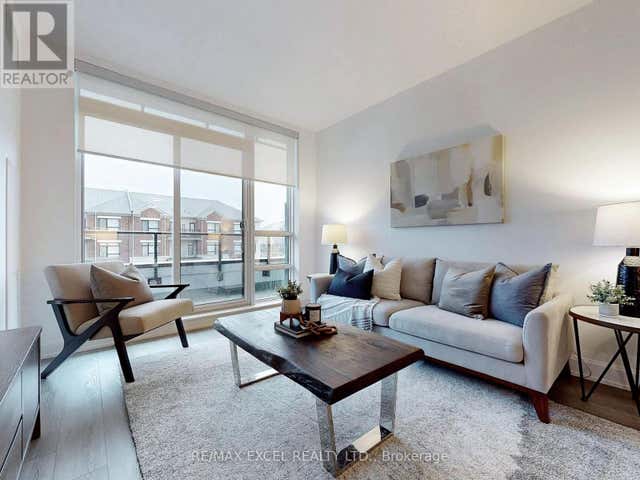
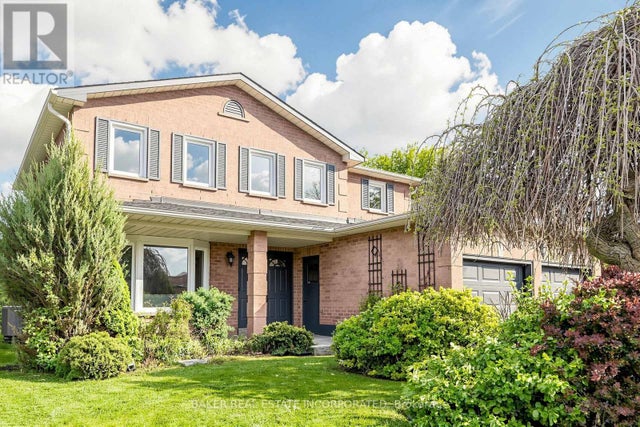
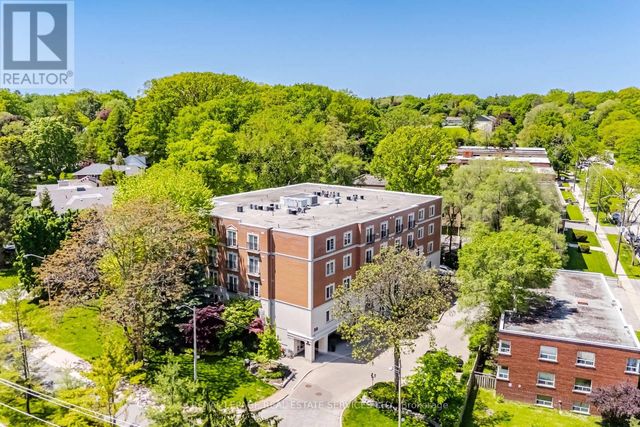


Similar Home Values
Comparable nearby listings and their asking prices.
| Address | Price | Beds | Baths | Sq Ft |
|---|---|---|---|---|
| 103 - 12 GANDHI LANE, Markham (Commerce Valley), ON | CA$1,128,000 | 3 | 3 | — |
| 670 LESLIE VALLEY DRIVE, Newmarket (Huron Heights-Leslie Valley), ON | CA$1,130,000 | 4 | 4 | — |
| PH403 - 30 ANGLESEY BOULEVARD, Toronto (Edenbridge-Humber Valley), ON | CA$1,138,000 | 2 | 2 | — |
| 227 VALLEYWAY DRIVE, Brampton (Credit Valley), ON | CA$1,149,000 | 5 | 5 | — |
| 42 ABBOTSBURY DRIVE, Brampton (Credit Valley), ON | CA$1,149,000 | 5 | 4 | — |
| 13 ALBORETO WAY, Brampton (Credit Valley), ON | CA$1,150,000 | 4 | 3 | — |
Moving Cost Estimate
EXIT Agents in Bonnechere Valley



Listing Courtesy: SIGNATURE TEAM REALTY LTD.
Data Terms of Use
This website is operated by SIGNATURE TEAM REALTY LTD., a brokerage who is a member of The Canadian Real Estate Association (CREA). The content on this website is owned or controlled by CREA. By accessing this website, the user agrees to be bound by these terms of use as amended from time to time, and agrees that these terms of use constitute a binding contract between the user, SIGNATURE TEAM REALTY LTD., and CREA.
Copyright
The content on this website is protected by copyright and other laws, and is intended solely for the private, non-commercial use by individuals. Any other reproduction, distribution or use of the content, in whole or in part, is specifically prohibited. Prohibited uses include commercial use, “screen scraping”, “database scraping”, and any other activity intended to collect, store, reorganize or manipulate the content of this website.
Trademarks
REALTOR®, REALTORS®, and the REALTOR® logo are certification marks that are owned by REALTOR® Canada Inc. and licensed exclusively to The Canadian Real Estate Association (CREA). These certification marks identify real estate professionals who are members of CREA and who must abide by CREA’s By-Laws, Rules, and the REALTOR® Code. The MLS® trademark and the MLS® logo are owned by CREA and identify the professional real estate services provided by members of CREA.
Liability and Warranty Disclaimer
The information contained on this website is based in whole or in part on information that is provided by members of CREA, who are responsible for its accuracy. CREA reproduces and distributes this information as a service for its members, and assumes no responsibility for its completeness or accuracy.
Amendments
SIGNATURE TEAM REALTY LTD. may at any time amend these Terms of Use by updating this posting. All users of this site are bound by these amendments should they wish to continue accessing the website, and should therefore periodically visit this page to review any and all such amendments.