

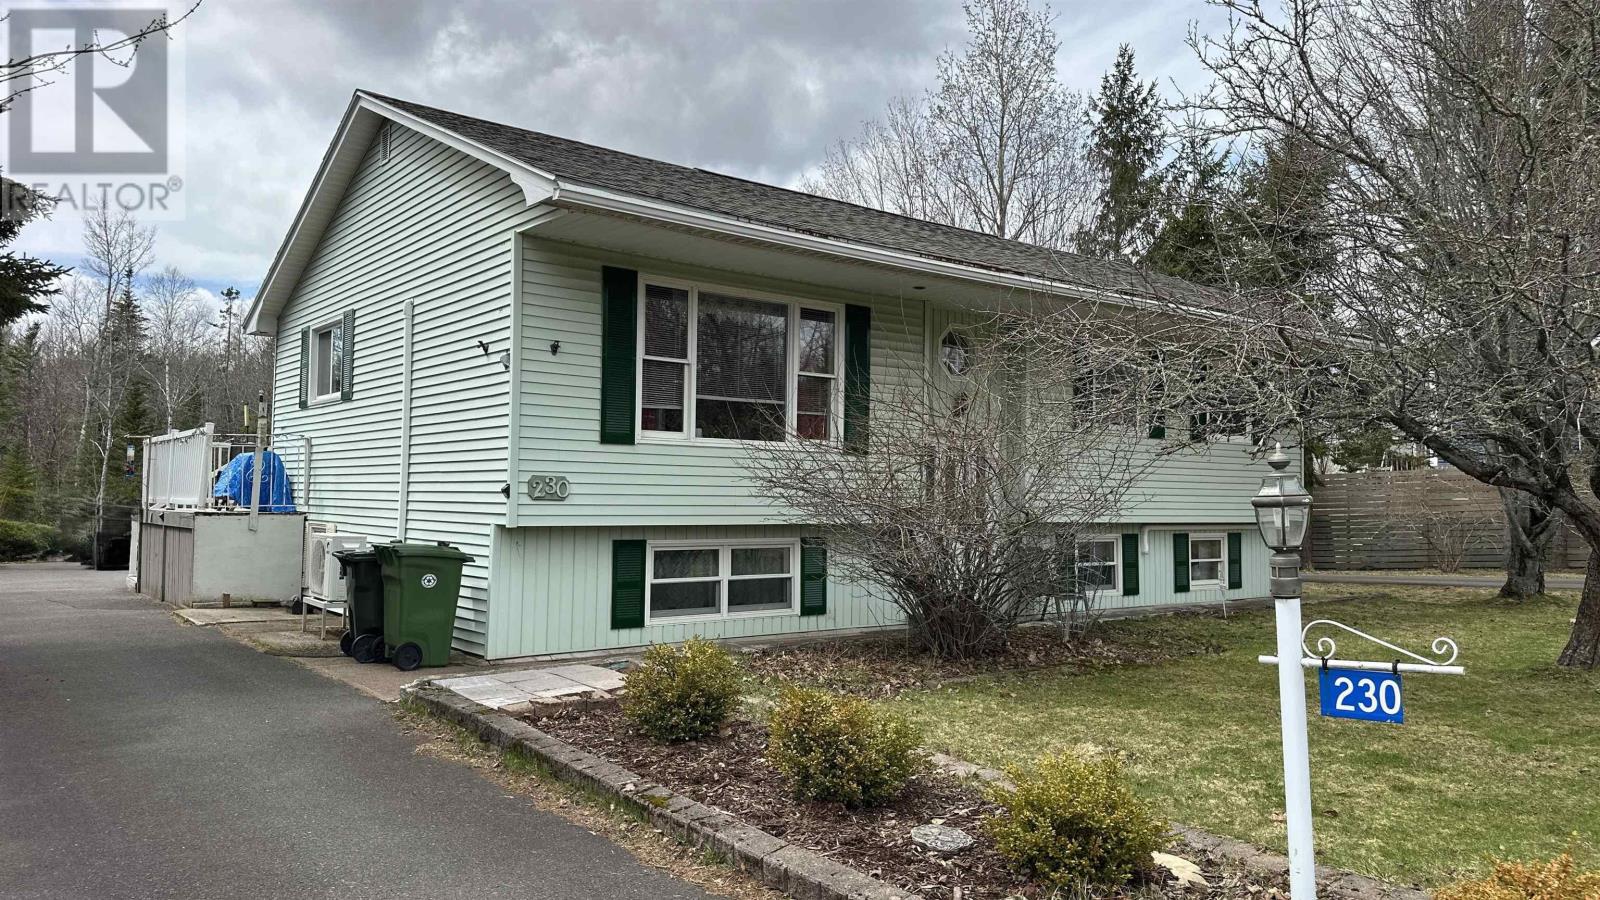
230 Salmon River Road, Valley, NS B6L2S9
Valley
Key Facts
Description
Visit REALTOR® website for additional information. Welcome to this well-maintained 3-bedroom split entry home, ideally located in a highly sought-after Valley neighborhood! Set on a beautifully landscaped lot, featuring a paved circular driveway, detached garage, shed, mature trees, lovely flower beds and a gazeboperfect for enjoying outdoor living in a serene setting. The main level is bright and inviting, with a spacious living room filled with natural light. The kitchen offers ample cupboard and counter space, perfect for everyday living and entertaining and flows nicely into the dining area. From here, step into the stunning sunrooma true highlight of the homewith access to the back deck overlooking a private, tree-lined backyard. Two bedrooms and two bathrooms complete this level. Downstairs, youll find a comfortable family room, laundry room, and a versatile space that was previously used as a separate rental unit, complete with its own kitchen, living room, bedroom, and bathroomideal for extended family or potential income. This home has seen numerous updates in recent years, ensuring peace of mind and low maintenance for years to come, including the roof and decking (2025), garage roof, water softener, reverse osmosis system in the kitchen, heat pumps, WETT-certified pellet stove, some eavestroughs, well pump and pressure tank, and window cladding. A fantastic opportunity to own a move-in ready home in a desirable location. (id:31684)
Property Information
Property Type
Residential
Sub-Type
Single Family Residence
Year Built
1986
Living Area
2,524 sq ft
Lot Size
0.37 acres
Ownership
Freehold
Listing #
202608290
Property Features
Appliances
Cooling
Heating
Flooring
Parking
Lot Features
Sewer
Rooms
- 7.1x5.4Main
- 15.3x11.8Main
- Bathroom 17.3x4Lower
- Bathroom 210.9x8.3Main
- Bathroom 36.10x9.10Main
- Bedroom 19.8x9.4Lower
- Bedroom 310.6x9.3Main
- Dining Room11.9x9Main
- Game Room20.10x12.4Lower
- Kitchen9.10x11.4Lower
- Kitchen11.9x12Main
- Laundry11.6x12.11Lower
- Living Room15x14.9Main
- Living Room12x15Lower
- Master Bedroom12.2x11.10Main
Affordability Calculator
$85,980
Estimated monthly payment
$2,288/mo
Principal $343,920 · Est. interest $479,799 over 30 yrs
Neighborhood Market Statistics
How this home compares to active listings in Valley, NS
- CA$500,000
- Median Listing Price
- 86
- Median Days on Market
- 1,725
- Median Sq Ft
- CA$262
- Median Price / Sq Ft
- 38
- Active Listings
- This home’s price is 14% below the area median.
- Its price per sq ft is 35% below the area median.
Market statistics compiled from active EXIT Realty® and MLS listings in Valley, NS.
Location
- 230 Salmon River Road, Valley, NS B6L2S9
Points of Interest in Valley, NS
Showing the Valley area map.
Nearby Schools
Valley Elementary School
Elementary · 0.7 km away
Redcliff Middle School
Elementary · 1.6 km away
Bible Hill Junior High School
Secondary · 2.8 km away
Colchester Christian Academy
School · 3.3 km away
Harmony Heights School
Elementary · 4.7 km away
Bible Hill Central Elementary School
Elementary · 4.9 km away
Valley Elementary School
Elementary · 5.0 km away
North River Elementary School
Elementary · 5.1 km away
Ecole Acadienne de Truro
School · 5.7 km away
Cobequid Educational Centre
Secondary · 6.7 km away
Chignecto-Central Regional Centre for Education
School · 6.7 km away
Jane Norman College
Secondary School · 6.7 km away
Nova Scotia International Student Program
School · 7.4 km away
Mount Pleasant Nursery School
School · 7.7 km away
Truro Elementary School
Elementary · 8.0 km away
Central Colchester Junior High School
Secondary · 9.8 km away
Hilden Elementary School
Elementary · 11.4 km away
Cobequid Consolidated Elementary School
Elementary · 15.1 km away
South Colchester Academy
School · 15.3 km away
Bes Home & School
School · 15.4 km away
Commute Calculator
Nearby Homes


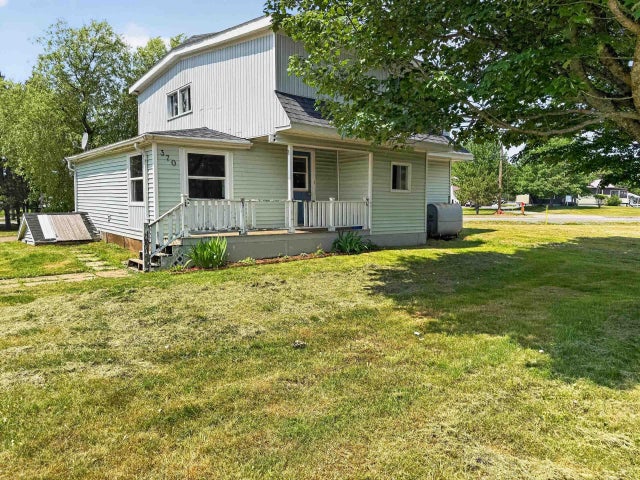
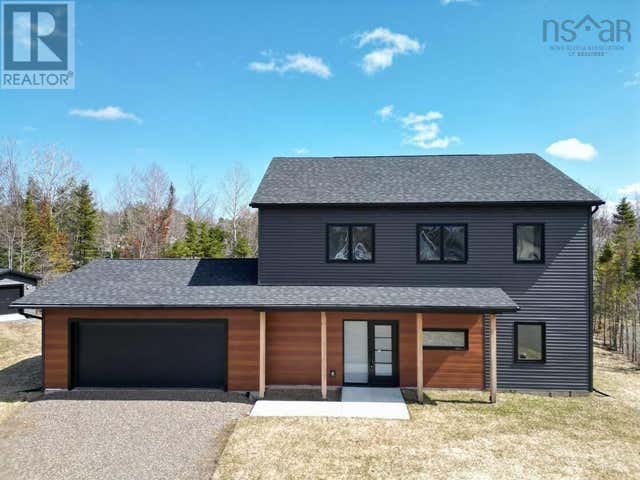

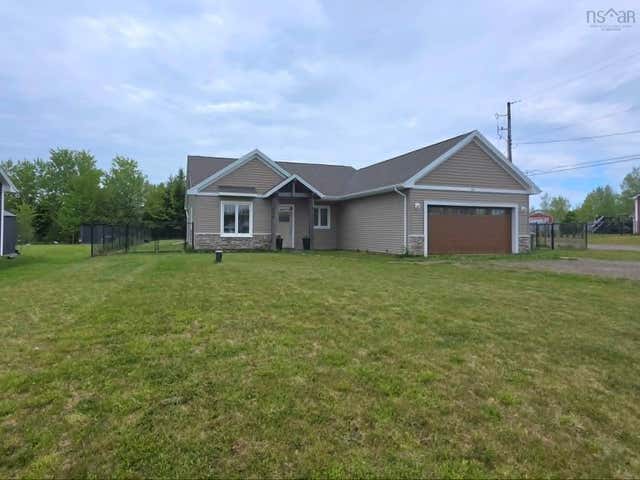
Similar Homes Nearby



Similar Home Values
Comparable nearby listings and their asking prices.
| Address | Price | Beds | Baths | Sq Ft |
|---|---|---|---|---|
| 3512 East Big Intervale Rd.|Margaree Valley, Margaree Valley, NS | CA$399,000 | 4 | 2 | 1,837 |
| 3512 East Big Intervale Rd., Margaree Valley, NS | CA$399,000 | 4 | 2 | 1,837 |
| 4859 224 Highway, Pleasant Valley, NS | CA$399,900 | 3 | 2 | 1,246 |
| 4859 224 Highway, Pleasant Valley, NS | CA$399,900 | 3 | 2 | 1,246 |
| 230 Salmon River Road, Valley, NS | CA$429,900 | 3 | 3 | 2,524 |
| 40 Silverwood Dr., Valley, NS | CA$462,500 | 3 | 2 | 1,800 |
Moving Cost Estimate
EXIT Agents in Valley



Listing Courtesy: PG Direct Realty Ltd.
Data Terms of Use
This website is operated by PG Direct Realty Ltd., a brokerage who is a member of The Canadian Real Estate Association (CREA). The content on this website is owned or controlled by CREA. By accessing this website, the user agrees to be bound by these terms of use as amended from time to time, and agrees that these terms of use constitute a binding contract between the user, PG Direct Realty Ltd., and CREA.
Copyright
The content on this website is protected by copyright and other laws, and is intended solely for the private, non-commercial use by individuals. Any other reproduction, distribution or use of the content, in whole or in part, is specifically prohibited. Prohibited uses include commercial use, “screen scraping”, “database scraping”, and any other activity intended to collect, store, reorganize or manipulate the content of this website.
Trademarks
REALTOR®, REALTORS®, and the REALTOR® logo are certification marks that are owned by REALTOR® Canada Inc. and licensed exclusively to The Canadian Real Estate Association (CREA). These certification marks identify real estate professionals who are members of CREA and who must abide by CREA’s By-Laws, Rules, and the REALTOR® Code. The MLS® trademark and the MLS® logo are owned by CREA and identify the professional real estate services provided by members of CREA.
Liability and Warranty Disclaimer
The information contained on this website is based in whole or in part on information that is provided by members of CREA, who are responsible for its accuracy. CREA reproduces and distributes this information as a service for its members, and assumes no responsibility for its completeness or accuracy.
Amendments
PG Direct Realty Ltd. may at any time amend these Terms of Use by updating this posting. All users of this site are bound by these amendments should they wish to continue accessing the website, and should therefore periodically visit this page to review any and all such amendments.