

1576 West Lake Ainslie Road, West Lake Ainslie, NS B0E1N0
West Lake Ainslie
Key Facts
Description
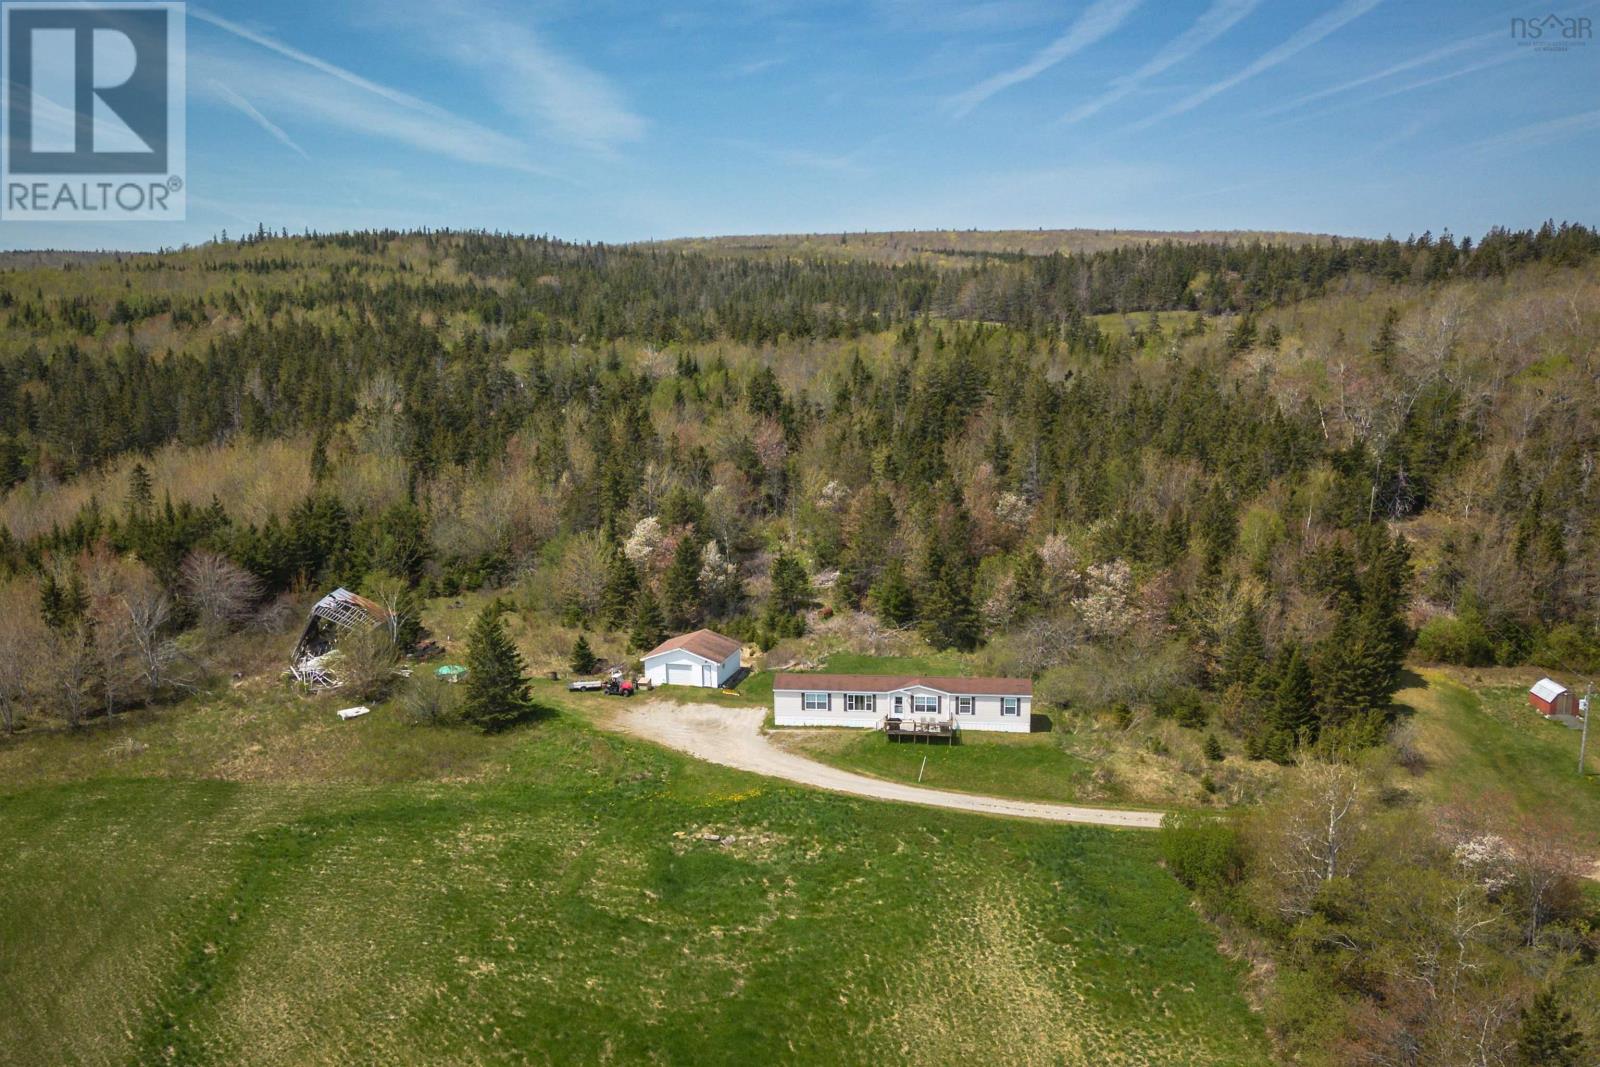
Elevated high along West Lake Ainslie Road, this comfortable and charming Kent home features 3 bedrooms and 2 bathrooms on 61 acres of land. This large parcel showcases stunning and expansive views overlooking beautiful Lake Ainslie. Built in 2007, this home offers a bright and airy living room with majestic lake views. A classic and functional kitchen is open to the dining area, ideal for hosting family and friends. The primary bedroom boasts a 3 piece ensuite bath, spacious walk-in closet, and large windows emphasizing the wide lake view. From one end of the home to the other, the views continue. The laundry closet is discreetly tucked off the hallway, complemented by additional bedrooms and the main bath. A detached, wired, double car garage provides storage for your gardening tools and outdoor toys. Beautiful in every season, this property is perfect for year-round living, or a vacation escape, with room for further development. Relax and unwind, while you watch the sunset from the sizable front deck, or the comfort of your living room. The panoramic and picture perfect view is simply breathtaking!! Public access to the Celtic Shores Coastal Trail is also just minutes away. Located 15 minutes from the community of Inverness, home of world renowned Cabot Links and Cabot Cliffs golf courses, all conveniences are within easy reach. Come view this special property today! (id:31684)
Property Information
Property Type
Residential
Sub-Type
Single Family Residence
Year Built
2007
Living Area
1,184 sq ft
Lot Size
61.00 acres
Ownership
Freehold
Listing #
202608240
Property Features
Heating
Flooring
Parking
Sewer
Rooms
- 5.6 x 5.3Main
- WIC - 5.6 x 5.10Main
- Bathroom 16.0 x 5.2Main
- Bedroom 28.4 x 9.5Main
- Bedroom 38.4 x 9.8 +jogMain
- Kitchen14.8 x 17.9Main
- Living Room14.8 x 13.2Main
- Master Bedroom14.8 x 11.3Main
Affordability Calculator
$68,000
Estimated monthly payment
$1,810/mo
Principal $272,000 · Est. interest $379,464 over 30 yrs
Location
- 1576 West Lake Ainslie Road, West Lake Ainslie, NS B0E1N0
Points of Interest in West Lake Ainslie, NS
Showing the West Lake Ainslie area map.
Nearby Schools
Dalbrae Academy
School · 16.0 km away
Waycobah First Nation
School · 19.8 km away
Whycocomagh Education Centre
School · 20.1 km away
We'Koqma'q Mikmaw School
School · 20.1 km away
Middle River School
School · 23.9 km away
Bayview Education Centre
School · 26.5 km away
Baddeck Academy
School · 37.0 km away
Rankin School of the Narrows
School · 38.5 km away
Eskasoni High School
Secondary · 52.4 km away
Eskasoni Elementary & Middle School
Elementary · 52.4 km away
Ecole Nda
School · 56.8 km away
Le Conseil des Arts de Cheticamp
School · 56.8 km away
Nova Scotia Community College (Strait Area Campus)
Secondary School · 57.6 km away
Tamarac Education Centre
School · 57.8 km away
Strait Area Education-Recreation Center
Secondary · 58.5 km away
Richmond Academy
School · 60.1 km away
East Richmond Education Centre
School · 60.1 km away
Munro Academy
School · 71.0 km away
Beau-Port School
School · 71.4 km away
Bras D'or Elementary School
Elementary · 73.9 km away
Commute Calculator
Nearby Homes



Similar Homes Nearby



Similar Home Values
Comparable nearby listings and their asking prices.
| Address | Price | Beds | Baths | Sq Ft |
|---|---|---|---|---|
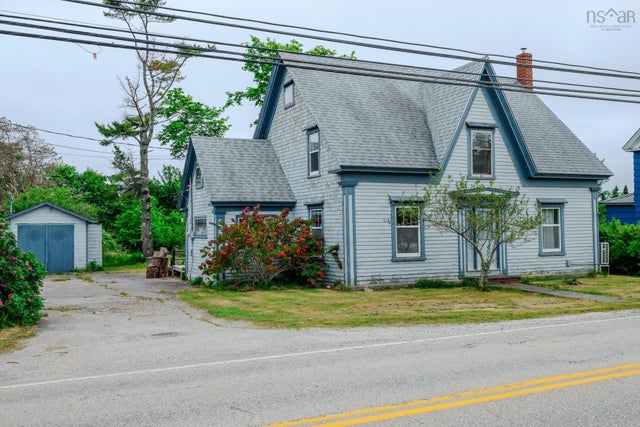
| 2471 Highway 3, Barrington West, NS | CA$239,000 | 3 | 2 | 1,850 |
| 2471 Highway 3, Barrington West, NS | CA$239,000 | 3 | 2 | 1,850 |
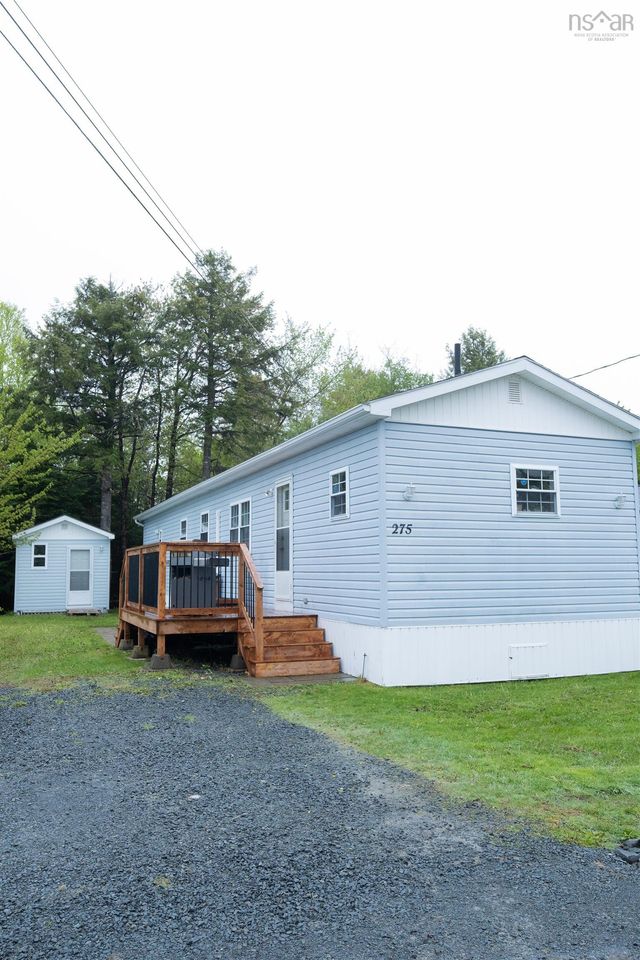
| 275 Circle Drive, Lake Echo, NS | CA$239,900 | 3 | 1 | 896 |
| 275 Circle Drive, Lake Echo, NS | CA$239,900 | 3 | 1 | 896 |
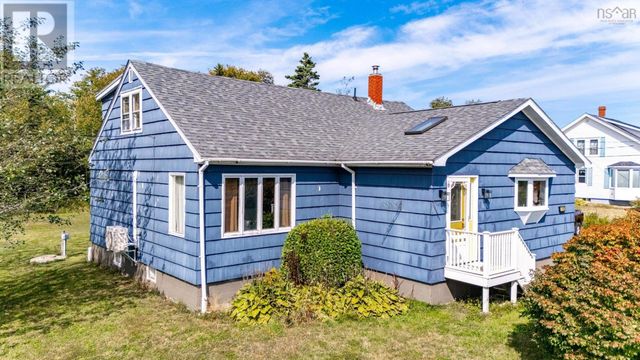
| 1192 Highway 335, Middle West Pubnico, NS | CA$239,900 | 3 | 2 | 1,783 |
| 1192 Highway 335, Middle West Pubnico, NS | CA$239,900 | 3 | 2 | 1,783 |
Moving Cost Estimate
EXIT Agents in West Lake Ainslie



Listing Courtesy: Engel & Volkers
Data Terms of Use
This website is operated by Engel & Volkers, a brokerage who is a member of The Canadian Real Estate Association (CREA). The content on this website is owned or controlled by CREA. By accessing this website, the user agrees to be bound by these terms of use as amended from time to time, and agrees that these terms of use constitute a binding contract between the user, Engel & Volkers, and CREA.
Copyright
The content on this website is protected by copyright and other laws, and is intended solely for the private, non-commercial use by individuals. Any other reproduction, distribution or use of the content, in whole or in part, is specifically prohibited. Prohibited uses include commercial use, “screen scraping”, “database scraping”, and any other activity intended to collect, store, reorganize or manipulate the content of this website.
Trademarks
REALTOR®, REALTORS®, and the REALTOR® logo are certification marks that are owned by REALTOR® Canada Inc. and licensed exclusively to The Canadian Real Estate Association (CREA). These certification marks identify real estate professionals who are members of CREA and who must abide by CREA’s By-Laws, Rules, and the REALTOR® Code. The MLS® trademark and the MLS® logo are owned by CREA and identify the professional real estate services provided by members of CREA.
Liability and Warranty Disclaimer
The information contained on this website is based in whole or in part on information that is provided by members of CREA, who are responsible for its accuracy. CREA reproduces and distributes this information as a service for its members, and assumes no responsibility for its completeness or accuracy.
Amendments
Engel & Volkers may at any time amend these Terms of Use by updating this posting. All users of this site are bound by these amendments should they wish to continue accessing the website, and should therefore periodically visit this page to review any and all such amendments.