

96 Thorncastle, Lutes Mountain, NB E1G0P9
Key Facts
Description
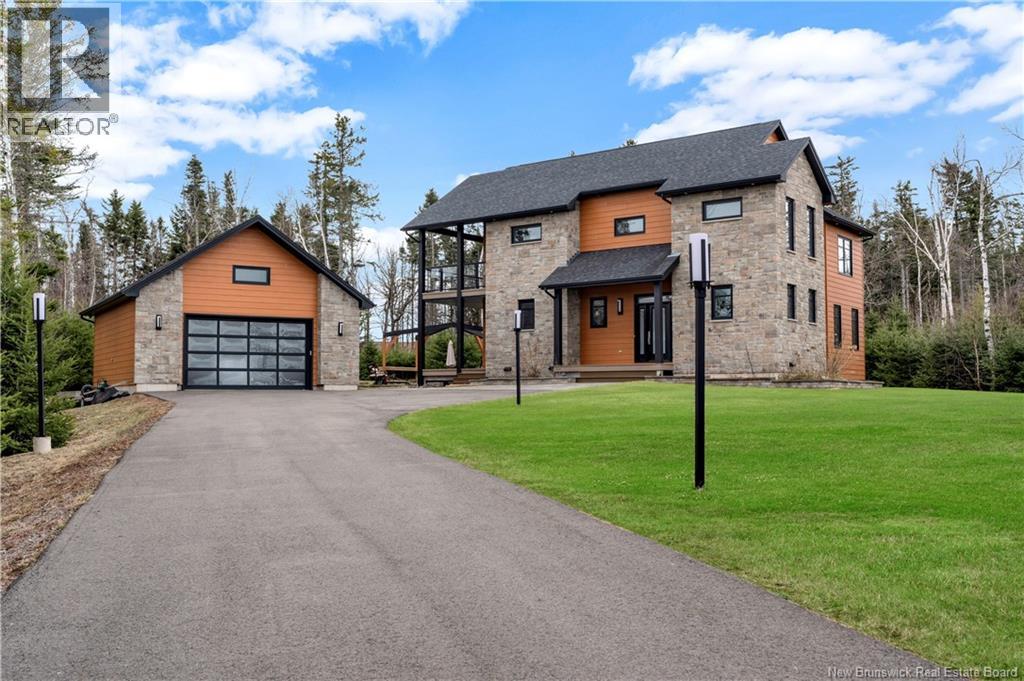
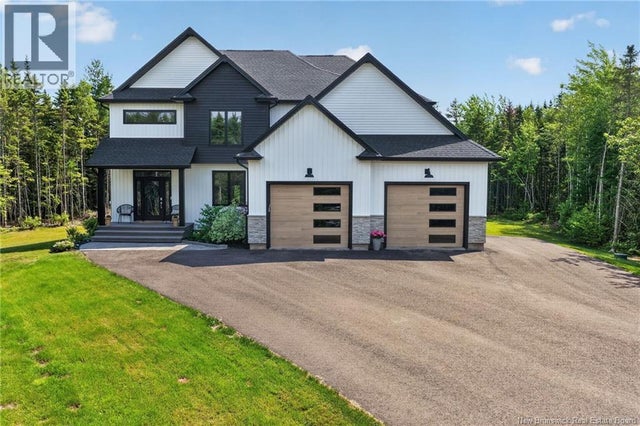
Some homes are built. This one was designed with intention. Set on a private, tree-lined lot in sought-after Lutes Mountain, this custom residence arrives with presence. Stone entry pillars, a sweeping paved driveway, and a matching detached garage set the tone before you reach the front door. Inside, the open-concept main floor delivers. Soaring cathedral ceilings, rich hardwood floors, and a dramatic floating staircase create a space that feels both expansive and grounded. A sleek linear gas fireplace anchors the living room, while floor-to-ceiling windows frame the surrounding treeline. The chef's kitchen flows seamlessly into the living and dining areas, featuring a large island, bar seating, stainless appliances, and a sophisticated tile backsplash. Upstairs, the primary suite offers vaulted ceilings, an ensuite, private exterior access, and forest views. Outside, a stamped concrete patio, timber-frame pergola, and fire pit round out a backyard built for four seasons. A property for a buyer who knows what they want. (id:31684)
Property Information
Property Type
Residential
Sub-Type
Single Family Residence
Style
3 Level
Year Built
2012
Living Area
3,900 sq ft
Ownership
Freehold
Listing #
NB137570
Property Features
Cooling
Heating
Flooring
Parking
Sewer
Rooms
- 5'2'' x 6'9''Main
- 6'3'' x 13'1''Second
- 12'6'' x 10'0''Main
- 15'10'' x 6'3''Main
- Bathroom 19'4'' x 10'2''Second
- Bathroom 29'0'' x 8'4''Second
- Bathroom 310'1'' x 5'1''Main
- Bathroom 38'11'' x 5'1''Basement
- Bedroom 112'6'' x 14'8''Second
- Bedroom 310'1'' x 14'11''Second
- Dining Room17'1'' x 14'11''Main
- Exercise Room19'4'' x 12'8''Basement
- Kitchen19'5'' x 12'8''Main
- Kitchen19'5'' x 12'8''Main
- Laundry7'10'' x 7'8''Second
- Master Bedroom13'0'' x 17'1''Second
- Office19'4'' x 14'3''Basement
Affordability Calculator
$210,000
Estimated monthly payment
$5,589/mo
Principal $840,000 · Est. interest $1,171,875 over 30 yrs
Neighborhood Market Statistics
How this home compares to active listings in Lutes Mountain, NB
- CA$475,000
- Median Listing Price
- 48
- Median Days on Market
- 2,183
- Median Sq Ft
- CA$245
- Median Price / Sq Ft
- 19
- Active Listings
- This home’s price is 121% above the area median.
- Its price per sq ft is 10% above the area median.
Market statistics compiled from active EXIT Realty® and MLS listings in Lutes Mountain, NB.
Location

Points of Interest in Lutes Mountain, NB
Showing the Lutes Mountain area map.
Nearby Schools
Magnetic Hill School
School · 2.0 km away
Northrop Frye School
Elementary · 2.9 km away
Kreative Kids
School · 4.0 km away
Evergreen Park School
Elementary · 4.7 km away
Educare
School · 6.9 km away
Birchmount School
School · 7.1 km away
Beaverbrook School
School · 7.5 km away
Ecole Saint Henri
Elementary · 8.2 km away
Moncton High School
Secondary · 8.2 km away
Greater Moncton School of Discovery
School · 8.5 km away
Harrison Trimble High School
Secondary · 8.5 km away
Ecole le Mascaret
Elementary · 8.6 km away
Queen Elizabeth School
School · 8.8 km away
Anglophone East School District
School · 8.9 km away
Bernice MacNaughton High School
Secondary · 9.2 km away
Moncton Christian Academy
School · 9.2 km away
Mountain View School
Elementary · 9.8 km away
Hillcrest School
School · 9.8 km away
Forest Glen School
Elementary · 9.8 km away
Emmanuel Baptist Church
Secondary · 9.8 km away
Commute Calculator
Nearby Homes



Similar Homes Nearby

Similar Home Values
Comparable nearby listings and their asking prices.
| Address | Price | Beds | Baths | Sq Ft |
|---|---|---|---|---|
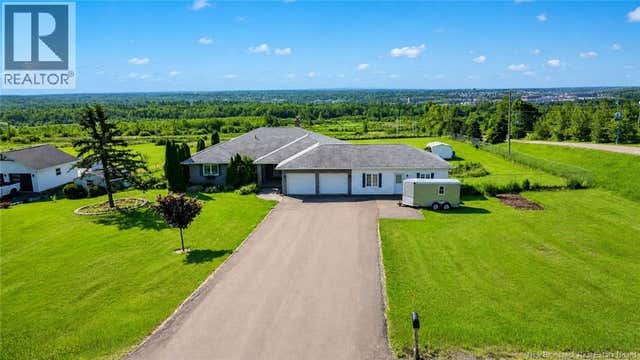
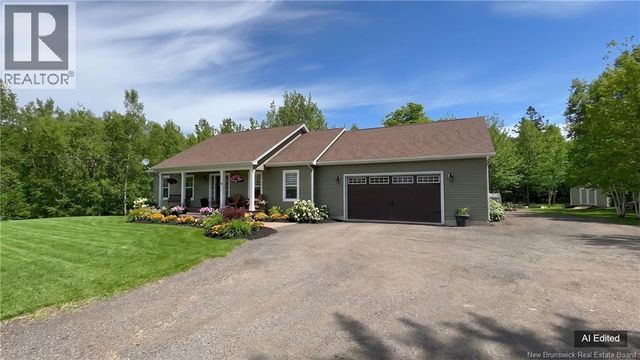
| 621 Moose Mountain Road, Moose Mountain, NB | CA$749,000 | 5 | 2 | 2,728 |
| 71 Isabelle Avenue, Lutes Mountain, NB | CA$1,050,000 | 4 | 4 | 3,683 |
Moving Cost Estimate
EXIT Agents in Lutes Mountain



Listing Courtesy: eXp Realty
Data Terms of Use
This website is operated by eXp Realty, a brokerage who is a member of The Canadian Real Estate Association (CREA). The content on this website is owned or controlled by CREA. By accessing this website, the user agrees to be bound by these terms of use as amended from time to time, and agrees that these terms of use constitute a binding contract between the user, eXp Realty, and CREA.
Copyright
The content on this website is protected by copyright and other laws, and is intended solely for the private, non-commercial use by individuals. Any other reproduction, distribution or use of the content, in whole or in part, is specifically prohibited. Prohibited uses include commercial use, “screen scraping”, “database scraping”, and any other activity intended to collect, store, reorganize or manipulate the content of this website.
Trademarks
REALTOR®, REALTORS®, and the REALTOR® logo are certification marks that are owned by REALTOR® Canada Inc. and licensed exclusively to The Canadian Real Estate Association (CREA). These certification marks identify real estate professionals who are members of CREA and who must abide by CREA’s By-Laws, Rules, and the REALTOR® Code. The MLS® trademark and the MLS® logo are owned by CREA and identify the professional real estate services provided by members of CREA.
Liability and Warranty Disclaimer
The information contained on this website is based in whole or in part on information that is provided by members of CREA, who are responsible for its accuracy. CREA reproduces and distributes this information as a service for its members, and assumes no responsibility for its completeness or accuracy.
Amendments
eXp Realty may at any time amend these Terms of Use by updating this posting. All users of this site are bound by these amendments should they wish to continue accessing the website, and should therefore periodically visit this page to review any and all such amendments.