

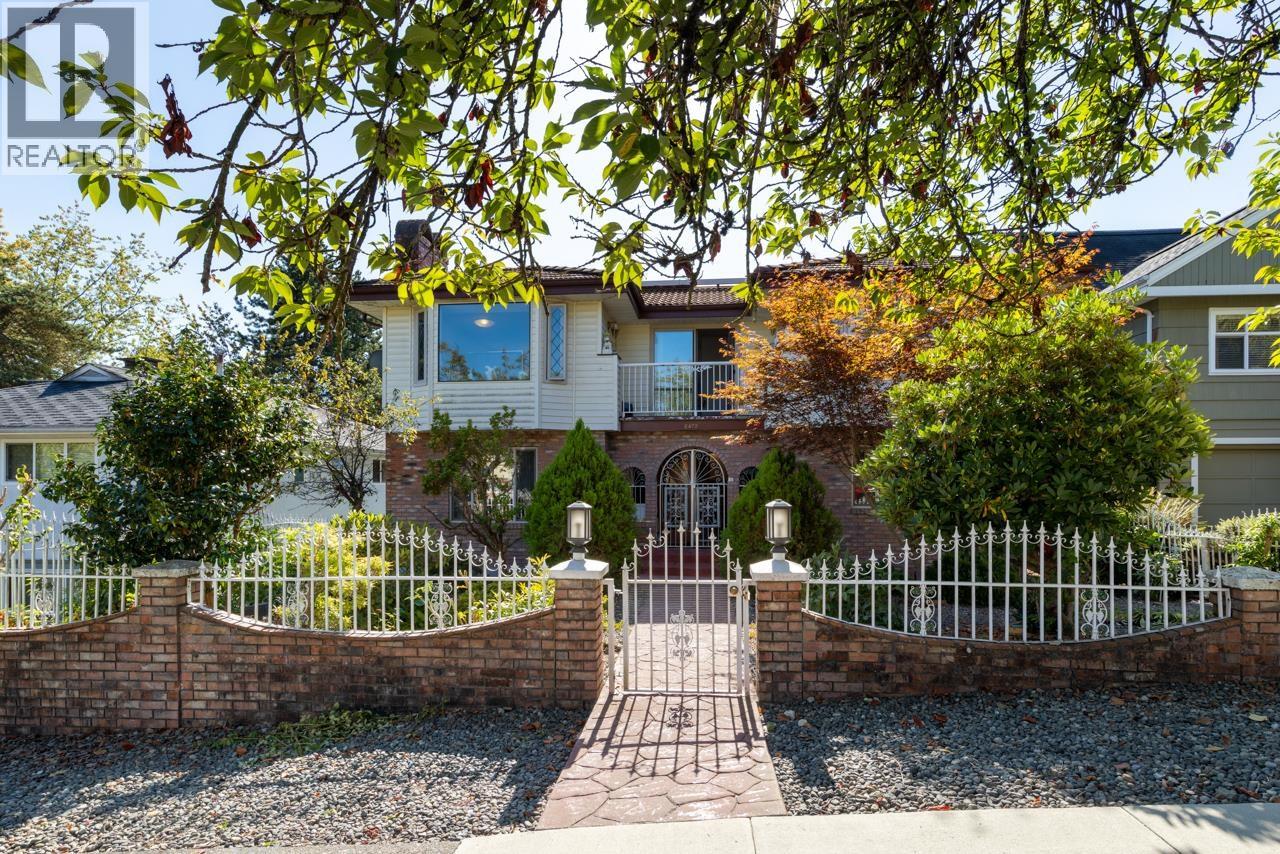
2472 E 12TH AVENUE, Vancouver, BC V5M2C2
Key Facts
Description
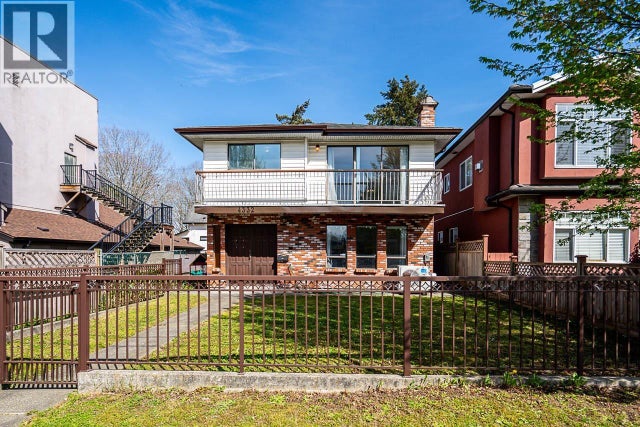
A rare East Van Vancouver Special offering nearly 4,800 sqft of flexible living. The main floor has a 1528 sqft 3 bedroom, 2 bathroom home and the top floor has another 1539 sqft 3 bedroom, 2 bathroom home. The finished basement with separate entry is another 1689 sqft and adds further options for additional living, income or shared use. This property is exceptionally well suited for co-housing or multi-generational families, offering separate, generous spaces under one roof. Set on a 49.71´ x 127.2´ lot with RM-8A zoning which allows a range of options and 1.2 FSR making it an ideal development site. Loaded with potential and strong future upside! Centrally located near Van Tech Secondary, Trout Lake Community Centre, shopping, schools and Skytrain. (id:31684)
Property Information
Property Type
Residential
Sub-Type
Single Family Residence
Style
2 Level
Year Built
1976
Living Area
4,756 sq ft
Garage Spaces
2
Parking Spaces
4
Ownership
Freehold
Listing #
R3112682
Property Features
Heating
Parking
Affordability Calculator
$490,000
Estimated monthly payment
$13,040/mo
Principal $1,960,000 · Est. interest $2,734,374 over 30 yrs
Neighborhood Market Statistics
How this home compares to active listings in Vancouver, BC
- CA$1,000,000
- Median Listing Price
- 69
- Median Days on Market
- 1,465
- Median Sq Ft
- CA$1,017
- Median Price / Sq Ft
- 5,737
- Active Listings
- This home’s price is 145% above the area median.
- Its price per sq ft is 49% below the area median.
Market statistics compiled from active EXIT Realty® and MLS listings in Vancouver, BC.
Location

Points of Interest in Vancouver, BC
Showing the Vancouver area map.
Nearby Schools
Greater Vancouver Housing Corp
School · 0.1 km away
Vancouver Technical Secondary School
Secondary · 0.4 km away
Laura Secord Elementary School
Elementary · 0.5 km away
Lasalle College Vancouver- Renfrew
Secondary School · 0.7 km away
Lord Beaconsfield Elementary
Elementary · 0.8 km away
Children's Hearing & Speech Centre of BC
Elementary · 0.9 km away
St Jude School
School · 0.9 km away
Advanced Parking Systems LTD
School · 1.0 km away
Stratford Hall
Secondary · 1.0 km away
Chief Maquinna Elementary School
Elementary · 1.1 km away
Vancouver Elementary School Teachers'
Elementary · 1.1 km away
Maquinna
School · 1.1 km away
Nootka Elementary School
Elementary · 1.1 km away
Gladstone Secondary School
Secondary · 1.2 km away
St Joseph's School
School · 1.2 km away
Queen Victoria Elementary School
Elementary · 1.3 km away
Queen Victoria Annex
Elementary · 1.3 km away
Little Semlin Daycare
School · 1.4 km away
Lord Selkirk Strongstart Centre
Elementary · 1.4 km away
Lord Selkirk Elementary School
Elementary · 1.4 km away
Commute Calculator
Nearby Homes


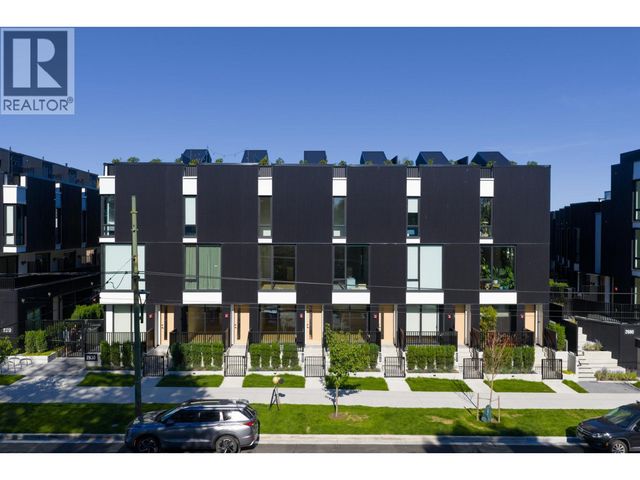


Similar Homes Nearby
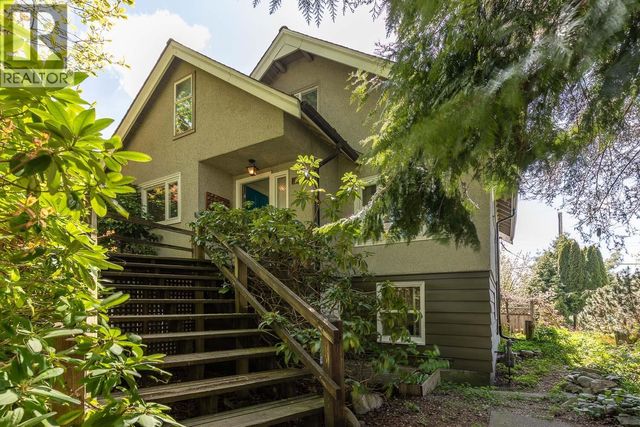
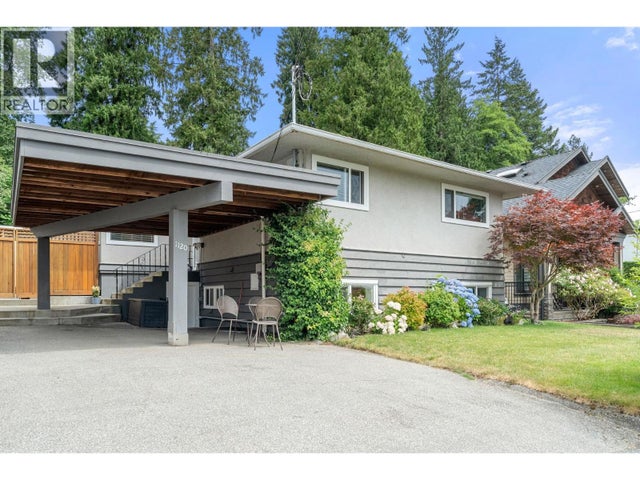


Similar Home Values
Comparable nearby listings and their asking prices.
| Address | Price | Beds | Baths | Sq Ft |
|---|---|---|---|---|
| 2002 E 13TH AVENUE, Vancouver, BC | CA$1,725,000 | 5 | 3 | 2,275 |
| 1120 WELLINGTON DRIVE, North Vancouver, BC | CA$1,729,000 | 6 | 3 | 2,321 |
| 4332 VICTORIA DRIVE, Vancouver, BC | CA$1,730,000 | 5 | 3 | 2,455 |
| 1949 MAHON AVENUE, North Vancouver, BC | CA$1,739,900 | 6 | 3 | 2,637 |
| 2975 E 42ND AVENUE, Vancouver, BC | CA$1,739,999 | 5 | 4 | 1,643 |
| 2717 WAVERLEY AVENUE, Vancouver, BC | CA$1,748,000 | 5 | 2 | 2,426 |
Moving Cost Estimate
EXIT Agents in Vancouver



Listing Courtesy: Stilhavn Real Estate Services
Data Terms of Use
This website is operated by Stilhavn Real Estate Services, a brokerage who is a member of The Canadian Real Estate Association (CREA). The content on this website is owned or controlled by CREA. By accessing this website, the user agrees to be bound by these terms of use as amended from time to time, and agrees that these terms of use constitute a binding contract between the user, Stilhavn Real Estate Services, and CREA.
Copyright
The content on this website is protected by copyright and other laws, and is intended solely for the private, non-commercial use by individuals. Any other reproduction, distribution or use of the content, in whole or in part, is specifically prohibited. Prohibited uses include commercial use, “screen scraping”, “database scraping”, and any other activity intended to collect, store, reorganize or manipulate the content of this website.
Trademarks
REALTOR®, REALTORS®, and the REALTOR® logo are certification marks that are owned by REALTOR® Canada Inc. and licensed exclusively to The Canadian Real Estate Association (CREA). These certification marks identify real estate professionals who are members of CREA and who must abide by CREA’s By-Laws, Rules, and the REALTOR® Code. The MLS® trademark and the MLS® logo are owned by CREA and identify the professional real estate services provided by members of CREA.
Liability and Warranty Disclaimer
The information contained on this website is based in whole or in part on information that is provided by members of CREA, who are responsible for its accuracy. CREA reproduces and distributes this information as a service for its members, and assumes no responsibility for its completeness or accuracy.
Amendments
Stilhavn Real Estate Services may at any time amend these Terms of Use by updating this posting. All users of this site are bound by these amendments should they wish to continue accessing the website, and should therefore periodically visit this page to review any and all such amendments.