

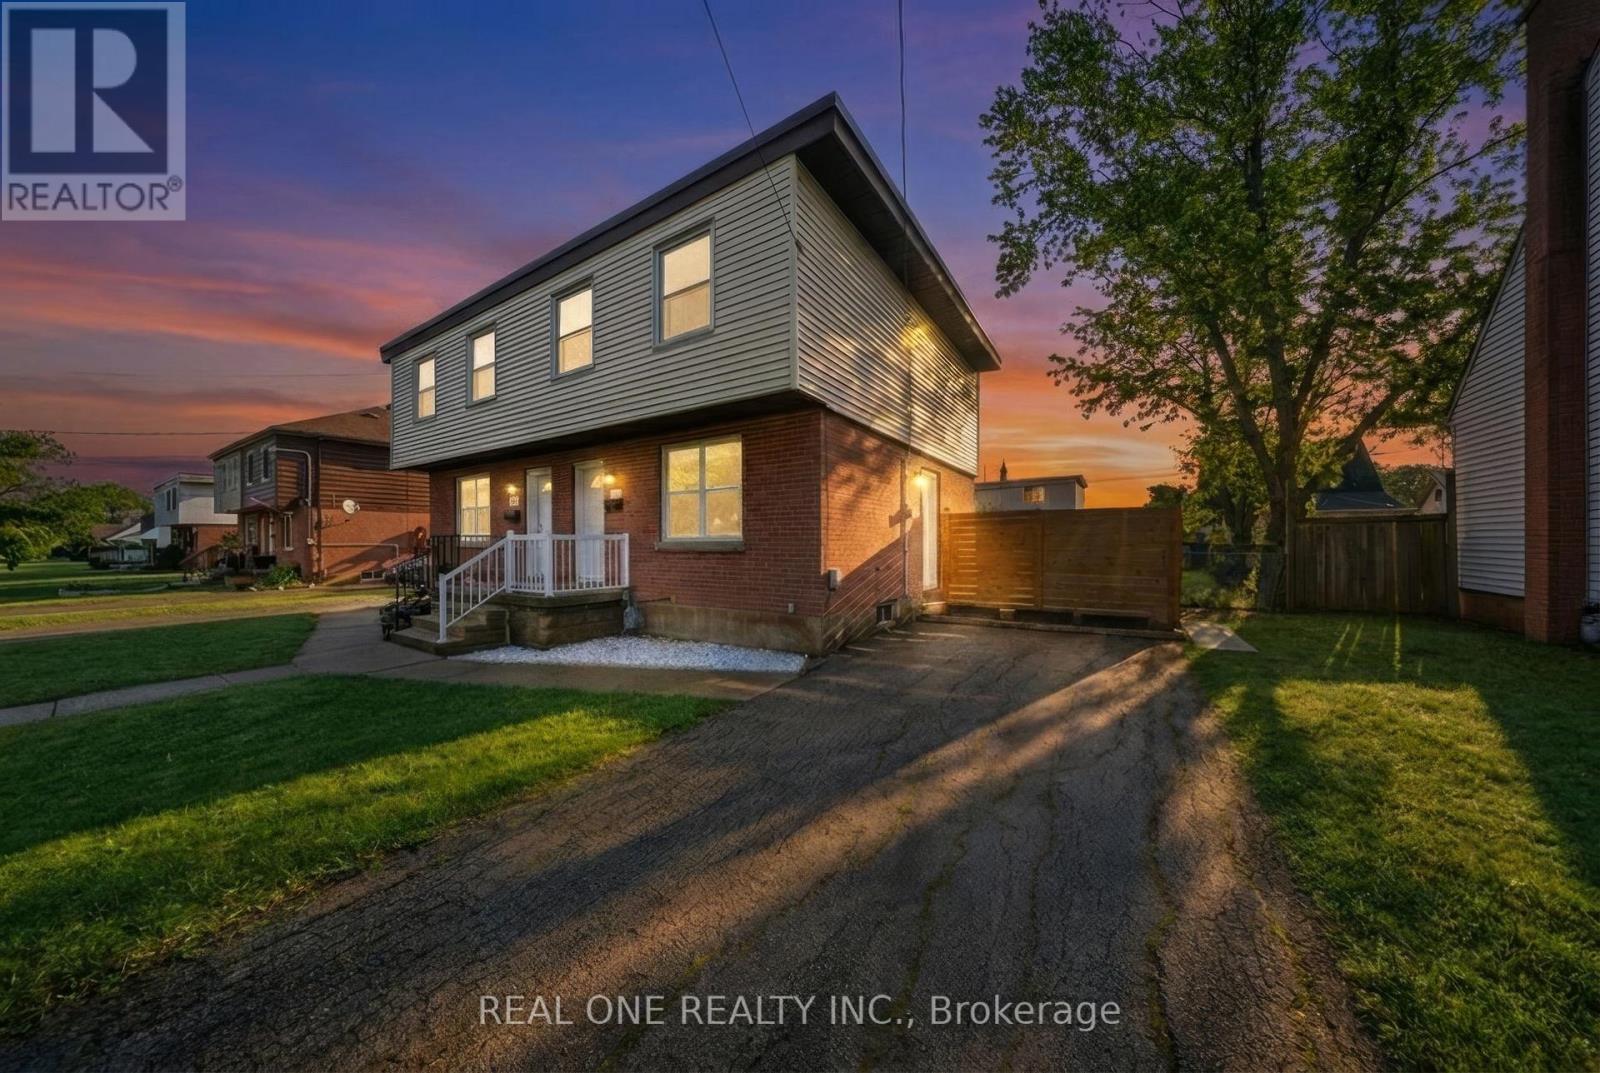
24 SUMACH STREET, Hamilton (McQuesten), ON L8H6P8
McQuesten
Key Facts
Description
This fully renovated three-bedroom residence at 24 Sumach is situated on a quiet, tree-lined street within a vibrant community known for its strong family-friendly atmosphere. The main level is defined by an abundance of natural light that highlights new flooring and a contemporary fireplace focal point. At the heart of the home, the designer kitchen features a sophisticated quartz waterfall island and premium new appliances, offering a perfect blend of style and utility. A large window overlooks the rear grounds, while a convenient walk-out provides a seamless transition to a spacious backyard oasis. This expansive outdoor space is fully fenced and provides a private setting for entertaining or a secure environment for children to play. The functional layout continues with three well-appointed bedrooms and modern finishes throughout the entire interior. A flexible lower level currently serves as a home gym, offering versatile space to suit your specific lifestyle needs. Parking is easily managed with a private driveway that accommodates two vehicles. Residents benefit from exceptional proximity to local green spaces and the McQuesten Urban Farm, along with efficient access to the QEW and Red Hill Valley Parkway for streamlined commuting. This move-in-ready property combines the peace of a residential pocket with the convenience of urban amenities, making it an ideal choice for those seeking quality and connection in a premier neighborhood. Great attention to detail and high-end materials ensure this home stands out as a turnkey opportunity in today's market. Experience the perfect balance of modern luxury and community charm in a location that supports both active lifestyles and quiet relaxation. (id:31684)
Property Information
Property Type
Residential
Sub-Type
Single Family Residence
Parking Spaces
2
Ownership
Freehold
Listing #
X13011160
Property Features
Cooling
Heating
Rooms
- Bedroom 23.05 m X 2.44 mSecond
- Bedroom 23.96 m X 2.44 mSecond
- Kitchen3.35 m X 2.74 mMain
- Living Room5.18 m X 3.05 mMain
- Master Bedroom5.18 m X 3.05 mSecond
Affordability Calculator
$103,780
Estimated monthly payment
$2,762/mo
Principal $415,120 · Est. interest $579,129 over 30 yrs
Neighborhood Market Statistics
How this home compares to active listings in Hamilton, ON
- CA$711,368
- Median Listing Price
- 45
- Median Days on Market
- 1,459
- Median Sq Ft
- CA$469
- Median Price / Sq Ft
- 5,539
- Active Listings
- This home’s price is 27% below the area median.
Market statistics compiled from active EXIT Realty® and MLS listings in Hamilton, ON.
Location

Points of Interest in Hamilton (McQuesten), ON
Showing the Hamilton (McQuesten) area map.
Nearby Schools
Hillcrest Elementary School
Elementary · 0.1 km away
Roxborough Park School
School · 0.8 km away
Parkdale School
Elementary · 0.9 km away
Sir Winston Churchill Secondary School
Secondary · 1.3 km away
St. Eugene Catholic Elementary School
Elementary · 1.4 km away
Glendale Secondary School
Secondary · 1.6 km away
Viscount Montgomery School
School · 1.7 km away
Centre Day Care
Elementary · 1.7 km away
Glen Echo Junior Public School
Elementary · 1.7 km away
Aitchison School of Canada
Secondary · 1.7 km away
Sir Isaac Brock School
Elementary · 1.8 km away
St. David Catholic Elementary School
Elementary · 1.9 km away
W H Ballard School
School · 1.9 km away
Lake Avenue School
School · 2.1 km away
Green Acres School
School · 2.4 km away
Sir Wilfrid Laurier Elementary School
Elementary · 2.5 km away
St Luke Catholic Elementary School
Elementary · 2.7 km away
Elizabeth Bagshaw School
School · 2.7 km away
Queen Mary School
School · 2.9 km away
Rosedale Elementary School
Elementary · 2.9 km away
Commute Calculator
Nearby Homes
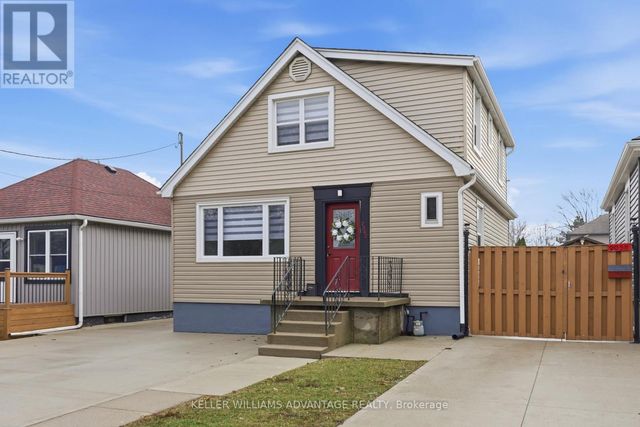
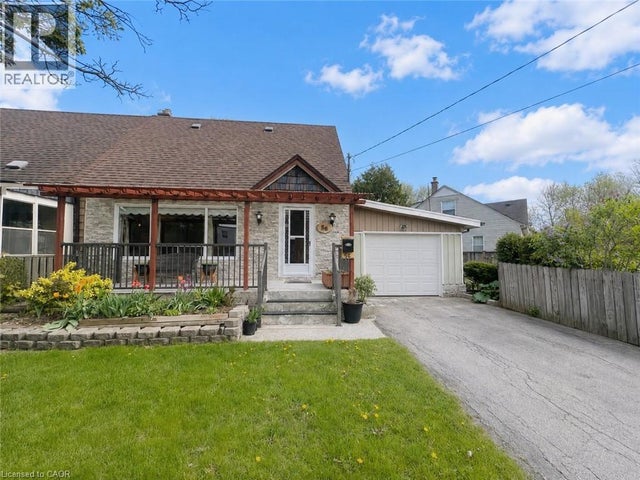
Similar Homes Nearby


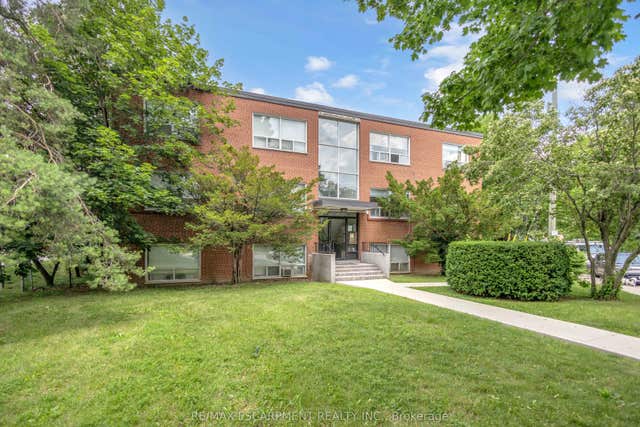
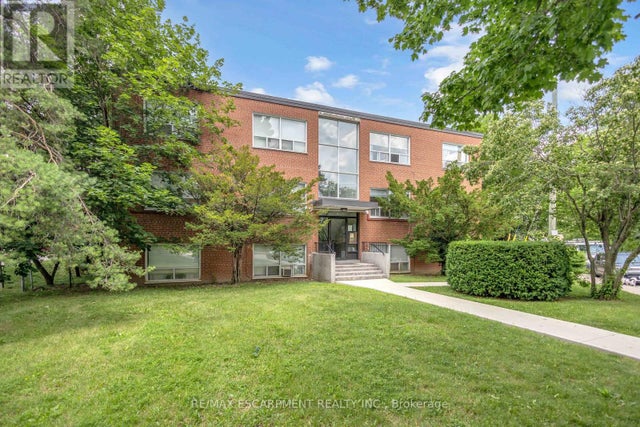
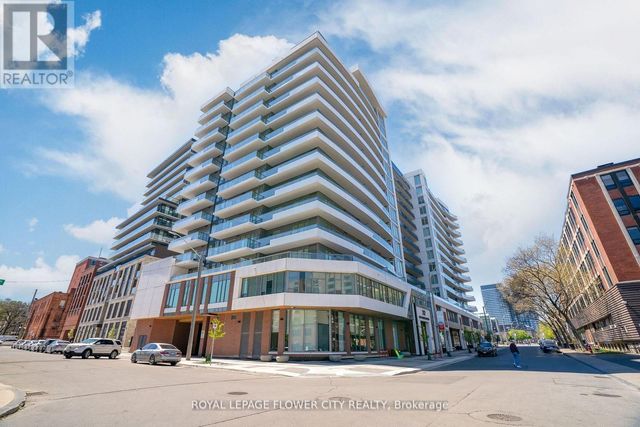
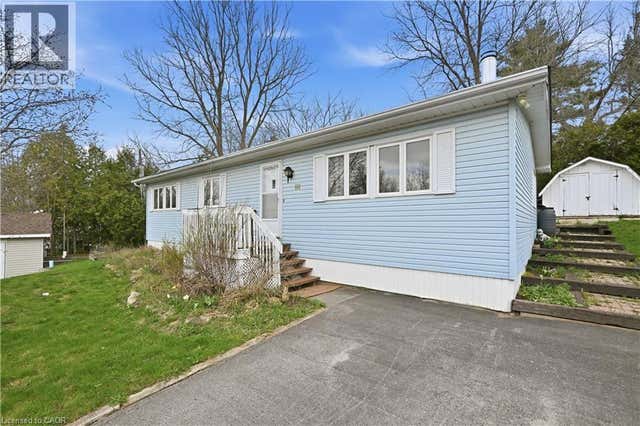
Similar Home Values
Comparable nearby listings and their asking prices.
| Address | Price | Beds | Baths | Sq Ft |
|---|---|---|---|---|
| 200 STINSON Street Unit# 110, Hamilton, ON | CA$368,800 | 2 | 1 | 912 |
| 57 MERICOURT Road Unit# 302, Hamilton, ON | CA$369,000 | 2 | 1 | 650 |
| 57 Mericourt Road 302, Hamilton, ON | CA$369,000 | 2 | 1 | — |
| 302 - 57 MERICOURT ROAD, Hamilton (Ainslie Wood), ON | CA$369,000 | 2 | 1 | — |
| 907 - 212 KING WILLIAM STREET S, Hamilton (Beasley), ON | CA$369,000 | 2 | 1 | — |
| 1294 8TH CONCESSION Road Unit# 131, Hamilton, ON | CA$369,900 | 2 | 2 | 1,109 |
Moving Cost Estimate
EXIT Agents in Hamilton (McQuesten)



Listing Courtesy: REAL ONE REALTY INC.
Data Terms of Use
This website is operated by REAL ONE REALTY INC., a brokerage who is a member of The Canadian Real Estate Association (CREA). The content on this website is owned or controlled by CREA. By accessing this website, the user agrees to be bound by these terms of use as amended from time to time, and agrees that these terms of use constitute a binding contract between the user, REAL ONE REALTY INC., and CREA.
Copyright
The content on this website is protected by copyright and other laws, and is intended solely for the private, non-commercial use by individuals. Any other reproduction, distribution or use of the content, in whole or in part, is specifically prohibited. Prohibited uses include commercial use, “screen scraping”, “database scraping”, and any other activity intended to collect, store, reorganize or manipulate the content of this website.
Trademarks
REALTOR®, REALTORS®, and the REALTOR® logo are certification marks that are owned by REALTOR® Canada Inc. and licensed exclusively to The Canadian Real Estate Association (CREA). These certification marks identify real estate professionals who are members of CREA and who must abide by CREA’s By-Laws, Rules, and the REALTOR® Code. The MLS® trademark and the MLS® logo are owned by CREA and identify the professional real estate services provided by members of CREA.
Liability and Warranty Disclaimer
The information contained on this website is based in whole or in part on information that is provided by members of CREA, who are responsible for its accuracy. CREA reproduces and distributes this information as a service for its members, and assumes no responsibility for its completeness or accuracy.
Amendments
REAL ONE REALTY INC. may at any time amend these Terms of Use by updating this posting. All users of this site are bound by these amendments should they wish to continue accessing the website, and should therefore periodically visit this page to review any and all such amendments.