

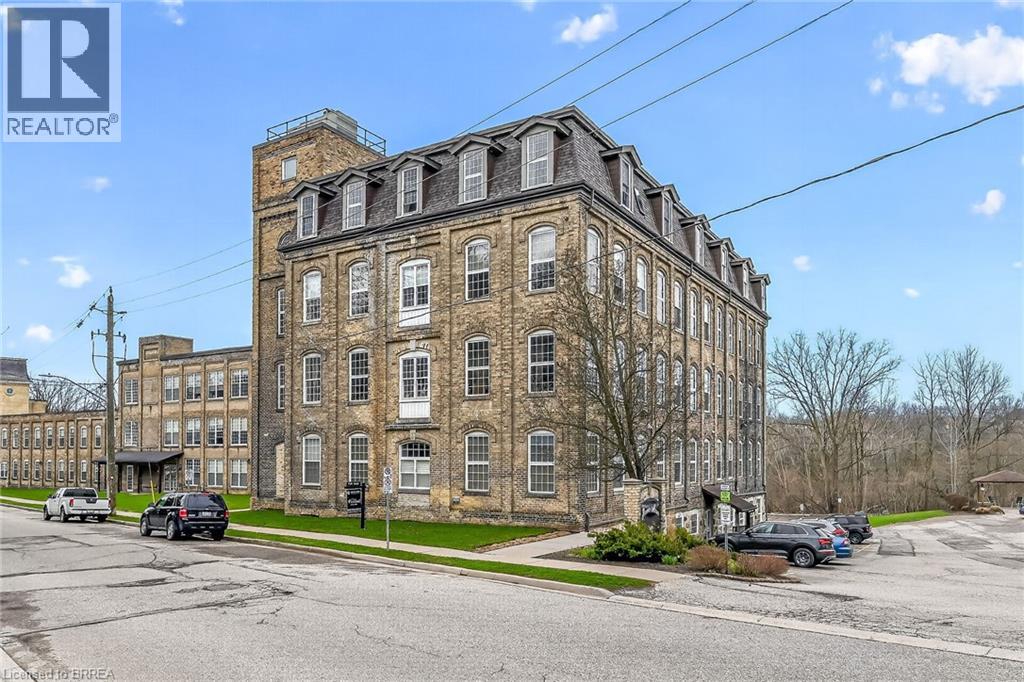
140 WEST RIVER Street Unit# 405, Paris, ON N3L3E2
2101 - NW Rural
Key Facts
Description
Welcome to Penman Manor – Luxury Riverside Living Discover timeless elegance and modern comfort at Penman Manor, a stately building beautifully converted into luxury apartment condominiums. Perfectly situated along the river, this residence offers a warm, welcoming atmosphere that truly feels like home. This stunning unit features upgraded cabinets, stylish light fixtures, and shining countertops that add a touch of sophistication. Gleaming laminate floors flow throughout, creating a bright and inviting space. Every window is fitted with blackout and shade blinds for comfort and privacy. Enjoy the convenience of in-suite laundry and a water softener, along with thoughtful upgrades that make daily living effortless. Penman Manor blends classic charm with contemporary finishes, offering a move-in-ready home that stands out for its quality and attention to detail. Whether relaxing by the river or entertaining in style, this condo provides the perfect balance of elegance and ease. Make your home, where elegance meets comfort by the river. (id:31684)
Property Information
Property Type
Residential
Sub-Type
Condominium
Living Area
850 sq ft
Parking Spaces
1
Ownership
Condominium
Listing #
40820067
Property Features
Cooling
Heating
Lot Features
Sewer
Rooms
- Bathroom 1Measurements not availableMain
- Bedroom 17'8'' x 10'4''Main
- Kitchen8'7'' x 13'4''Main
- LaundryMeasurements not availableMain
- Living Room17'0'' x 15'4''Main
- Master Bedroom15'3'' x 16'3''Main
Financial Details
HOA
CA$919 / Monthly
Affordability Calculator
$79,800
Estimated monthly payment
$2,124/mo
Principal $319,200 · Est. interest $445,312 over 30 yrs
Neighborhood Market Statistics
How this home compares to active listings in Paris, ON
- CA$793,939
- Median Listing Price
- 39
- Median Days on Market
- 2,057
- Median Sq Ft
- CA$391
- Median Price / Sq Ft
- 205
- Active Listings
- This home’s price is 50% below the area median.
- Its price per sq ft is 20% above the area median.
Market statistics compiled from active EXIT Realty® and MLS listings in Paris, ON.
Location

Points of Interest in Paris, ON
Showing the Paris area map.
Nearby Schools
Paris District High School
Secondary · 2.6 km away
Holy Family
School · 2.7 km away
North Ward School
School · 3.4 km away
Montessori Childrens Academy Inc
Elementary · 3.5 km away
Cobblestone Elementary School
Elementary · 5.1 km away
Sacred Heart School
School · 5.2 km away
Hope Reformed Christian School
School · 6.0 km away
Glen Morris Public School
School · 6.2 km away
Our Lady of Providence
School · 7.7 km away
Russell Reid Public School
School · 7.8 km away
Ecole Confederation
School · 7.9 km away
Tollgate Technological Skills Centre
Secondary · 8.2 km away
Greenbrier Public School
School · 8.2 km away
St. Leo School
Elementary · 8.3 km away
St Bernard School
School · 8.6 km away
St. John's College
Secondary School · 8.7 km away
Cedarland Public School
School · 8.8 km away
St George-German Public School
School · 8.8 km away
James Hillier School
School · 8.9 km away
Westervelt College - Brantford
Secondary School · 9.2 km away
Commute Calculator
Nearby Homes


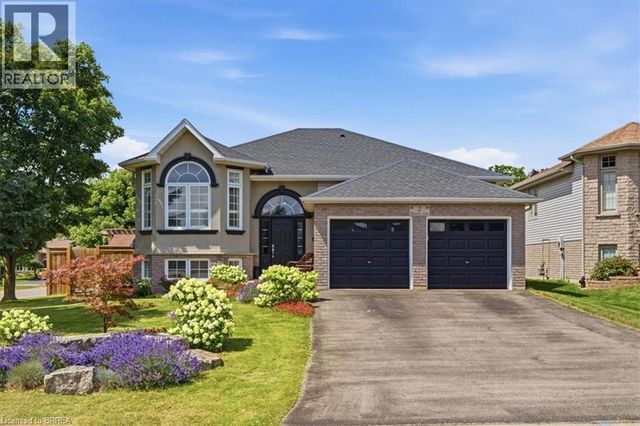
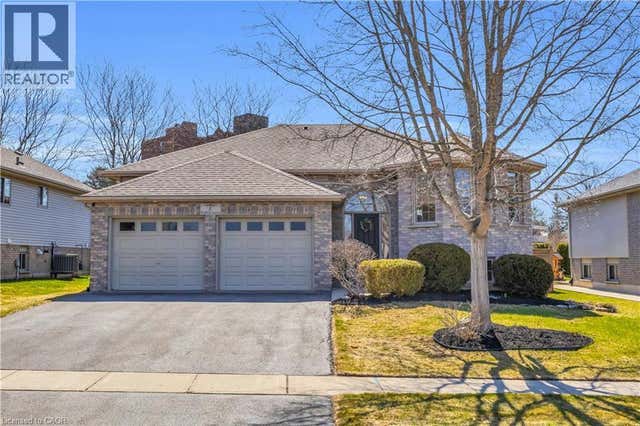
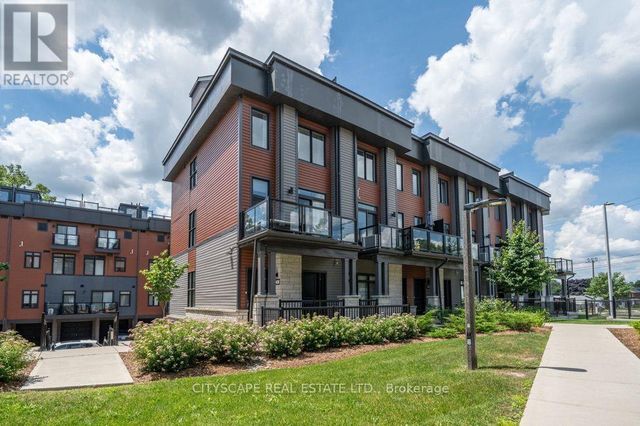
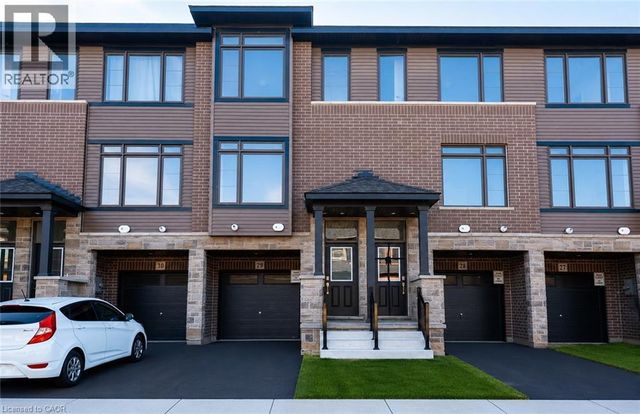
Similar Homes Nearby


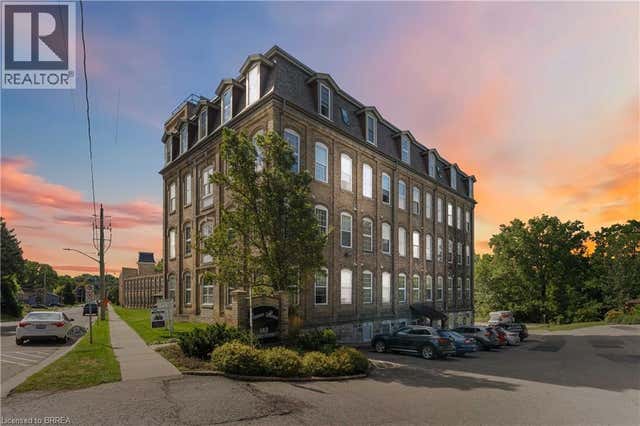

Similar Home Values
Comparable nearby listings and their asking prices.
| Address | Price | Beds | Baths | Sq Ft |
|---|---|---|---|---|
| 301 - 140 WEST RIVER STREET, Brant (Paris), ON | CA$305,000 | 1 | 1 | — |
| 140 WEST RIVER Street Unit# 301, Paris, ON | CA$305,000 | 1 | 1 | 600 |
| 140 WEST RIVER Street Unit# 504, Paris, ON | CA$309,900 | 1 | 1 | 513 |
| 71 - 2 WILLOW STREET, Brant (Paris), ON | CA$445,000 | 2 | 2 | — |
| 28 - 2 WILLOW STREET, Brant (Paris), ON | CA$478,888 | 2 | 3 | — |
| 120 COURT Drive Unit# 29, Paris, ON | CA$499,777 | 3 | 3 | 1,503 |
Moving Cost Estimate
EXIT Agents in Paris



Listing Courtesy: Re/Max Twin City Realty Inc.
Data Terms of Use
This website is operated by Re/Max Twin City Realty Inc., a brokerage who is a member of The Canadian Real Estate Association (CREA). The content on this website is owned or controlled by CREA. By accessing this website, the user agrees to be bound by these terms of use as amended from time to time, and agrees that these terms of use constitute a binding contract between the user, Re/Max Twin City Realty Inc., and CREA.
Copyright
The content on this website is protected by copyright and other laws, and is intended solely for the private, non-commercial use by individuals. Any other reproduction, distribution or use of the content, in whole or in part, is specifically prohibited. Prohibited uses include commercial use, “screen scraping”, “database scraping”, and any other activity intended to collect, store, reorganize or manipulate the content of this website.
Trademarks
REALTOR®, REALTORS®, and the REALTOR® logo are certification marks that are owned by REALTOR® Canada Inc. and licensed exclusively to The Canadian Real Estate Association (CREA). These certification marks identify real estate professionals who are members of CREA and who must abide by CREA’s By-Laws, Rules, and the REALTOR® Code. The MLS® trademark and the MLS® logo are owned by CREA and identify the professional real estate services provided by members of CREA.
Liability and Warranty Disclaimer
The information contained on this website is based in whole or in part on information that is provided by members of CREA, who are responsible for its accuracy. CREA reproduces and distributes this information as a service for its members, and assumes no responsibility for its completeness or accuracy.
Amendments
Re/Max Twin City Realty Inc. may at any time amend these Terms of Use by updating this posting. All users of this site are bound by these amendments should they wish to continue accessing the website, and should therefore periodically visit this page to review any and all such amendments.