

5810 EAGLE ISLAND, West Vancouver, BC V7W1V5
Key Facts
Description
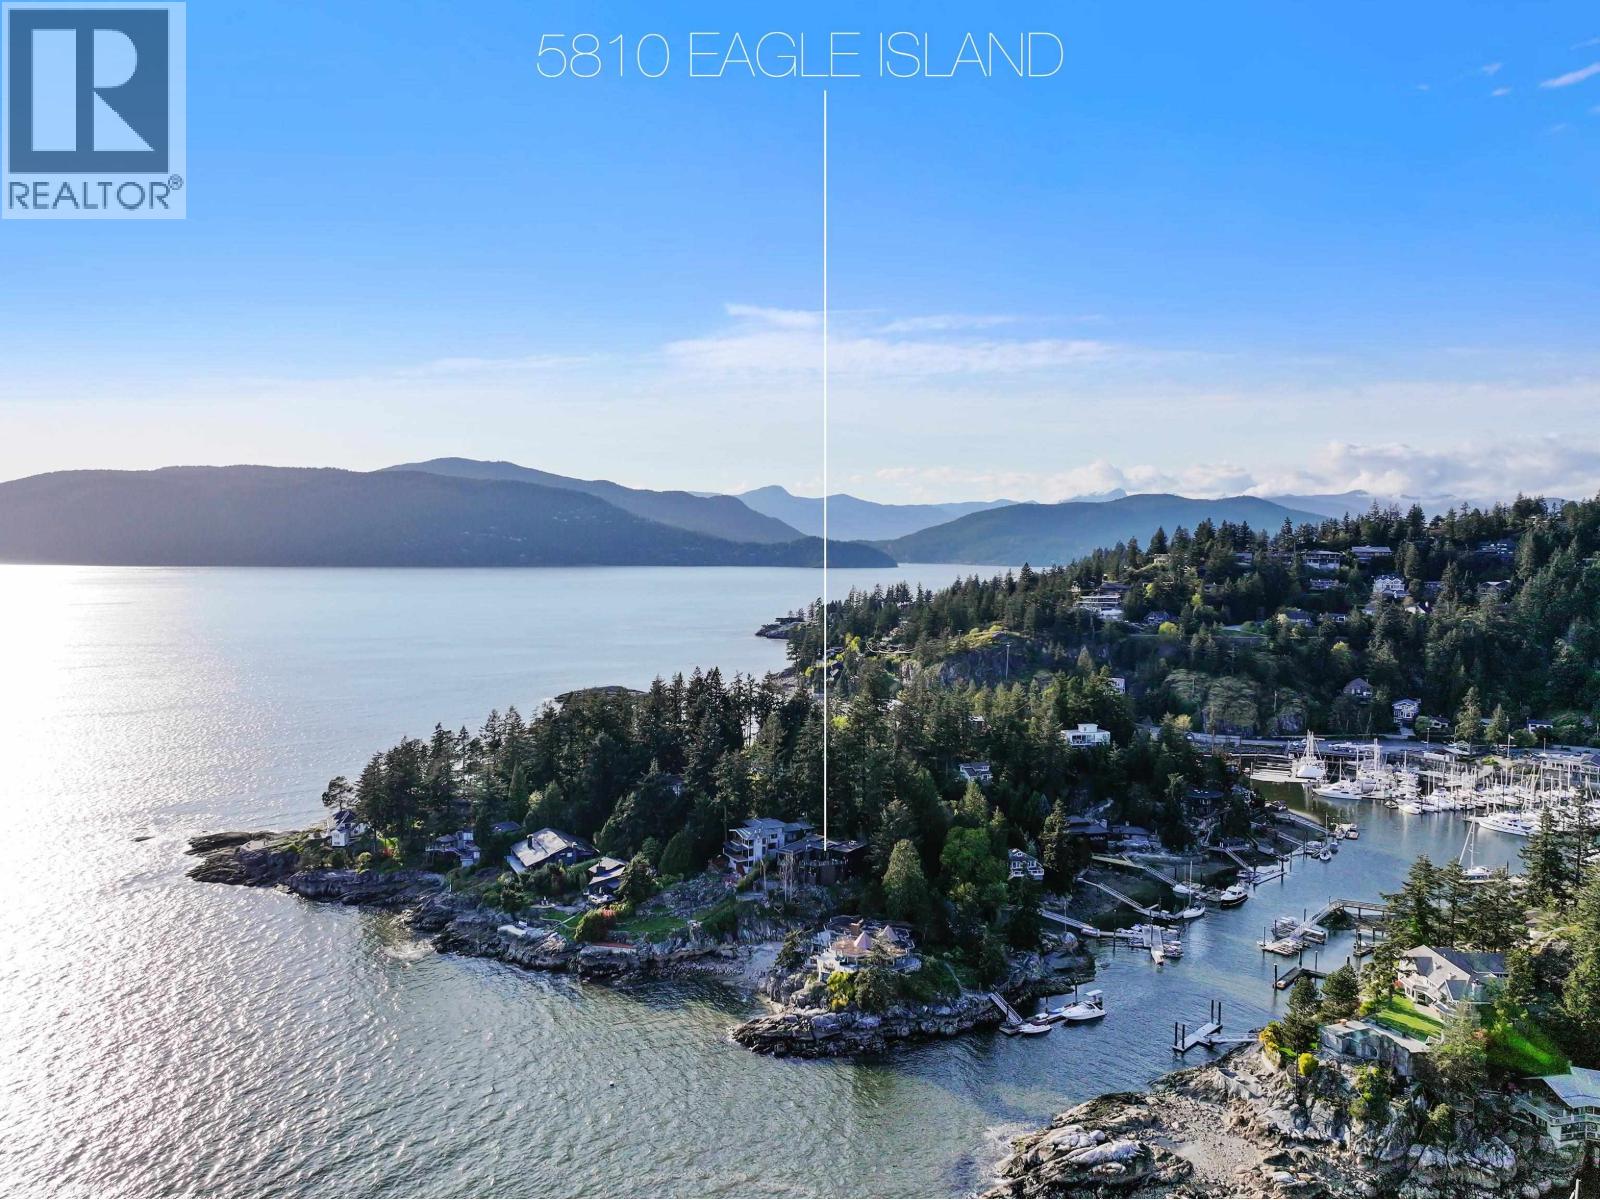
STUNNING West Vancouver WATERFRONT with incredible southwest OCEAN VIEWS on a very large 1/2 acre with 62 feet of water frontage with BEACH ACCESS. Designed with a BEAUTIFUL West Coast style with fabulous indoor/outdoor living, amazing open concept and chefs kitchen. The primary bedroom is so wonderful and positioned perfectly on main floor. The large ocean front patio with built-in BBQ and fireplace will allow you the time relax and enjoy life in such a special way on INCREDIBLE EAGLE ISLAND. Privacy and serenity awaits you - the house and property is in INCREDIBLE SHAPE with almost $500,000 spent on outdoor decks, rock work, lighting and landscaping!! It´ll take your breath away! (id:31684)
Property Information
Property Type
Residential
Sub-Type
Single Family Residence
Style
2 Level
Year Built
2010
Living Area
2,936 sq ft
Parking Spaces
1
Ownership
Freehold
Listing #
R3109969
Property Features
Heating
Lot Features
Affordability Calculator
$696,000
Estimated monthly payment
$18,522/mo
Principal $2,784,000 · Est. interest $3,883,928 over 30 yrs
Neighborhood Market Statistics
How this home compares to active listings in West Vancouver, BC
- CA$1,000,000
- Median Listing Price
- 69
- Median Days on Market
- 1,530
- Median Sq Ft
- CA$979
- Median Price / Sq Ft
- 6,302
- Active Listings
- This home’s price is 248% above the area median.
- Its price per sq ft is 21% above the area median.
Market statistics compiled from active EXIT Realty® and MLS listings in West Vancouver, BC.
Location

Points of Interest in West Vancouver, BC
Showing the West Vancouver area map.
Nearby Schools
Eagle Harbour Montessori School
Elementary · 0.9 km away
Rockridge Secondary
Secondary · 1.5 km away
Gleneagles Elementary School
Elementary · 1.8 km away
Caulfield Elementary School
Elementary · 1.9 km away
Tiddlycove Montessori School
Elementary · 2.0 km away
Cypress Park School-Primary
Elementary · 2.8 km away
West Bay Elementary School
Elementary · 5.2 km away
Mulgrave School
Elementary · 5.8 km away
Bowen Island Community School
School · 5.9 km away
Bowen Island Montessori School
Elementary · 6.0 km away
Island Pacific School
Secondary · 6.4 km away
Collingwood School
Elementary · 6.4 km away
Ecole Pauline Johnson Parent Advisory Council - Pjpac
School · 7.7 km away
Pauline Johnson Playschool
School · 7.7 km away
School District
School · 7.8 km away
West Vancouver Secondary School
Secondary · 8.3 km away
School District No 45 (West Vancouver)
Elementary · 8.8 km away
Chartwell Elementary School
Secondary · 9.0 km away
Ridgeview Elementary School
Elementary · 9.1 km away
Hollyburn Elementary School
Elementary · 9.1 km away
Commute Calculator
Nearby Homes



Similar Homes Nearby


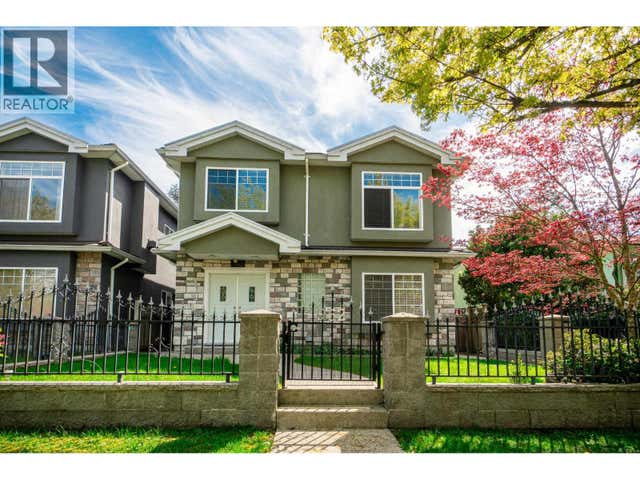
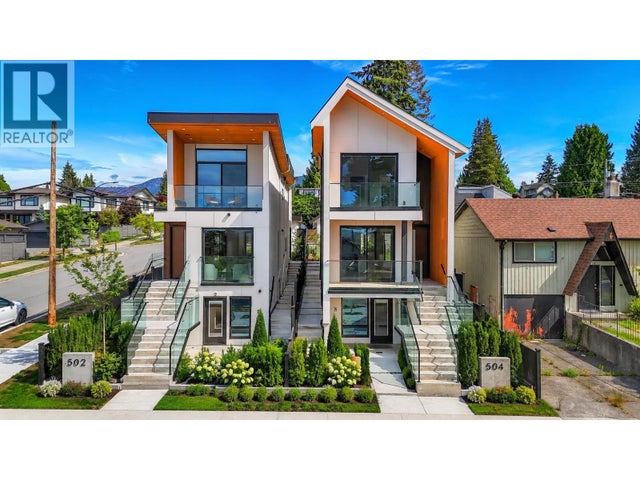
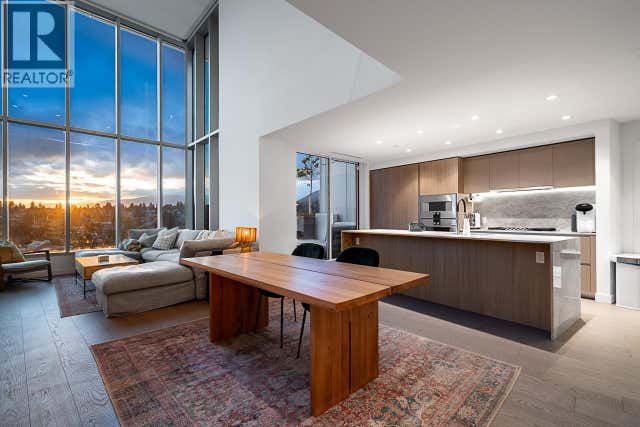
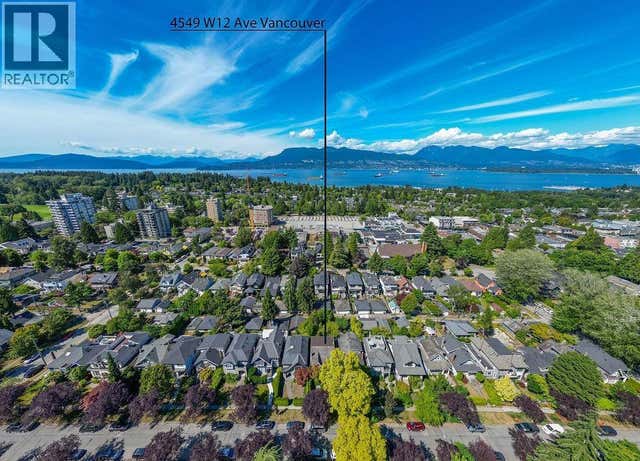
Similar Home Values
Comparable nearby listings and their asking prices.
| Address | Price | Beds | Baths | Sq Ft |
|---|---|---|---|---|
| 1865 E 37TH AVENUE, Vancouver, BC | CA$2,438,000 | 7 | 4 | 2,110 |
| 670 ST. ANDREWS ROAD, West Vancouver, BC | CA$2,438,000 | 5 | 4 | 3,021 |
| 952 E 31ST AVENUE, Vancouver, BC | CA$2,438,800 | 6 | 4 | 2,127 |
| 504 E 5TH STREET, North Vancouver, BC | CA$2,448,000 | 5 | 4 | 2,491 |
| 2406 1500 FERN STREET, North Vancouver, BC | CA$2,449,000 | 3 | 4 | 1,830 |
| 4549 W 12TH AVENUE, Vancouver, BC | CA$2,449,000 | 4 | 3 | 2,569 |
Moving Cost Estimate
EXIT Agents in West Vancouver



Listing Courtesy: The Partners Real Estate
Data Terms of Use
This website is operated by The Partners Real Estate, a brokerage who is a member of The Canadian Real Estate Association (CREA). The content on this website is owned or controlled by CREA. By accessing this website, the user agrees to be bound by these terms of use as amended from time to time, and agrees that these terms of use constitute a binding contract between the user, The Partners Real Estate, and CREA.
Copyright
The content on this website is protected by copyright and other laws, and is intended solely for the private, non-commercial use by individuals. Any other reproduction, distribution or use of the content, in whole or in part, is specifically prohibited. Prohibited uses include commercial use, “screen scraping”, “database scraping”, and any other activity intended to collect, store, reorganize or manipulate the content of this website.
Trademarks
REALTOR®, REALTORS®, and the REALTOR® logo are certification marks that are owned by REALTOR® Canada Inc. and licensed exclusively to The Canadian Real Estate Association (CREA). These certification marks identify real estate professionals who are members of CREA and who must abide by CREA’s By-Laws, Rules, and the REALTOR® Code. The MLS® trademark and the MLS® logo are owned by CREA and identify the professional real estate services provided by members of CREA.
Liability and Warranty Disclaimer
The information contained on this website is based in whole or in part on information that is provided by members of CREA, who are responsible for its accuracy. CREA reproduces and distributes this information as a service for its members, and assumes no responsibility for its completeness or accuracy.
Amendments
The Partners Real Estate may at any time amend these Terms of Use by updating this posting. All users of this site are bound by these amendments should they wish to continue accessing the website, and should therefore periodically visit this page to review any and all such amendments.