

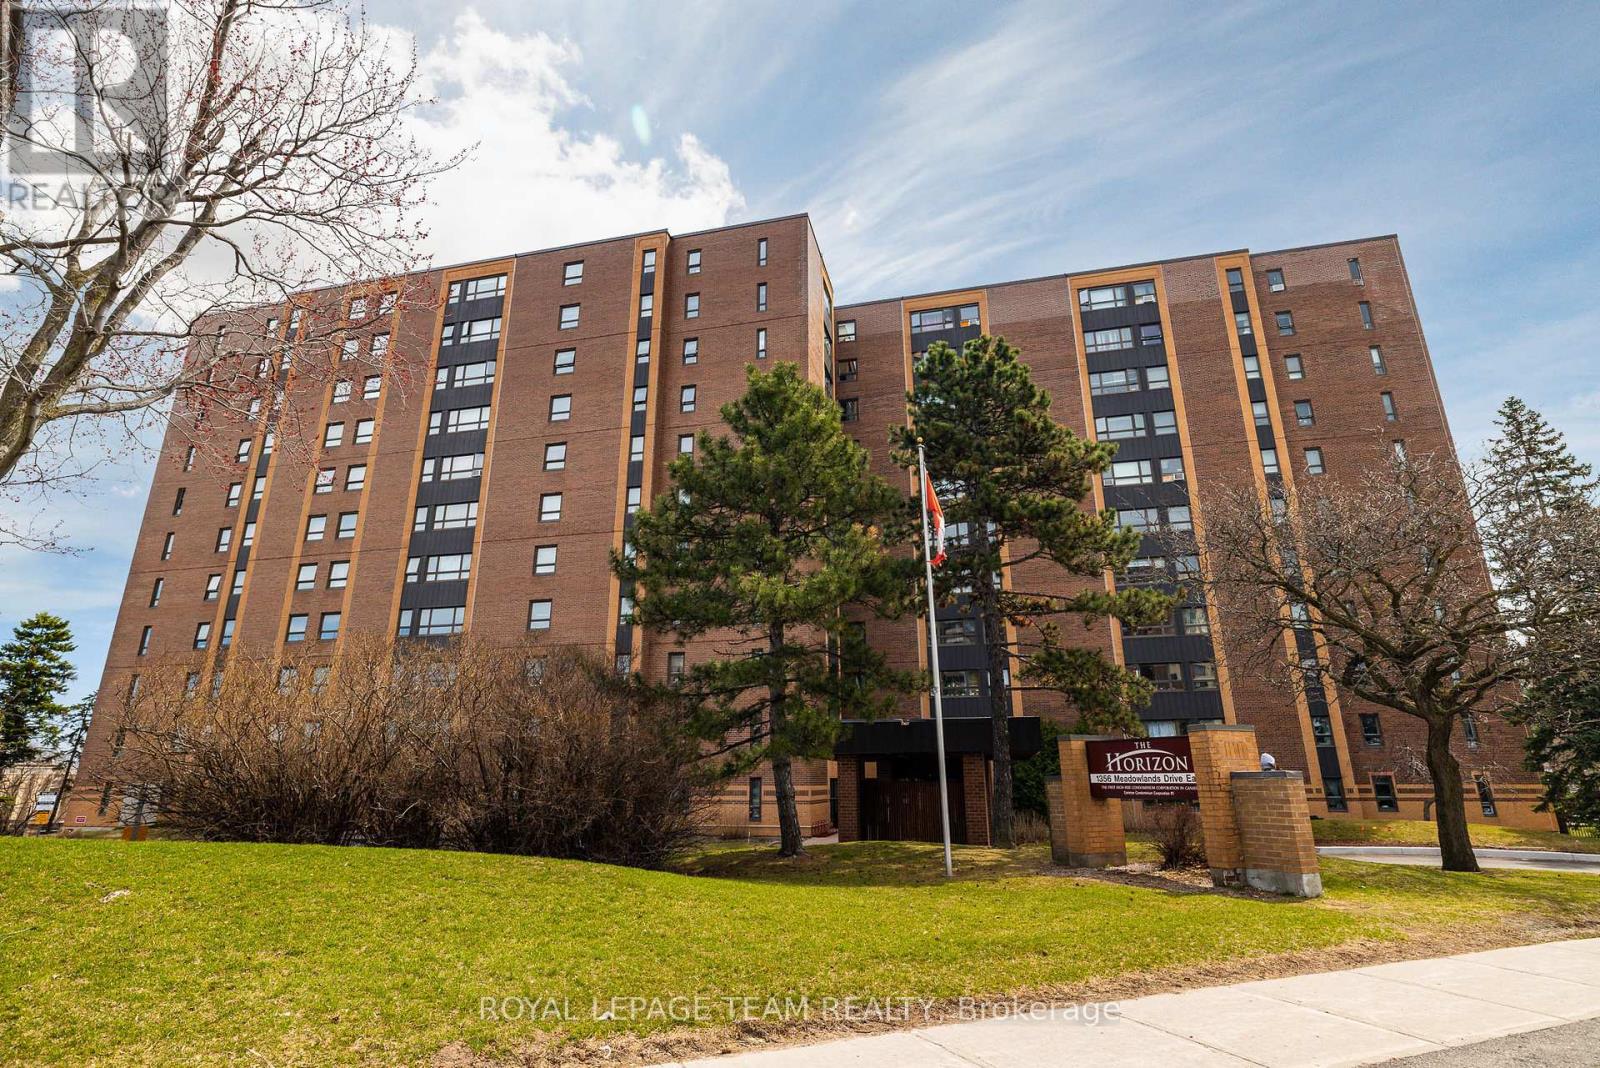
705 - 1356 MEADOWLANDS DRIVE E Unit 705, Ottawa, ON K2E6K6
7202 - Borden Farm/Stewart Farm/Carleton Heights/Parkwood Hills
Key Facts
Description
RARE 1,300 SQ FT ALL-INCLUSIVE LIVING. This exceptionally spacious 3-bed, 2-bath condo offers a "worry-free" lifestyle in the heart of Ottawa. $800/mo CONDO FEE COVERS EVERYTHING: Heat, Hydro, Water, Parking, Insurance, & Maintenance-ideal for predictable budgeting! The smart, open-concept layout features a private "guest wing" with two bedrooms and a full 4-piece bath, perfect for a home office or family. The sun-drenched, south-facing solarium provides the perfect morning coffee retreat. Recent 2025/26 updates include fresh modern paint, designer lighting, and a renovated kitchen with a breakfast bar, new hardware, and expanded cabinetry. The primary suite features a private 2-piece ensuite and abundant storage. Located in an upscale, impeccably maintained building that recently completed major upgrades (new brick, boiler, garage, and lobby). Resort-style amenities: outdoor saltwater pool, fitness center, party room/library, and 2 guest suites. Includes underground parking & locker. Bonus: Opportunity to take over a 2nd rented parking spot at just $50/mo. Steps to transit, shops, and dining. Move-in ready! Dogs not allowed. (id:31684)
Property Information
Property Type
Residential
Sub-Type
Condominium
Parking Spaces
1
Ownership
Condominium/Strata
Listing #
X12981696
Property Features
Cooling
Heating
Parking
Fencing
Lot Features
Rooms
- 2.64 m X 1.93 mMain
- 2.99 m X 2 mMain
- Bathroom 11.82 m X 1.52 mMain
- Bathroom 22.13 m X 1.42 mMain
- Bedroom 24.26 m X 2.54 mMain
- Bedroom 34.26 m X 2.54 mMain
- Dining Room3.42 m X 2.79 mMain
- Kitchen4.01 m X 2.51 mMain
- Living Room5.38 m X 3.25 mMain
- Master Bedroom5.71 m X 3.65 mMain
Financial Details
HOA
CA$800 / Monthly
Affordability Calculator
$75,980
Estimated monthly payment
$2,022/mo
Principal $303,920 · Est. interest $423,995 over 30 yrs
Neighborhood Market Statistics
How this home compares to active listings in Ottawa, ON
- CA$660,594
- Median Listing Price
- 39
- Median Days on Market
- 1,300
- Median Sq Ft
- CA$430
- Median Price / Sq Ft
- 4,452
- Active Listings
- This home’s price is 42% below the area median.
Market statistics compiled from active EXIT Realty® and MLS listings in Ottawa, ON.
Location

Points of Interest in Ottawa, ON
Showing the Ottawa area map.
Nearby Schools
Sir Winston Churchill Public School
Elementary · 0.1 km away
Parkwood Hills Public School
Elementary · 0.2 km away
Elizabeth Wyn Wood Alternate School
Secondary · 0.6 km away
Frank Ryan Catholic Intermediate School
Secondary · 0.7 km away
École Élémentaire Publique Omer-Deslauriers
Secondary · 1.0 km away
Ecole Secondaire Publique Omer-Deslauriers
Secondary · 1.1 km away
Borden Farm Child Care Centre
School · 1.1 km away
Meadowlands Public School
Elementary · 1.2 km away
Merivale High School
Secondary · 1.2 km away
Conseil des Ecoles Catholiques de Langue Francaise D
Secondary · 1.3 km away
Ecole Laurier-Carriere
Elementary · 1.3 km away
Centro Giovanile Formativo Italo Canadese
School · 1.3 km away
Canadian Montessori Academy
Elementary · 1.4 km away
Abraar School
School · 1.4 km away
Ottawa Islamic School
Secondary · 1.4 km away
St Rita Elementary School
Elementary · 1.6 km away
Redeemer Christian High School
Secondary · 1.7 km away
Agincourt Road Public School
School · 1.9 km away
St Pius X High School
Secondary · 1.9 km away
St Gregory Elementary School
Elementary · 2.0 km away
Commute Calculator
Nearby Homes

Similar Homes Nearby
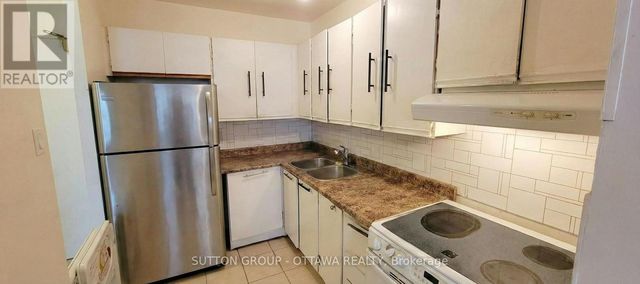

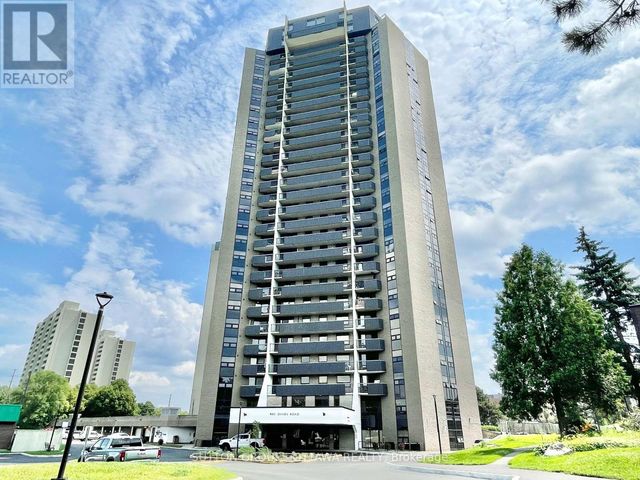

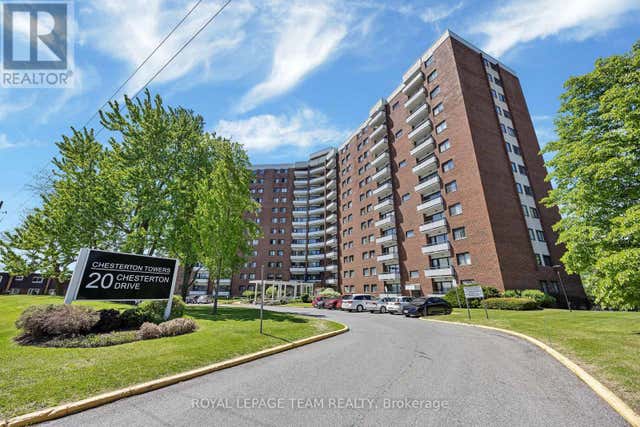
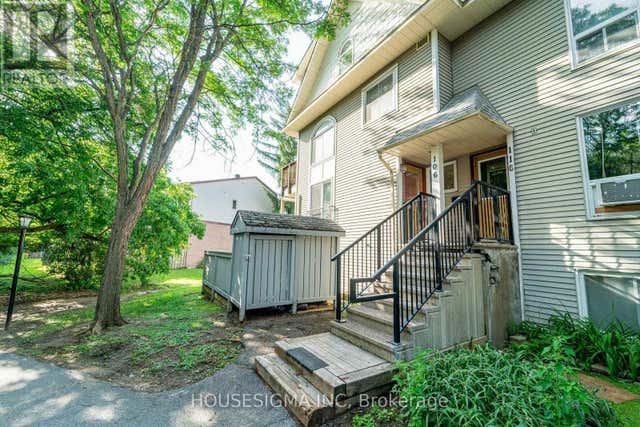
Similar Home Values
Comparable nearby listings and their asking prices.
| Address | Price | Beds | Baths | Sq Ft |
|---|---|---|---|---|
| 516 - 2000 JASMINE CRESCENT, Ottawa, ON | CA$267,950 | 3 | 2 | — |
| 609 - 2000 JASMINE CRESCENT, Ottawa, ON | CA$269,000 | 3 | 2 | — |
| 1908 - 900 DYNES ROAD, Ottawa, ON | CA$269,500 | 2 | 1 | — |
| 8 - 520 FENERTY COURT, Ottawa, ON | CA$269,900 | 2 | 2 | — |
| 707 - 20 CHESTERTON DRIVE, Ottawa, ON | CA$269,900 | 2 | 1 | — |
| 106 - 1516 TANGUAY COURT, Ottawa, ON | CA$269,900 | 2 | 2 | — |
Moving Cost Estimate
EXIT Agents in Ottawa



Listing Courtesy: ROYAL LEPAGE TEAM REALTY
Data Terms of Use
This website is operated by ROYAL LEPAGE TEAM REALTY, a brokerage who is a member of The Canadian Real Estate Association (CREA). The content on this website is owned or controlled by CREA. By accessing this website, the user agrees to be bound by these terms of use as amended from time to time, and agrees that these terms of use constitute a binding contract between the user, ROYAL LEPAGE TEAM REALTY, and CREA.
Copyright
The content on this website is protected by copyright and other laws, and is intended solely for the private, non-commercial use by individuals. Any other reproduction, distribution or use of the content, in whole or in part, is specifically prohibited. Prohibited uses include commercial use, “screen scraping”, “database scraping”, and any other activity intended to collect, store, reorganize or manipulate the content of this website.
Trademarks
REALTOR®, REALTORS®, and the REALTOR® logo are certification marks that are owned by REALTOR® Canada Inc. and licensed exclusively to The Canadian Real Estate Association (CREA). These certification marks identify real estate professionals who are members of CREA and who must abide by CREA’s By-Laws, Rules, and the REALTOR® Code. The MLS® trademark and the MLS® logo are owned by CREA and identify the professional real estate services provided by members of CREA.
Liability and Warranty Disclaimer
The information contained on this website is based in whole or in part on information that is provided by members of CREA, who are responsible for its accuracy. CREA reproduces and distributes this information as a service for its members, and assumes no responsibility for its completeness or accuracy.
Amendments
ROYAL LEPAGE TEAM REALTY may at any time amend these Terms of Use by updating this posting. All users of this site are bound by these amendments should they wish to continue accessing the website, and should therefore periodically visit this page to review any and all such amendments.