

479 MARGARET STREET, Tay (Port McNicoll), ON L0K1R0
Port McNicoll
Key Facts
Description
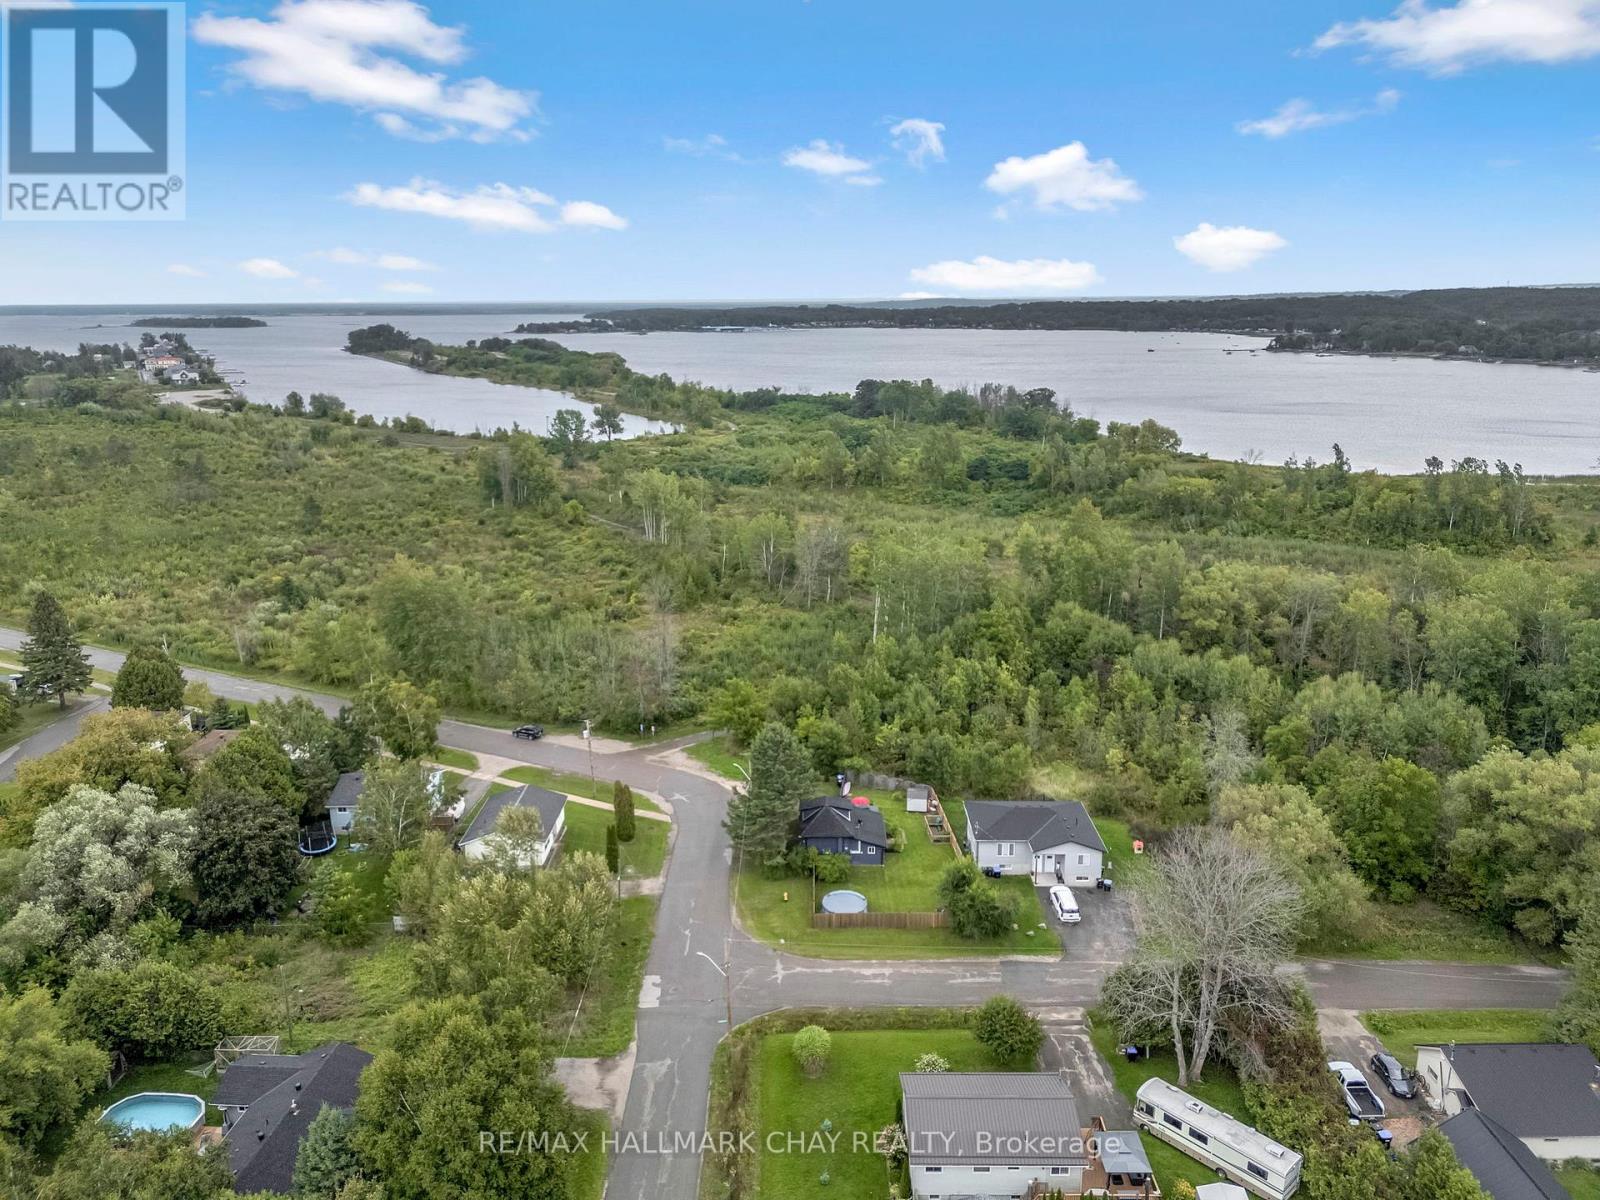
Tucked onto a quiet corner lot in a welcoming, family-friendly neighbourhood, this charming 1.5-storey home offers the perfect blend of comfort, space, and everyday convenience. With theTay Shore Trail just steps from your door and Hog Bay only a short walk away, it's easy to picture weekend bike rides, evening strolls, and time spent outdoors as a family. Inside, the home offers a warm and functional layout designed for real life. The updated kitchen, complete with newer appliances (2022-2025), is the heart of the home-perfect for busy mornings, after-school snacks, and gathering together at the end of the day. The main floor also features convenient laundry and a refreshed bathroom, making day-to-day routines that much easier. Upstairs, the flexible room provides valuable bonus space-ideal as a kids' playroom, a cozy movie zone, home office, or even an additional bedroom as your family grows. The main living area is anchored by a cozy gas fireplace (2021), creating the perfect spot to unwind, while large living and dining spaces with updated window coverings (2024) offer plenty of room for hosting family and friends. Step outside and you'll find a fully fenced yard (2022) designed with both kids and pets in mind. There's room to play, relax, and entertain-whether it's summer BBQs under the gazebo, evenings around the fire pit, or simply enjoying your own private outdoor space. With a new roof (2020), many of the big-ticket items have already been taken care of. Located close to schools, parks, the Tay Community Rink, and everyday amenities, this home offers the kind of lifestyle young families are looking for-safe, connected, and close to everything. With easy access to Highway 12 for commuting, 479 Margaret Street is a place where you can truly settle in and grow. (id:31684)
Property Information
Property Type
Residential
Sub-Type
Single Family Residence
Parking Spaces
5
Ownership
Freehold
Listing #
S12963832
Property Features
Heating
Flooring
Fencing
Lot Features
Rooms
- Bedroom 27.6 m X 4.73 mUpper
- Kitchen4.82 m X 3.37 mMain
- Living Room6.84 m X 4.38 mMain
- Master Bedroom4.65 m X 3.54 mMain
Affordability Calculator
$91,980
Estimated monthly payment
$2,448/mo
Principal $367,920 · Est. interest $513,281 over 30 yrs
Neighborhood Market Statistics
How this home compares to active listings in Tay, ON
- CA$693,814
- Median Listing Price
- 53
- Median Days on Market
- 1,300
- Median Sq Ft
- CA$500
- Median Price / Sq Ft
- 395
- Active Listings
- This home’s price is 34% below the area median.
Market statistics compiled from active EXIT Realty® and MLS listings in Tay, ON.
Location

Points of Interest in Tay (Port McNicoll), ON
Showing the Tay (Port McNicoll) area map.
Nearby Schools
Port McNicoll Public School
School · 0.7 km away
St Antoine Daniel Catholic School
School · 3.6 km away
St Theresa's High School
Secondary · 5.0 km away
Sacred Heart School
School · 5.4 km away
Huron Park Public School
School · 5.4 km away
Prime Time Nursery School
School · 6.3 km away
Mundy's Bay Public School
School · 6.8 km away
Georgian Bay District Secondary School
Secondary · 7.4 km away
Bayview Public School
School · 7.6 km away
Monsignor Castex
School · 8.2 km away
Ecole Elementaire Catholique Saint-Louis
Elementary · 10.0 km away
James Keating Elementary School
Elementary · 10.1 km away
Canadian Martyrs Catholic School
School · 10.6 km away
Burkevale Protestant Separate School
School · 10.7 km away
Ecole Secondaire le Caron
Secondary · 10.7 km away
Wyevale Central Public School
School · 13.6 km away
Coldwater Public School
School · 13.7 km away
Our Lady of Mercy Church
School · 14.1 km away
Our Lady of Lourdes Catholic School
School · 17.7 km away
Hillsdale Elementary School
Elementary · 18.0 km away
Commute Calculator
Nearby Homes



Similar Homes Nearby
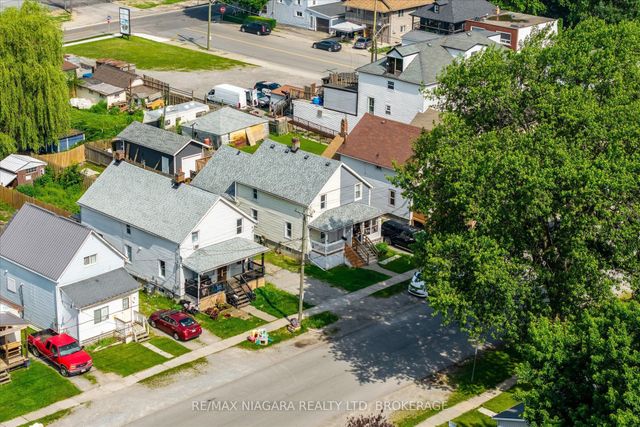
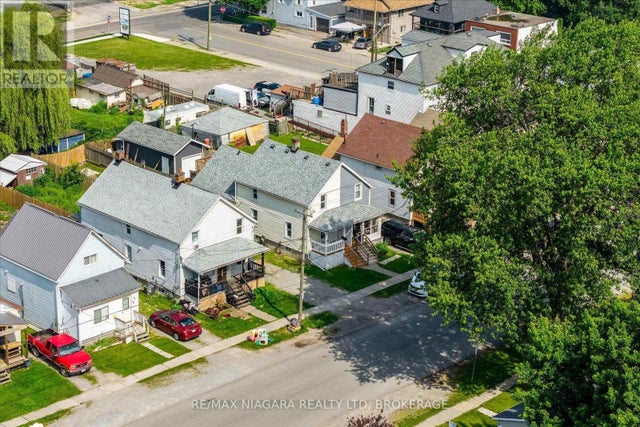


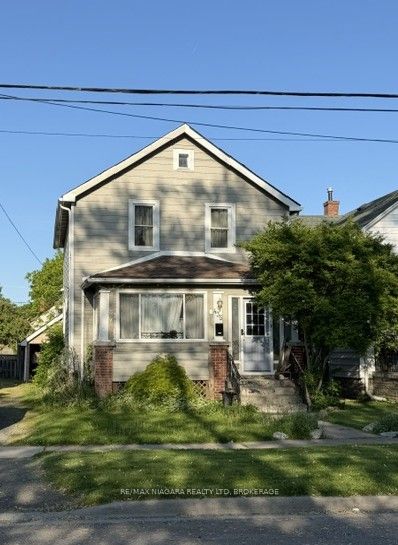
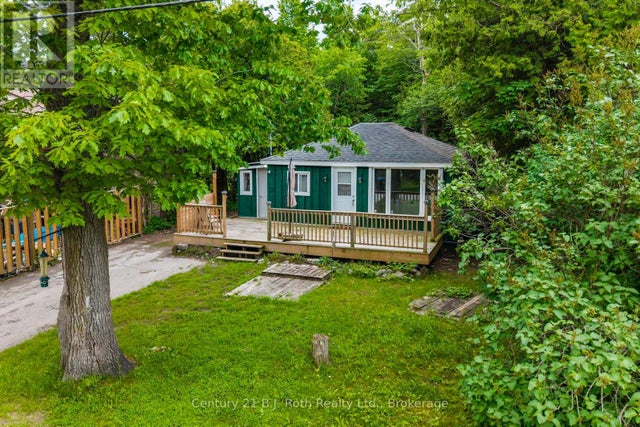
Similar Home Values
Comparable nearby listings and their asking prices.
| Address | Price | Beds | Baths | Sq Ft |
|---|---|---|---|---|
| 154 Fares Street, Port Colborne, ON | CA$325,000 | 3 | 1 | — |
| 154 FARES STREET, Port Colborne (East Village), ON | CA$325,000 | 3 | 1 | — |
| 435 DAVIS STREET, Port Colborne (Killaly East), ON | CA$349,000 | 3 | 1 | — |
| 23 Earldom Boulevard, Tay, ON | CA$349,000 | 2 | 1 | — |
| 435 Davis Street, Port Colborne, ON | CA$349,000 | 3 | 1 | — |
| 23 EARLDOM BOULEVARD, Tay (Port McNicoll), ON | CA$349,000 | 2 | 1 | — |
Moving Cost Estimate
EXIT Agents in Tay (Port McNicoll)



Listing Courtesy: RE/MAX HALLMARK CHAY REALTY
Data Terms of Use
This website is operated by RE/MAX HALLMARK CHAY REALTY, a brokerage who is a member of The Canadian Real Estate Association (CREA). The content on this website is owned or controlled by CREA. By accessing this website, the user agrees to be bound by these terms of use as amended from time to time, and agrees that these terms of use constitute a binding contract between the user, RE/MAX HALLMARK CHAY REALTY, and CREA.
Copyright
The content on this website is protected by copyright and other laws, and is intended solely for the private, non-commercial use by individuals. Any other reproduction, distribution or use of the content, in whole or in part, is specifically prohibited. Prohibited uses include commercial use, “screen scraping”, “database scraping”, and any other activity intended to collect, store, reorganize or manipulate the content of this website.
Trademarks
REALTOR®, REALTORS®, and the REALTOR® logo are certification marks that are owned by REALTOR® Canada Inc. and licensed exclusively to The Canadian Real Estate Association (CREA). These certification marks identify real estate professionals who are members of CREA and who must abide by CREA’s By-Laws, Rules, and the REALTOR® Code. The MLS® trademark and the MLS® logo are owned by CREA and identify the professional real estate services provided by members of CREA.
Liability and Warranty Disclaimer
The information contained on this website is based in whole or in part on information that is provided by members of CREA, who are responsible for its accuracy. CREA reproduces and distributes this information as a service for its members, and assumes no responsibility for its completeness or accuracy.
Amendments
RE/MAX HALLMARK CHAY REALTY may at any time amend these Terms of Use by updating this posting. All users of this site are bound by these amendments should they wish to continue accessing the website, and should therefore periodically visit this page to review any and all such amendments.