


2 BELLE VUE AVENUE, Tiny, ON L9M0H5
Rural Tiny
Key Facts
Description
Live steps from your deeded part-ownership to sprawling Belle-Eau-Clair Beach on sparkling Georgian Bay. This bright bungalow is lovingly cared-for, beautifully renovated, and is just bursting with good vibes! It has wide-open living spaces up and down, a stone fireplace with gas insert in the living room, and a fantastic primary bedroom with an ensuite and spacious walk-in closet that is a room in itself. You have 2 walkouts to a large wraparound deck for seamless outdoor living, and a walk-up entrance from the lower level which also has larger windows to welcome the sunshine all year around. Recent updates include: Deck reno (2025), roof shingles (2024), bathrooms (2022-23), kitchen (2021), gas furnace/central air/gas fireplace insert (2019), and freshly painted throughout. A short drive to our many downtown shops, restaurants, the YMCA, rec centre, arena, curling club, miles of trails, the marina, the library, the hospital, golf courses and all the other amenities our wonderful shoreline communities have to offer you. Commuting distance to Barrie, Wasaga Beach, Orillia, and 90 minutes to the Toronto area. This is the perfect opportunity for couples or families to build memories here. Beach association fee - $50/year. Utility amounts are average per month. Gas - $155. Electricity - $75.75. Homeowners use Bell Fibe. What are you waiting for? Call to schedule your personal visit and come over to Tiny Beaches! (id:31684)
Property Information
Property Type
Residential
Sub-Type
Single Family Residence
Style
Raised bungalow
Parking Spaces
2
Ownership
Freehold
Listing #
S12951088
Property Features
Cooling
Heating
Flooring
Sewer
Rooms
- 2.48 m X 2.1 mMain
- 1.2 m X 2.38 mMain
- 3.5 m X 3.37 mBasement
- Bathroom 12.42 m X 1.84 mBasement
- Bathroom 22.57 m X 1.7 mMain
- Bedroom 23.15 m X 2.76 mMain
- Bedroom 33.34 m X 3.5 mBasement
- Dining Room3.87 m X 3.2 mMain
- Game Room6.8 m X 4.58 mBasement
- Kitchen3.95 m X 2.25 mMain
- Living Room4.6 m X 3.95 mMain
- Master Bedroom3.77 m X 2.99 mMain
- Office3.15 m X 2.68 mMain
- Utility Room3.5 m X 2.66 mBasement
Affordability Calculator
$133,800
Estimated monthly payment
$3,561/mo
Principal $535,200 · Est. interest $746,652 over 30 yrs
Neighborhood Market Statistics
How this home compares to active listings in Tiny, ON
- CA$833,898
- Median Listing Price
- 45
- Median Days on Market
- 1,525
- Median Sq Ft
- CA$600
- Median Price / Sq Ft
- 456
- Active Listings
- This home’s price is 20% below the area median.
Market statistics compiled from active EXIT Realty® and MLS listings in Tiny, ON.
Location

Points of Interest in Tiny, ON
Showing the Tiny area map.
Nearby Schools
Catholic Elementary School St. Kateri
Elementary · 2.8 km away
Ecole Secondaire le Caron
Secondary · 9.9 km away
Canadian Martyrs Catholic School
School · 10.1 km away
Burkevale Protestant Separate School
School · 11.0 km away
James Keating Elementary School
Elementary · 11.5 km away
Monsignor Castex
School · 11.6 km away
Ecole Elementaire Catholique Saint-Louis
Elementary · 12.2 km away
Georgian Bay District Secondary School
Secondary · 12.4 km away
Bayview Public School
School · 12.5 km away
Mundy's Bay Public School
School · 13.1 km away
Wyevale Central Public School
School · 13.5 km away
Christian Island Elementary School
Elementary · 13.5 km away
Prime Time Nursery School
School · 13.7 km away
Huron Park Public School
School · 14.4 km away
Sacred Heart School
School · 14.7 km away
St Theresa's High School
Secondary · 14.9 km away
Port McNicoll Public School
School · 19.5 km away
Our Lady of Lourdes Catholic School
School · 22.3 km away
Elmvale Co-Operative Nursery School
School · 22.6 km away
Elmvale District High School
Secondary · 22.8 km away
Commute Calculator
Nearby Homes




Similar Homes Nearby

Similar Home Values
Comparable nearby listings and their asking prices.
| Address | Price | Beds | Baths | Sq Ft |
|---|---|---|---|---|
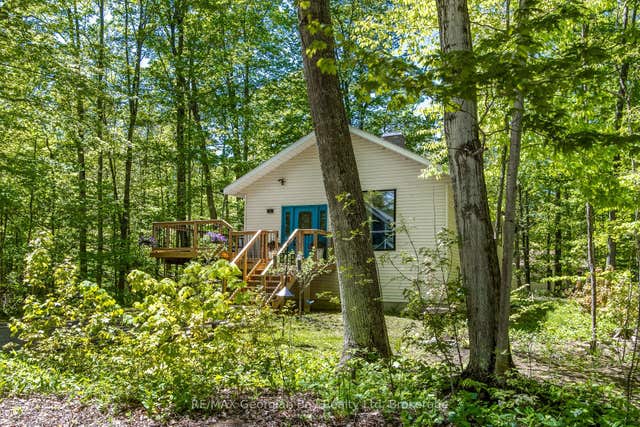
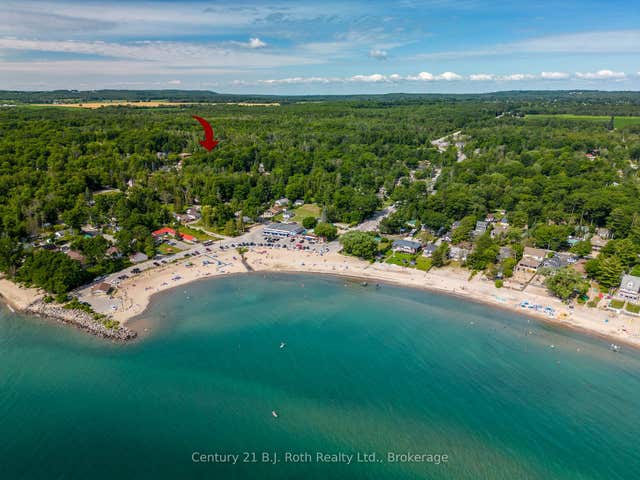
| 45 Heda Drive, Tiny, ON | CA$469,000 | 3 | 1 | — |
| 45 HEDA DRIVE, Tiny, ON | CA$469,000 | 3 | 1 | — |
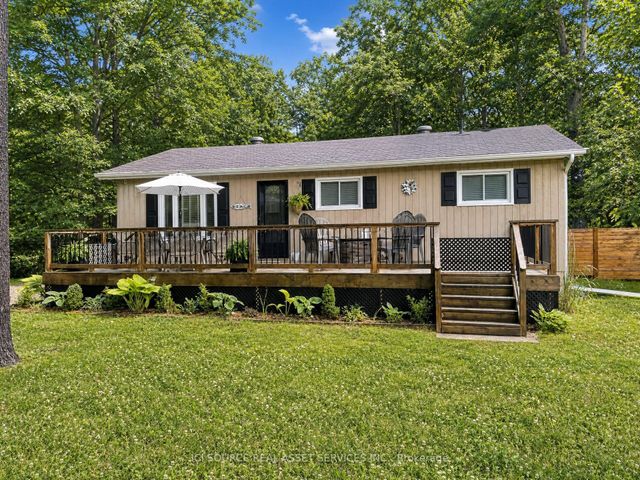
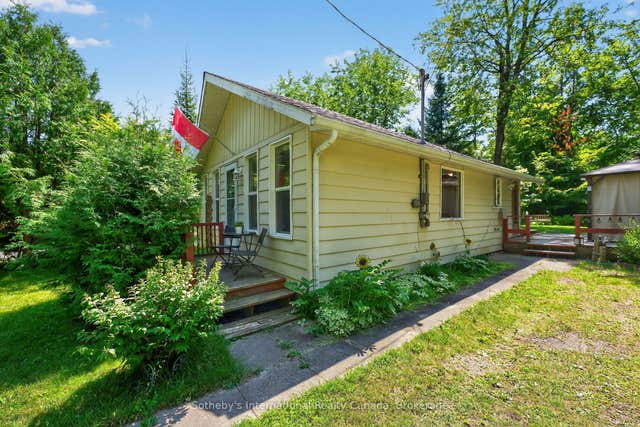
| 8 ARBOR ROAD, Tiny, ON | CA$489,900 | 2 | 1 | — |
| 8 Arbor Road, Tiny, ON | CA$489,900 | 2 | 1 | — |
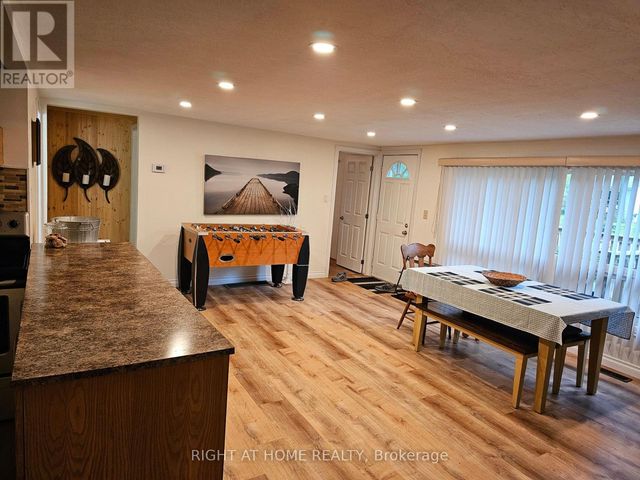
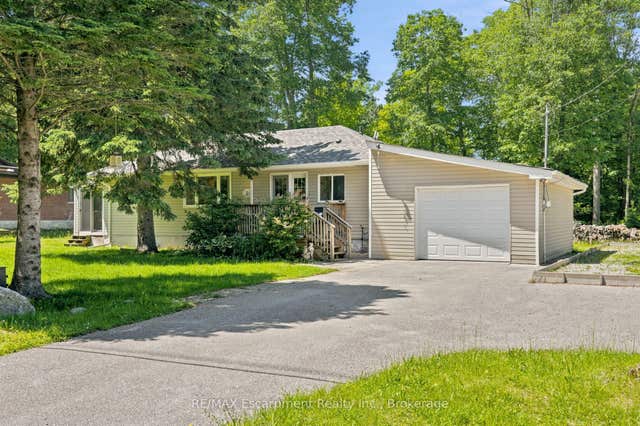
| 14 Domar Road, Tiny, ON | CA$490,000 | 3 | 1 | — |
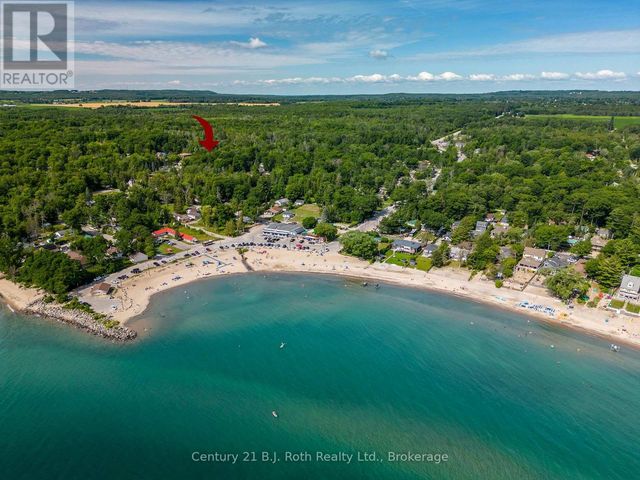
| 16 Hiawatha Road, Tiny, ON | CA$499,000 | 3 | 1 | — |
Moving Cost Estimate
EXIT Agents in Tiny



Listing Courtesy: RE/MAX Georgian Bay Realty Ltd
Data Terms of Use
This website is operated by RE/MAX Georgian Bay Realty Ltd, a brokerage who is a member of The Canadian Real Estate Association (CREA). The content on this website is owned or controlled by CREA. By accessing this website, the user agrees to be bound by these terms of use as amended from time to time, and agrees that these terms of use constitute a binding contract between the user, RE/MAX Georgian Bay Realty Ltd, and CREA.
Copyright
The content on this website is protected by copyright and other laws, and is intended solely for the private, non-commercial use by individuals. Any other reproduction, distribution or use of the content, in whole or in part, is specifically prohibited. Prohibited uses include commercial use, “screen scraping”, “database scraping”, and any other activity intended to collect, store, reorganize or manipulate the content of this website.
Trademarks
REALTOR®, REALTORS®, and the REALTOR® logo are certification marks that are owned by REALTOR® Canada Inc. and licensed exclusively to The Canadian Real Estate Association (CREA). These certification marks identify real estate professionals who are members of CREA and who must abide by CREA’s By-Laws, Rules, and the REALTOR® Code. The MLS® trademark and the MLS® logo are owned by CREA and identify the professional real estate services provided by members of CREA.
Liability and Warranty Disclaimer
The information contained on this website is based in whole or in part on information that is provided by members of CREA, who are responsible for its accuracy. CREA reproduces and distributes this information as a service for its members, and assumes no responsibility for its completeness or accuracy.
Amendments
RE/MAX Georgian Bay Realty Ltd may at any time amend these Terms of Use by updating this posting. All users of this site are bound by these amendments should they wish to continue accessing the website, and should therefore periodically visit this page to review any and all such amendments.