

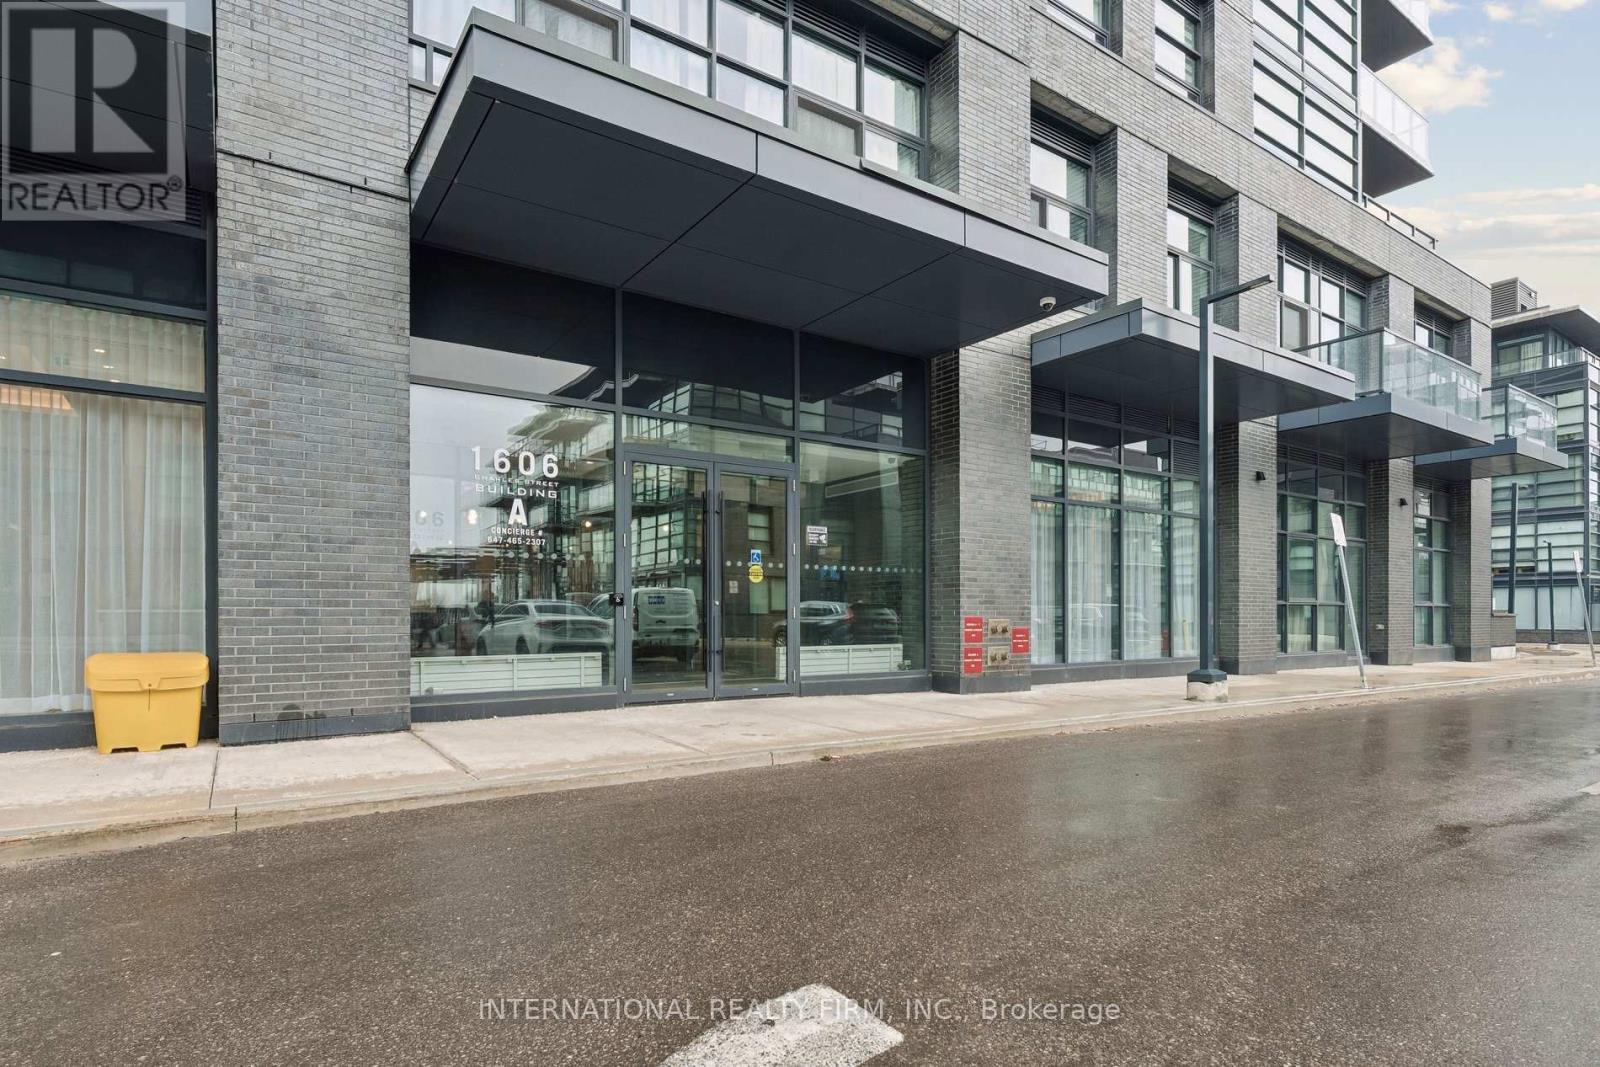
1701 - 1606 CHARLES STREET Unit 1701, Whitby (Port Whitby), ON L1N0P1
Port Whitby
Key Facts
Description
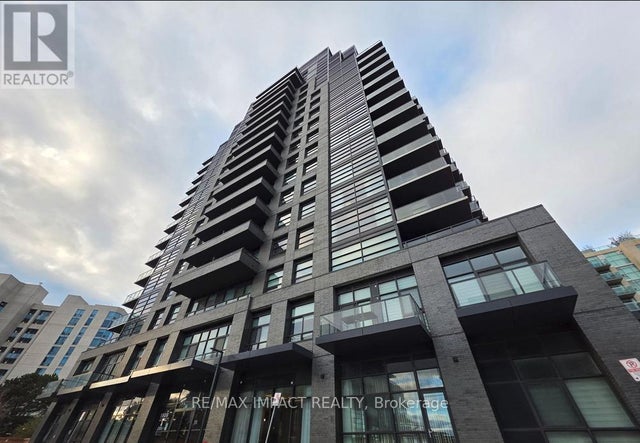
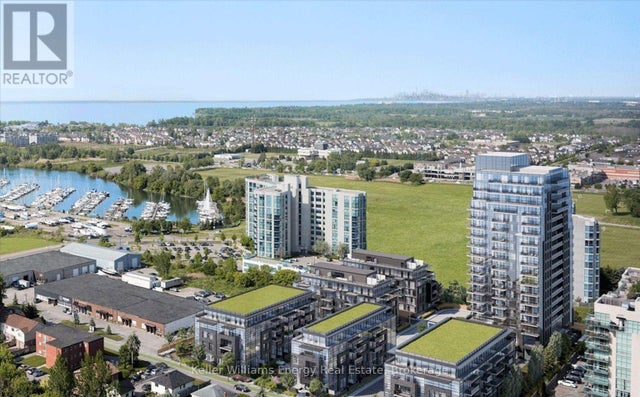
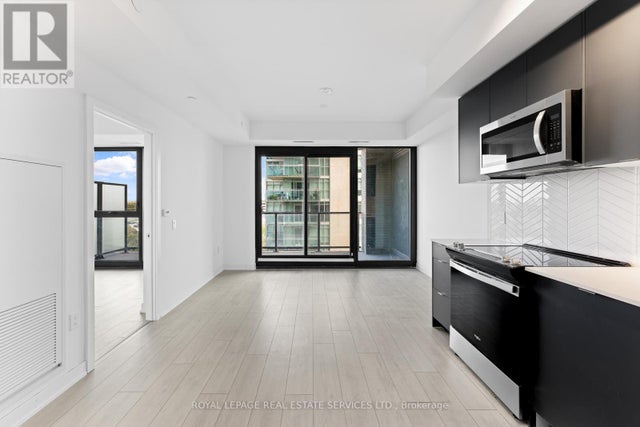
Welcome To The Landing Condos. Newly Built 1 Year Old Building Offering Modern Living In The Heart Of Whitby! This Stylish 2-bedroom, 2-bathroom Unit Features A Bright And Airy Open-concept Layout With A Large Private Balcony, Perfect For Enjoying Your Morning Coffee Or Relaxing After A Long Day. The Additional Den Creates The Perfect Work From Home Space Or Extra Dining Space Located Off The Kitchen. Two Generous Sized Bedrooms Features An Ensuite Bath In The Primary Bedroom And Large Windows And Closets In Both Bedrooms. Included Is A Parking Space For 2 Cars And A Locker For Extra Storage Space. Ideally Located Near Hwy 401/407, Whitby Go And Just Minutes From Shopping, Dining, Entertainment, Schools, Parks, And Scenic Waterfront Trails. Residents Have Access To Top-tier Amenities, Including A Fully Equipped Fitness Centre, Yoga Studio, Collaborative Workspaces, A Dog Wash Area, Bike Station, Social Lounge, And An Outdoor Terrace With Bbqs. A Perfect Blend Of Comfort, Convenience, And Community. Don't Miss Your Chance To Call This Beautiful Space, Home And Your Chance To Live At Ease By The Lake. (id:31684)
Property Information
Property Type
Residential
Sub-Type
Condominium
Parking Spaces
2
Ownership
Condominium/Strata
Listing #
E12948514
Property Features
Cooling
Heating
Parking
Financial Details
HOA
CA$788 / Monthly
Affordability Calculator
$129,800
Estimated monthly payment
$3,454/mo
Principal $519,200 · Est. interest $724,330 over 30 yrs
Neighborhood Market Statistics
How this home compares to active listings in Whitby, ON
- CA$900,000
- Median Listing Price
- 25
- Median Days on Market
- 1,750
- Median Sq Ft
- CA$511
- Median Price / Sq Ft
- 797
- Active Listings
- This home’s price is 28% below the area median.
Market statistics compiled from active EXIT Realty® and MLS listings in Whitby, ON.
Location

Points of Interest in Whitby (Port Whitby), ON
Showing the Whitby (Port Whitby) area map.
Nearby Schools
Sir William Stephenson Public School
School · 0.9 km away
Whitby Shores Public School
School · 1.1 km away
Henry Street High School
Secondary · 1.4 km away
Authentic Montessori Academy
Elementary · 1.6 km away
Canada Event Centre
Secondary · 1.6 km away
St Marguerite D'Youville School
School · 1.7 km away
West Lynde Public School
School · 1.8 km away
Songbirds Montessori School
Elementary · 1.8 km away
Kendalwood Montessori School
Elementary · 1.8 km away
Hatch House Montessori School
Elementary · 1.8 km away
Trafalgar Castle School
Secondary · 1.9 km away
Durham Montessori School and Daycare
Elementary · 2.0 km away
John Paul II Catholic Elementary School
Elementary · 2.0 km away
Blyth Academy
School · 2.1 km away
Blyth Academy Whitby Middle School
School · 2.2 km away
St John the Evangelist Catholic School
School · 2.4 km away
Walnut St. Junior School
Elementary · 2.6 km away
E A Fairman Public School
School · 2.7 km away
Boys and Girls Club
School · 2.7 km away
Julie Payette Public School
School · 2.9 km away
Commute Calculator
Nearby Homes



Similar Homes Nearby

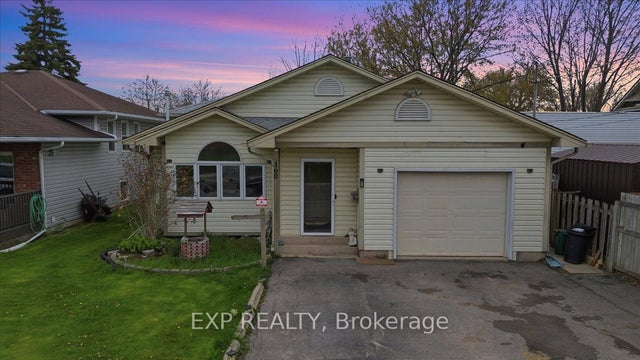

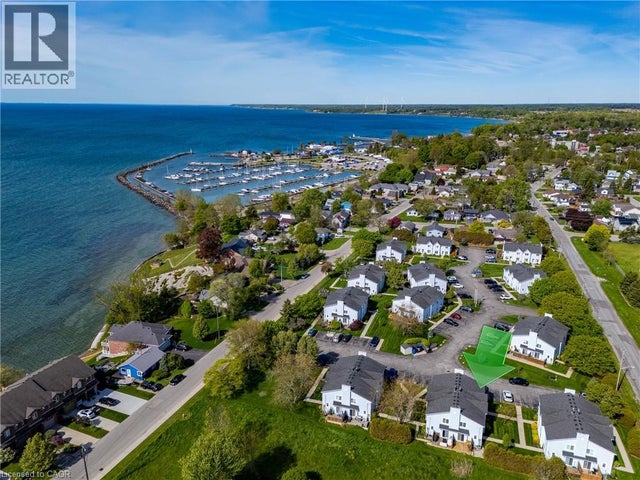

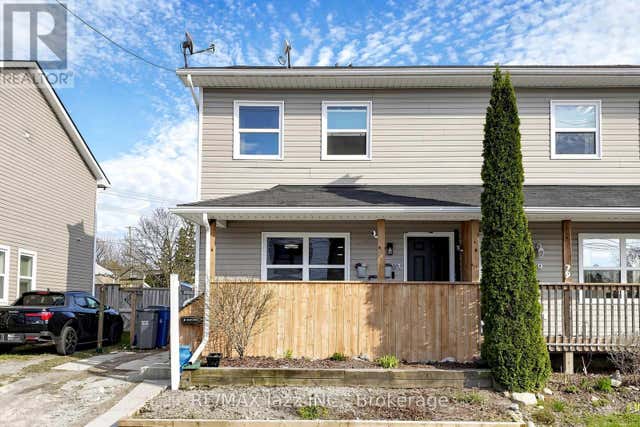
Similar Home Values
Comparable nearby listings and their asking prices.
| Address | Price | Beds | Baths | Sq Ft |
|---|---|---|---|---|
| 160 DAVIS STREET, Port Colborne (East Village), ON | CA$455,000 | 4 | 2 | — |
| 160 Davis Street, Port Colborne, ON | CA$455,000 | 4 | 2 | — |
| 160 DAVIS Street, Port Colborne, ON | CA$455,000 | 4 | 2 | 1,144 |
| 14 NEW LAKESHORE Road Unit# 17, Port Dover, ON | CA$459,000 | 2 | 2 | 1,068 |
| 81 Harcourt Street, Port Hope, ON | CA$459,500 | 3 | 1 | — |
| 81 HARCOURT STREET, Port Hope, ON | CA$459,500 | 3 | 1 | — |
Moving Cost Estimate
EXIT Agents in Whitby (Port Whitby)



Listing Courtesy: INTERNATIONAL REALTY FIRM, INC.
Data Terms of Use
This website is operated by INTERNATIONAL REALTY FIRM, INC., a brokerage who is a member of The Canadian Real Estate Association (CREA). The content on this website is owned or controlled by CREA. By accessing this website, the user agrees to be bound by these terms of use as amended from time to time, and agrees that these terms of use constitute a binding contract between the user, INTERNATIONAL REALTY FIRM, INC., and CREA.
Copyright
The content on this website is protected by copyright and other laws, and is intended solely for the private, non-commercial use by individuals. Any other reproduction, distribution or use of the content, in whole or in part, is specifically prohibited. Prohibited uses include commercial use, “screen scraping”, “database scraping”, and any other activity intended to collect, store, reorganize or manipulate the content of this website.
Trademarks
REALTOR®, REALTORS®, and the REALTOR® logo are certification marks that are owned by REALTOR® Canada Inc. and licensed exclusively to The Canadian Real Estate Association (CREA). These certification marks identify real estate professionals who are members of CREA and who must abide by CREA’s By-Laws, Rules, and the REALTOR® Code. The MLS® trademark and the MLS® logo are owned by CREA and identify the professional real estate services provided by members of CREA.
Liability and Warranty Disclaimer
The information contained on this website is based in whole or in part on information that is provided by members of CREA, who are responsible for its accuracy. CREA reproduces and distributes this information as a service for its members, and assumes no responsibility for its completeness or accuracy.
Amendments
INTERNATIONAL REALTY FIRM, INC. may at any time amend these Terms of Use by updating this posting. All users of this site are bound by these amendments should they wish to continue accessing the website, and should therefore periodically visit this page to review any and all such amendments.