

95 LAKESHORE Drive W, Irish Cove, NS B0E3B0
Irish Cove
Key Facts
Description
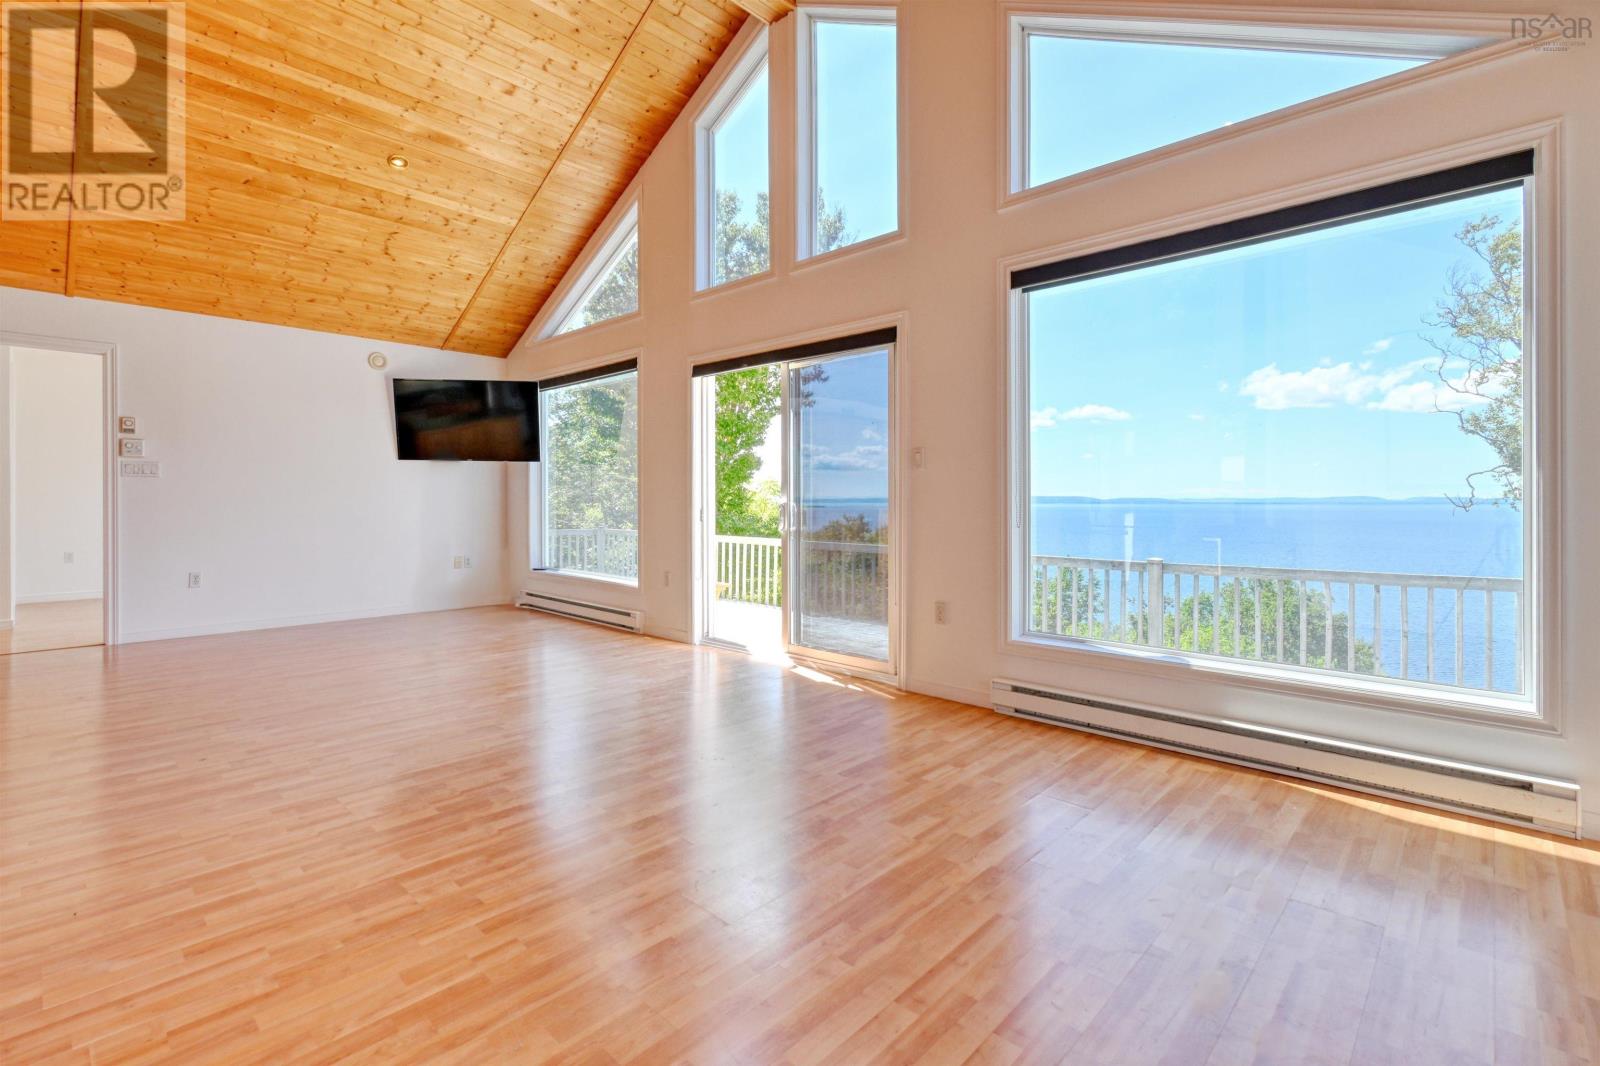
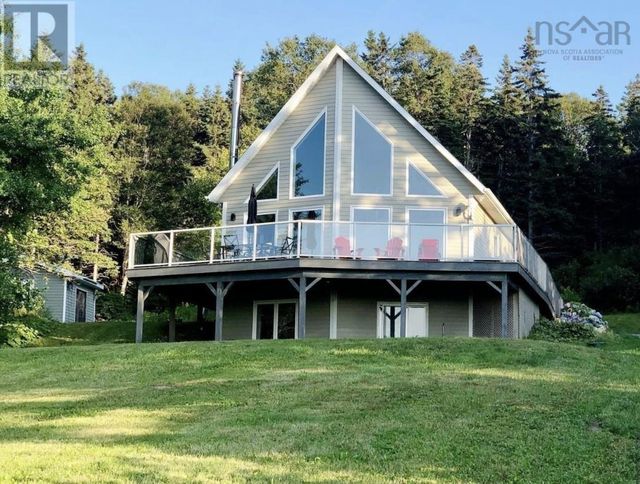
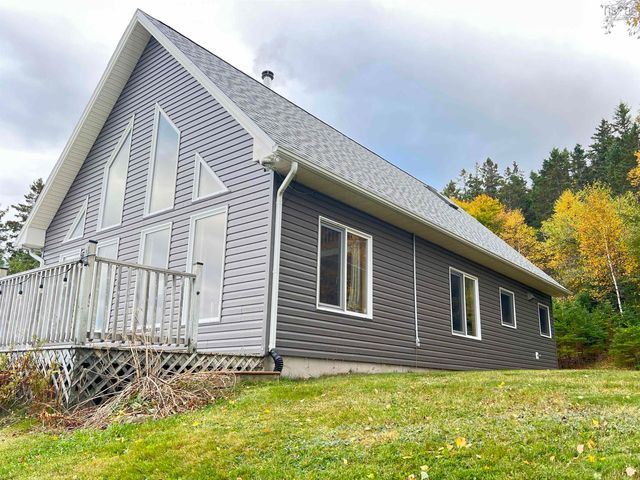
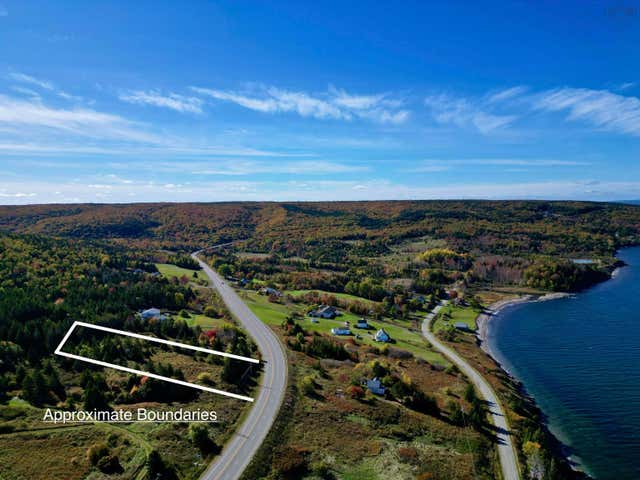
95 Lakeshore Drive, Irish Cove a stunning backdrop for your most fabulous life. Prepare to be impressed: every bedroom looks out over the breathtaking Bras d'Or Lake, delivering stunning water views from all angles. The primary bedroom features an ensuite bath and patio doors that open onto the deck, perfect for morning coffees or evening sunsets. Imagine crafting culinary masterpieces in an open-concept kitchen and living area, crowned by a wood ceiling and anchored by a kitchen island - the ideal stage for everything from casual breakfasts to dazzling dinner parties. The open-concept living room shines with a warm wood stove and a beamed, vaulted ceiling that soars toward the sky, highlighting the inviting warmth of wood. Step outside onto the deck that expands your living space, and enjoy the screened gazebo on the second deckan ideal, bug-free spot for relaxing while soaking in the water views. A winding path leads to the lake with a stairway down to the water, offering access for swimming, kayaking, or simply soaking in the scenery. The property also includes a generator, a large shed, an enclosed storage shed for all your gear, and versatile space for outdoor living and entertaining. Best of all, numerous hiking trails nearby invite you to explore on foot, by ATV, or on horseback - perfect for hikers, thrill-seekers, and nature lovers alike. Whether youre after peaceful nature strolls or exhilarating outdoor adventures, you'll find it just moments from your door. This residence offers an open floor plan that creates a seamless, inviting atmosphere for entertaining and everyday living. With its stunning water views and delightful features, this isn't just a home - it's your own personal paradise waiting to be enjoyed. (id:31684)
Property Information
Property Type
Residential
Sub-Type
Single Family Residence
Year Built
2004
Living Area
1,806 sq ft
Lot Size
3.65 acres
Ownership
Freehold
Listing #
202606091
Property Features
Appliances
Heating
Flooring
Lot Features
Sewer
Rooms
- Bathroom 13PCLower
- Bathroom 24PCMain
- Bedroom 113.5X13Lower
- Bedroom 213.5X10.5Lower
- Dining RoomOPEN CONCEPTMain
- KitchenOPEN CONCEPTMain
- Laundry13X9.5Lower
- Living Room20X25Main
- Master Bedroom13.5X11Main
Affordability Calculator
$95,800
Estimated monthly payment
$2,549/mo
Principal $383,200 · Est. interest $534,598 over 30 yrs
Neighborhood Market Statistics
How this home compares to active listings in Irish Cove, NS
- CA$569,492
- Median Listing Price
- 68
- Median Days on Market
- 1,831
- Median Sq Ft
- CA$327
- Median Price / Sq Ft
- 236
- Active Listings
- This home’s price is 16% below the area median.
- Its price per sq ft is 19% below the area median.
Market statistics compiled from active EXIT Realty® and MLS listings in Irish Cove, NS.
Location

Points of Interest in Irish Cove, NS
Showing the Irish Cove area map.
Nearby Schools
Eskasoni Elementary & Middle School
Elementary · 15.5 km away
Eskasoni High School
Secondary · 15.6 km away
Rankin School of the Narrows
School · 17.0 km away
East Richmond Education Centre
School · 22.1 km away
Baddeck Academy
School · 31.3 km away
Whycocomagh Education Centre
School · 37.1 km away
We'Koqma'q Mikmaw School
School · 37.7 km away
Waycobah First Nation
School · 37.9 km away
Richmond Academy
School · 38.5 km away
Beau-Port School
School · 42.2 km away
Marion Bridge School
Elementary · 42.5 km away
Middle River School
School · 43.0 km away
Mountainview Elementary School
Elementary · 43.4 km away
Munro Academy
School · 47.7 km away
Coxheath Elementary School
Elementary · 48.8 km away
Riverview Rural High School
Secondary · 49.2 km away
Malcolm Munroe Junior High
Elementary · 50.0 km away
Learnability Cape Breton
Secondary · 51.3 km away
Harbourview Montessori School
Elementary · 51.6 km away
Robin Foote Elementary School
Elementary · 52.0 km away
Commute Calculator
Nearby Homes



Similar Homes Nearby


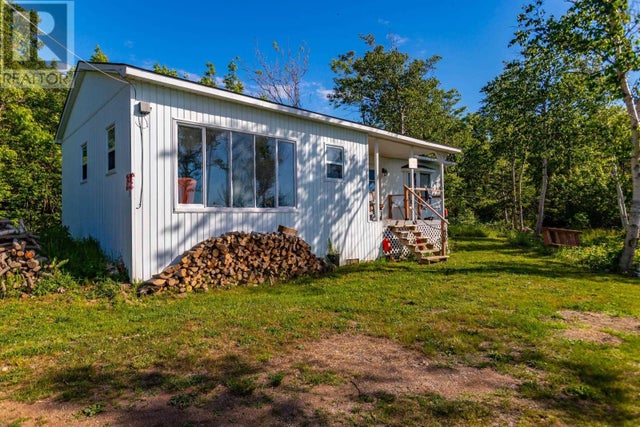

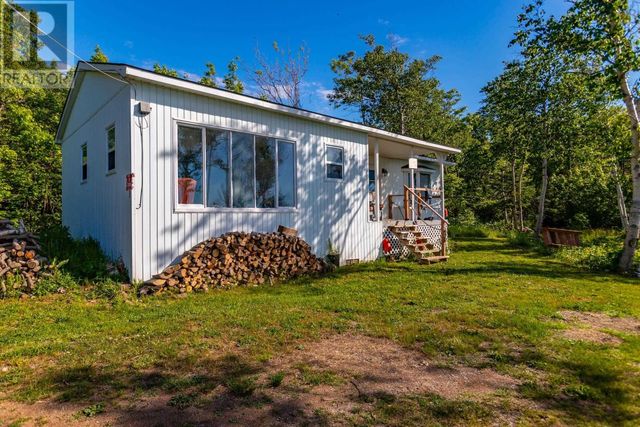

Similar Home Values
Comparable nearby listings and their asking prices.
| Address | Price | Beds | Baths | Sq Ft |
|---|---|---|---|---|
| 28 Longley Mountain Road, Youngs Cove, NS | CA$337,750 | 2 | 1 | 776 |
| 28 Longley Mountain Road, Youngs Cove, NS | CA$337,750 | 2 | 1 | 776 |
| 7 Sunset Avenue, Phinneys Cove, NS | CA$349,000 | 2 | 1 | 647 |
| 7 Sunset Avenue, Phinneys Cove, NS | CA$349,000 | 2 | 1 | 647 |
| 7 Sunset Avenue, Phinneys Cove, NS | CA$349,000 | 2 | 1 | 647 |
| 7 Sunset Avenue, Phinneys Cove, NS | CA$349,000 | 2 | 1 | 647 |
Moving Cost Estimate
EXIT Agents in Irish Cove



Listing Courtesy: Cape Breton Realty
Data Terms of Use
This website is operated by Cape Breton Realty, a brokerage who is a member of The Canadian Real Estate Association (CREA). The content on this website is owned or controlled by CREA. By accessing this website, the user agrees to be bound by these terms of use as amended from time to time, and agrees that these terms of use constitute a binding contract between the user, Cape Breton Realty, and CREA.
Copyright
The content on this website is protected by copyright and other laws, and is intended solely for the private, non-commercial use by individuals. Any other reproduction, distribution or use of the content, in whole or in part, is specifically prohibited. Prohibited uses include commercial use, “screen scraping”, “database scraping”, and any other activity intended to collect, store, reorganize or manipulate the content of this website.
Trademarks
REALTOR®, REALTORS®, and the REALTOR® logo are certification marks that are owned by REALTOR® Canada Inc. and licensed exclusively to The Canadian Real Estate Association (CREA). These certification marks identify real estate professionals who are members of CREA and who must abide by CREA’s By-Laws, Rules, and the REALTOR® Code. The MLS® trademark and the MLS® logo are owned by CREA and identify the professional real estate services provided by members of CREA.
Liability and Warranty Disclaimer
The information contained on this website is based in whole or in part on information that is provided by members of CREA, who are responsible for its accuracy. CREA reproduces and distributes this information as a service for its members, and assumes no responsibility for its completeness or accuracy.
Amendments
Cape Breton Realty may at any time amend these Terms of Use by updating this posting. All users of this site are bound by these amendments should they wish to continue accessing the website, and should therefore periodically visit this page to review any and all such amendments.