

1056 Halcomb Road, Halcomb, NB E9E1X4
Key Facts
Description
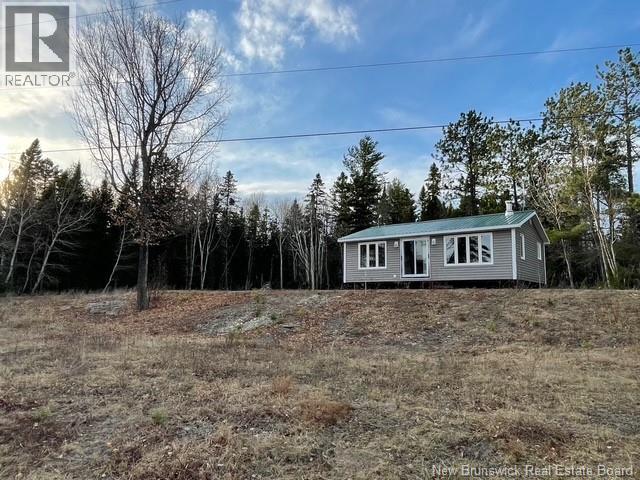
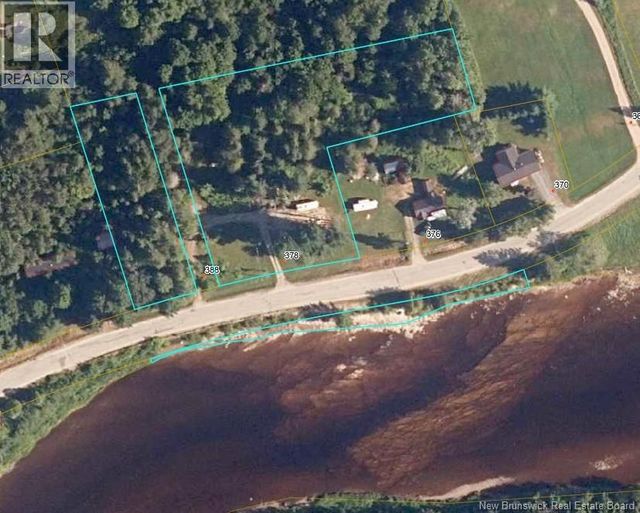
Perched on a gradual hill overlooking the Southwest Miramichi River, this 1-acre property offers privacy, mature trees, and plenty of space to expand or further develop. The camp was started and remains semi-finished, presenting a solid structure that is nearly new and ready for your finishing touches. The layout has been thoughtfully designed for 2 bedrooms, 1 bathroom, and an open-concept living and kitchen area, positioned to take full advantage of natural light and river views. The second bedroom is framed but not completed, and the bathroom is also semi-finished, with space in place for a stand-up shower. Many construction materials are already on site, allowing you to continue the build with ease. Exterior improvements include a metal roof, vinyl siding, and vinyl windows. The lot is located in an area known for river-view camps as well as some year-round homes, offering flexibility for seasonal use or future conversion to a full-time residence. There is ample space to add a garage, and the setting would be ideal for a full-length front patio. Imagine taking in evening sunsets over the river. Heating and utilities are partially in place, including a wood stove, thermostats installed for electric baseboard heating (baseboards still in new packaging), and an owned hot water tank. This property offers an opportunity to create your own river-view retreat in a location long appreciated for its fishing and natural surroundings. Property and appliances are sold as-is, where-is (id:31684)
Property Information
Property Type
Residential
Sub-Type
Single Family Residence
Year Built
2005
Living Area
725 sq ft
Ownership
Freehold
Listing #
NB136205
Property Features
Appliances
Heating
Lot Features
Community
Sewer
Rooms
- 3'8'' x 9'1''Main
- Bathroom 16'10'' x 7'0''Main
- Bedroom 19'11'' x 9'6''Main
- Bedroom 210'2'' x 9'6''Main
- Kitchen10'1'' x 13'7''Main
- Living Room20'9'' x 13'6''Main
Affordability Calculator
$23,800
Estimated monthly payment
$633/mo
Principal $95,200 · Est. interest $132,812 over 30 yrs
Neighborhood Market Statistics
How this home compares to active listings in Halcomb, NB
- 108
- Median Days on Market
- 725
- Median Sq Ft
- CA$164
- Median Price / Sq Ft
- 1
- Active Listings
- Its price per sq ft is right around the area median.
Market statistics compiled from active EXIT Realty® and MLS listings in Halcomb, NB.
Location
- 1056 Halcomb Road, Halcomb, NB E9E1X4
Points of Interest in Halcomb, NB
Showing the Halcomb area map.
Nearby Schools
Metepenagiag School
School · 15.3 km away
North & South Esk Elementary School - Nsee
Elementary · 16.2 km away
Blackville School
Elementary · 21.7 km away
Carrefour Beausoleil
School · 34.9 km away
Max Aitken Academy
School · 35.0 km away
Miramichi Valley High School
Secondary · 35.3 km away
Harkins Middle School
Elementary · 36.0 km away
Nelson Rural School
School · 36.1 km away
Gretna Green Elementary School
Elementary · 40.1 km away
NBCC Student Council
School · 44.0 km away
New Brunswick Community College
Secondary School · 44.0 km away
Anglophone North School District Office
School · 44.4 km away
Dr. Losier Middle School
Elementary · 44.7 km away
James M. Hill Memorial High School
Secondary · 44.7 km away
King Street Elementary School
Elementary · 44.9 km away
Etoile de L'Acadie
School · 48.3 km away
Napan Elementary School Connect
Elementary · 48.4 km away
Upper Miramichi Elementary School
Elementary · 58.7 km away
Ecole Rene-Chouinard
School · 73.1 km away
Francois-Xavier-Daigle
School · 75.8 km away
Commute Calculator
Nearby Homes
Moving Cost Estimate
EXIT Agents in Halcomb



Listing Courtesy: Keller Williams Capital Realty (M)
Data Terms of Use
This website is operated by Keller Williams Capital Realty (M), a brokerage who is a member of The Canadian Real Estate Association (CREA). The content on this website is owned or controlled by CREA. By accessing this website, the user agrees to be bound by these terms of use as amended from time to time, and agrees that these terms of use constitute a binding contract between the user, Keller Williams Capital Realty (M), and CREA.
Copyright
The content on this website is protected by copyright and other laws, and is intended solely for the private, non-commercial use by individuals. Any other reproduction, distribution or use of the content, in whole or in part, is specifically prohibited. Prohibited uses include commercial use, “screen scraping”, “database scraping”, and any other activity intended to collect, store, reorganize or manipulate the content of this website.
Trademarks
REALTOR®, REALTORS®, and the REALTOR® logo are certification marks that are owned by REALTOR® Canada Inc. and licensed exclusively to The Canadian Real Estate Association (CREA). These certification marks identify real estate professionals who are members of CREA and who must abide by CREA’s By-Laws, Rules, and the REALTOR® Code. The MLS® trademark and the MLS® logo are owned by CREA and identify the professional real estate services provided by members of CREA.
Liability and Warranty Disclaimer
The information contained on this website is based in whole or in part on information that is provided by members of CREA, who are responsible for its accuracy. CREA reproduces and distributes this information as a service for its members, and assumes no responsibility for its completeness or accuracy.
Amendments
Keller Williams Capital Realty (M) may at any time amend these Terms of Use by updating this posting. All users of this site are bound by these amendments should they wish to continue accessing the website, and should therefore periodically visit this page to review any and all such amendments.