

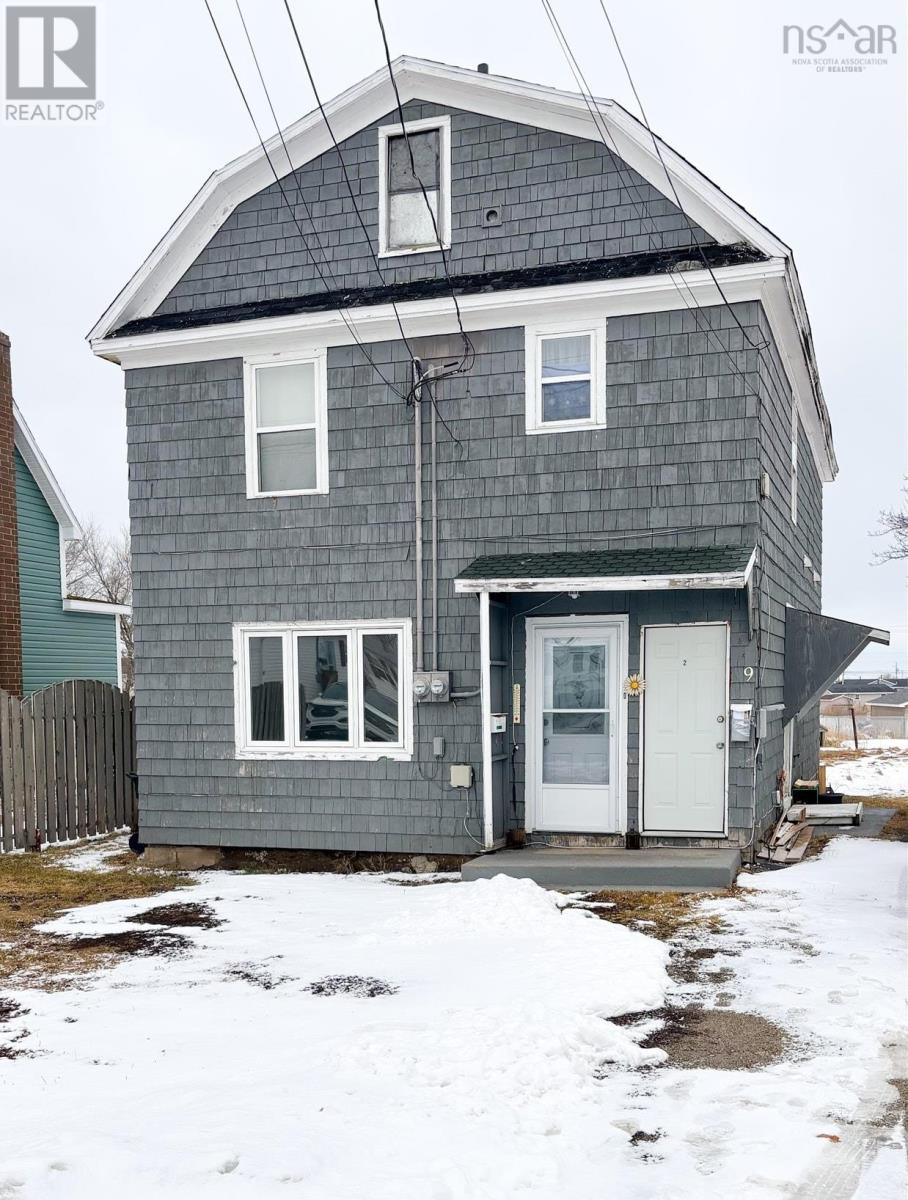
9 Burchell Street, Sydney Mines, NS B1V2P9
Sydney Mines
Key Facts
Description
Great investment opportunity in a quiet and friendly area of Sydney Mines. This over/under duplex features two self-contained units, each offering 2 bedrooms and 1 full bathroom, making it ideal for investors or owner-occupants looking to offset living costs. The upper unit is occupied by a long-term tenant, while the lower unit is currently vacant and ready for occupancy or rental at market rates. Significant updates have been completed over the past approximately 2 to 4.5 years, including PEX plumbing throughout both units, updated flooring in the lower unit, kitchen sink, countertop and bathroom improvements featuring a newer tub, toilet, and sink. The upper unit also had two windows replaced. A major upgrade includes a new roof completed in February 2026, offering peace of mind for years to come. Each unit is equipped with separate power meters and 100 amp electrical panels (buyer to verify), allowing tenants to pay their own heat and electricity if needed. Additional features include a loft/attic space accessible through the upper unit bathroom, providing possible convenient extra storage with potential for future use. A spacious backyard offers room to explore options such as a garage (subject to municipal approval). Whether youre expanding your investment portfolio or entering the market for the first time, this property presents a fantastic opportunity! (id:31684)
Property Information
Property Type
Residential
Sub-Type
Single Family Residence
Living Area
1,794 sq ft
Lot Size
0.19 acres
Ownership
Freehold
Listing #
202605951
Property Features
Heating
Flooring
Lot Features
Sewer
Rooms
- 6.2 x 1.9Second
- Bathroom 18.8 x 4.5Second
- Bathroom 29.7 x 5.3Main
- Bedroom 111.9 x 9.4Second
- Bedroom 211.1 x 9.9Second
- Bedroom 311.2 x 9.8 -JOGMain
- Bedroom 414.2 x 9.6Main
- Kitchen10.8 x 7.6Main
- Kitchen10.9x10.8 + 7.6x7.4 -JOGSecond
- Laundry11.3 x 4.9 -JOGMain
- Living Room19.2 x 14.1Second
- Living Room13.8 x 11.6Main
Affordability Calculator
$26,980
Estimated monthly payment
$718/mo
Principal $107,920 · Est. interest $150,558 over 30 yrs
Neighborhood Market Statistics
How this home compares to active listings in Sydney Mines, NS
- CA$321,552
- Median Listing Price
- 54
- Median Days on Market
- 1,590
- Median Sq Ft
- CA$188
- Median Price / Sq Ft
- 241
- Active Listings
- This home’s price is 58% below the area median.
- Its price per sq ft is 60% below the area median.
Market statistics compiled from active EXIT Realty® and MLS listings in Sydney Mines, NS.
Location

Getting Around
Points of Interest in Sydney Mines, NS
Showing the Sydney Mines area map.
Nearby Schools
Sydney Mines Junior High
Elementary · 0.1 km away
Jubilee Elementary School
Elementary · 0.7 km away
Memorial High School
Secondary · 1.8 km away
Ferrisview Elementary School
Elementary · 4.0 km away
Hair Masters Salon & School
Secondary · 4.1 km away
Dr. T.L. Sullivan School
School · 4.3 km away
Maritime Drilling Schools
Secondary · 4.6 km away
Bras D'or Elementary School
Elementary · 5.4 km away
Harbourside Elementary School
Elementary · 9.1 km away
Whitney Pier Memorial JrHS
School · 9.3 km away
Cape Breton Business College
Secondary School · 9.3 km away
Greenfield Elementary School
Elementary · 9.8 km away
Breton Education Centre
School · 10.0 km away
Centre for Distance Education
Secondary · 11.0 km away
Robin Foote Elementary School
Elementary · 11.2 km away
Harbourview Montessori School
Elementary · 11.4 km away
Sydney Academy
School · 11.7 km away
Cusack School
Elementary · 12.2 km away
Nova Scotia Community College (Marconi Campus)
Secondary School · 12.2 km away
Munro Academy
School · 12.4 km away
Commute Calculator
Nearby Homes
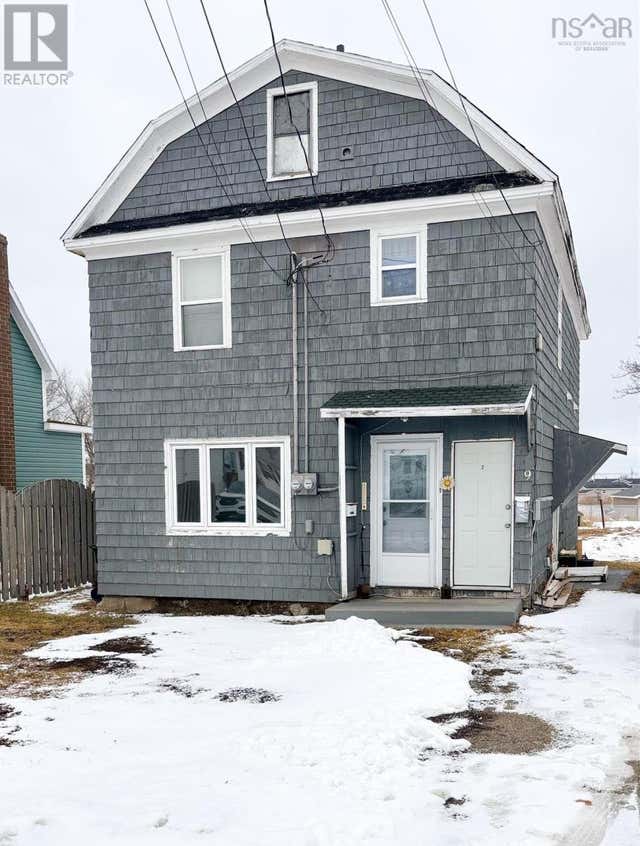


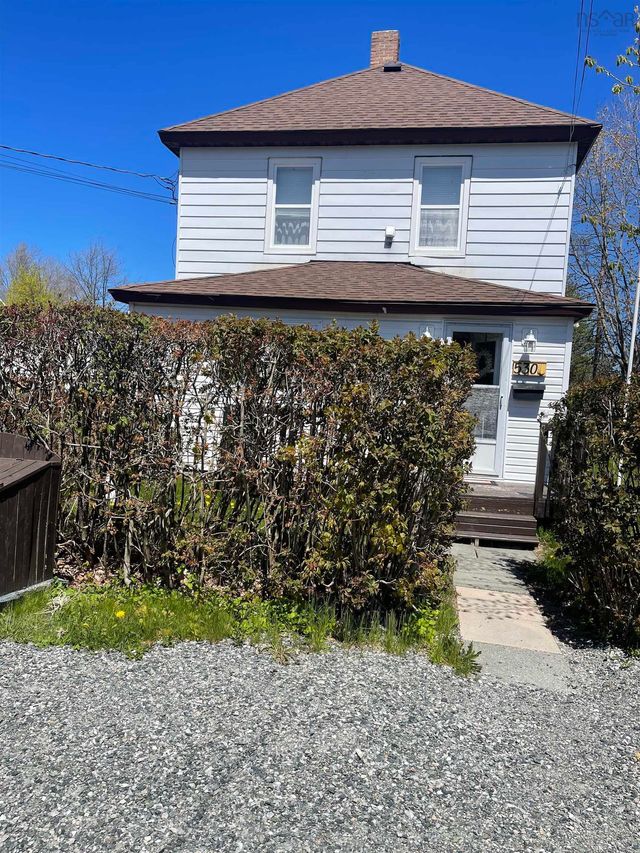


Similar Homes Nearby

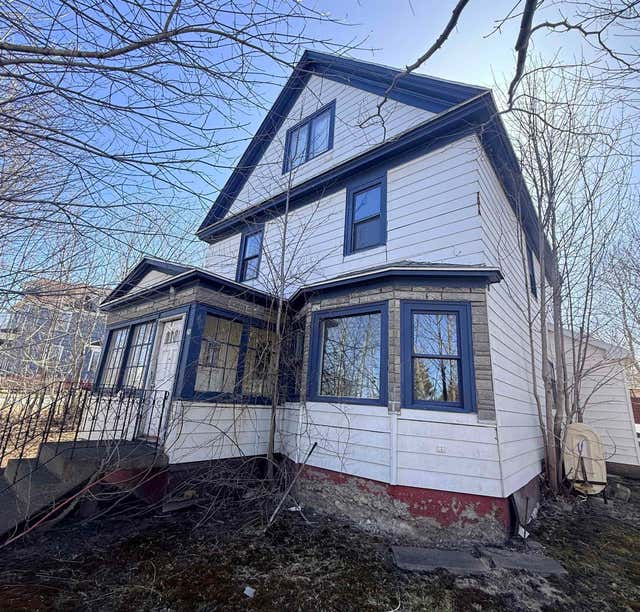

Similar Home Values
Comparable nearby listings and their asking prices.
| Address | Price | Beds | Baths | Sq Ft |
|---|---|---|---|---|
| 25 Queen Street, Sydney Mines, NS | CA$99,000 | 4 | 2 | 1,464 |
| 25 Queen Street, Sydney Mines, NS | CA$99,000 | 4 | 2 | 1,464 |
| 128 Regent St., North Sydney, NS | CA$109,000 | 5 | 2 | 1,485 |
| 334 Atlantic Street, Sydney Mines, NS | CA$149,000 | 3 | — | — |
| 26 Windsor Avenue, Sydney Mines, NS | CA$149,900 | 3 | 2 | 1,035 |
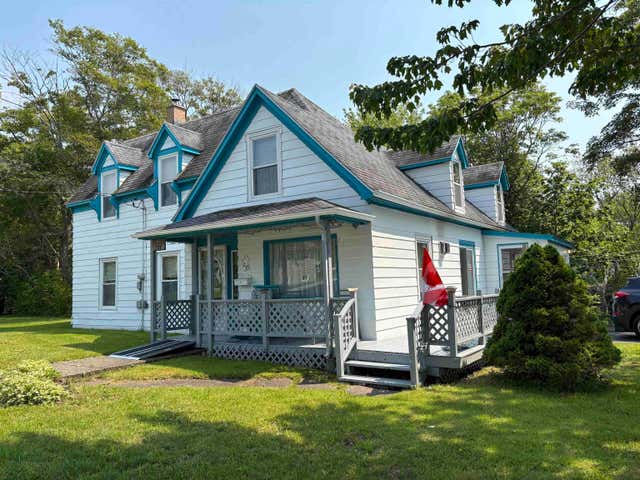
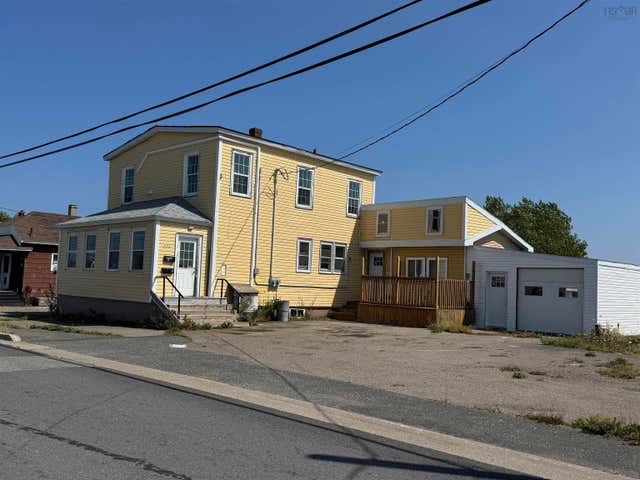
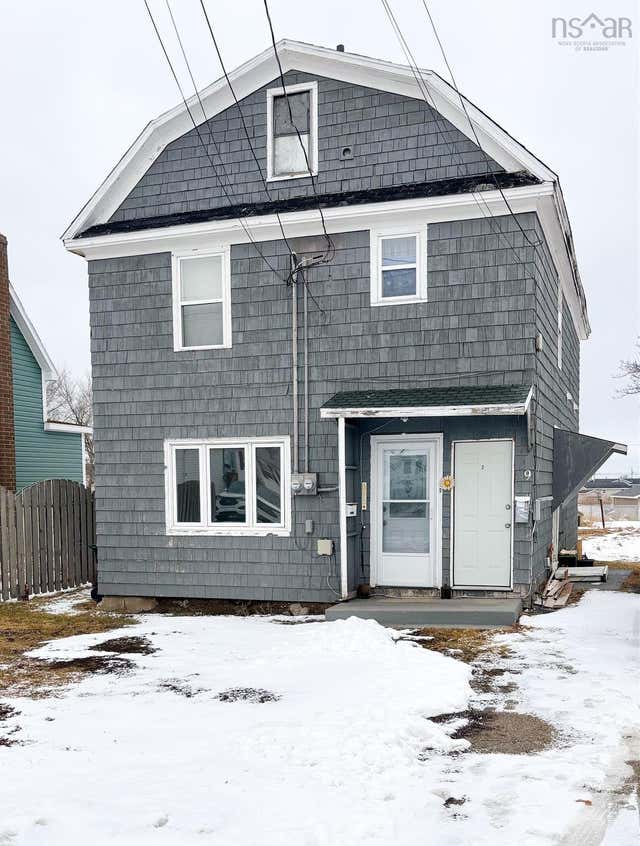
| 9 Burchell Street, Sydney Mines, NS | CA$149,900 | 4 | 2 | 1,794 |
Moving Cost Estimate
EXIT Agents in Sydney Mines



Listing Courtesy: EXP Realty of Canada Inc.
Data Terms of Use
This website is operated by EXP Realty of Canada Inc., a brokerage who is a member of The Canadian Real Estate Association (CREA). The content on this website is owned or controlled by CREA. By accessing this website, the user agrees to be bound by these terms of use as amended from time to time, and agrees that these terms of use constitute a binding contract between the user, EXP Realty of Canada Inc., and CREA.
Copyright
The content on this website is protected by copyright and other laws, and is intended solely for the private, non-commercial use by individuals. Any other reproduction, distribution or use of the content, in whole or in part, is specifically prohibited. Prohibited uses include commercial use, “screen scraping”, “database scraping”, and any other activity intended to collect, store, reorganize or manipulate the content of this website.
Trademarks
REALTOR®, REALTORS®, and the REALTOR® logo are certification marks that are owned by REALTOR® Canada Inc. and licensed exclusively to The Canadian Real Estate Association (CREA). These certification marks identify real estate professionals who are members of CREA and who must abide by CREA’s By-Laws, Rules, and the REALTOR® Code. The MLS® trademark and the MLS® logo are owned by CREA and identify the professional real estate services provided by members of CREA.
Liability and Warranty Disclaimer
The information contained on this website is based in whole or in part on information that is provided by members of CREA, who are responsible for its accuracy. CREA reproduces and distributes this information as a service for its members, and assumes no responsibility for its completeness or accuracy.
Amendments
EXP Realty of Canada Inc. may at any time amend these Terms of Use by updating this posting. All users of this site are bound by these amendments should they wish to continue accessing the website, and should therefore periodically visit this page to review any and all such amendments.