

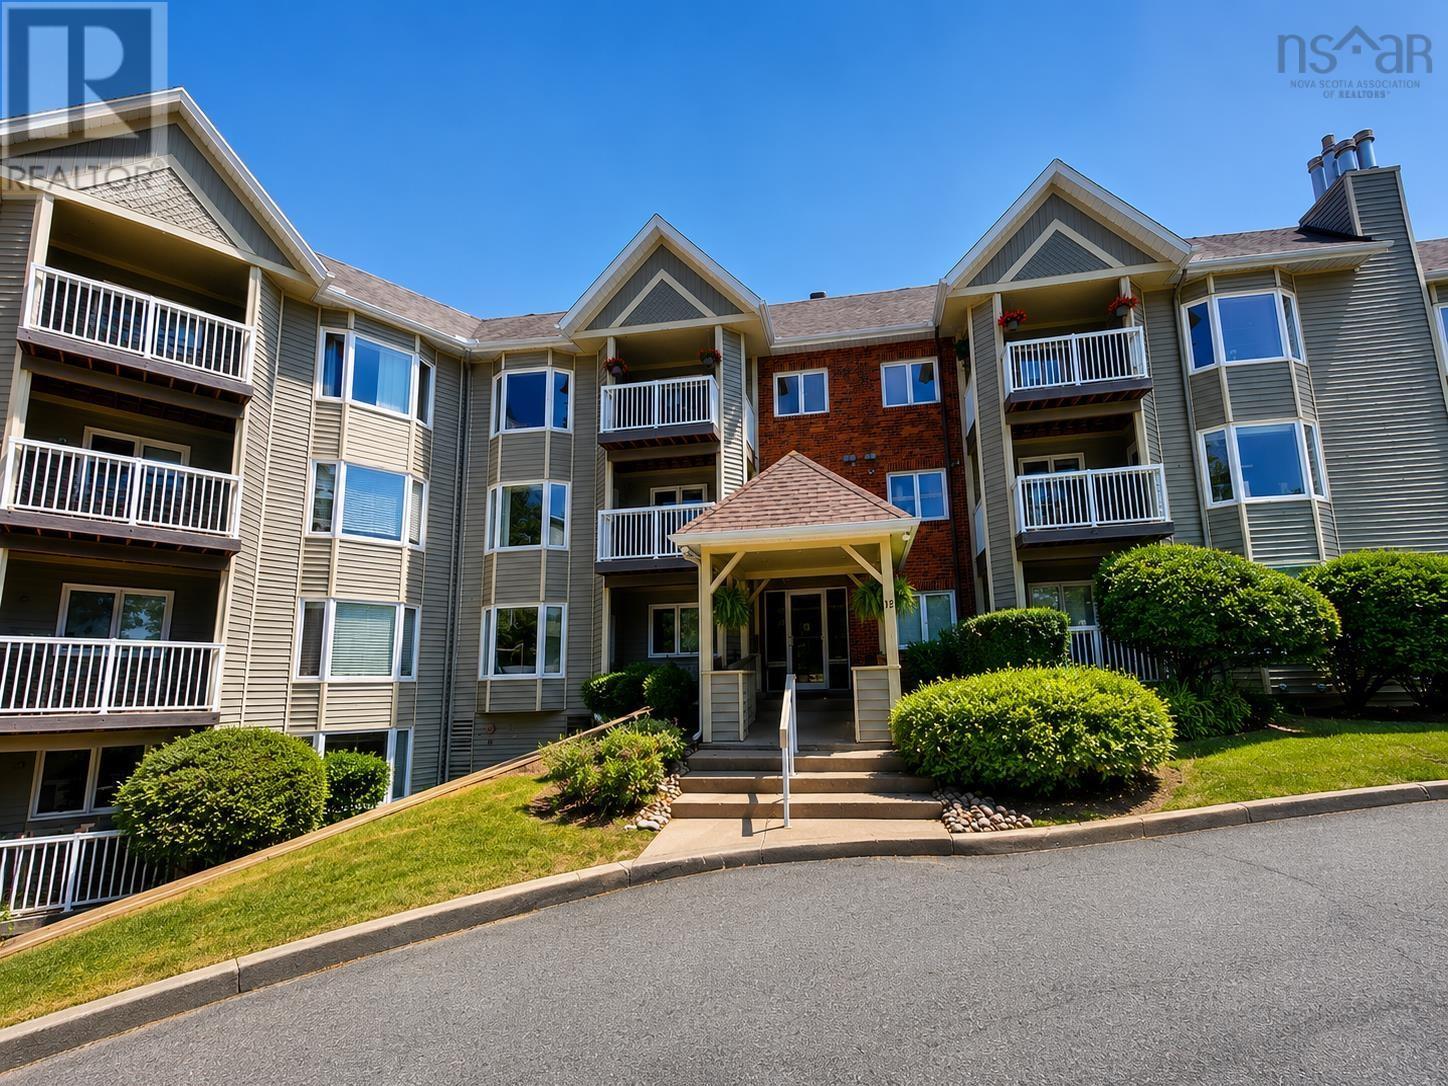
104 12 Spinnaker Drive Unit 104, Halifax, NS B3N3A8
Halifax
Key Facts
Description
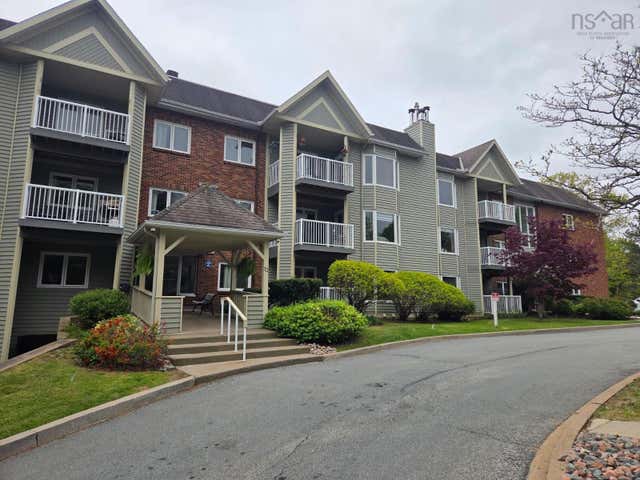
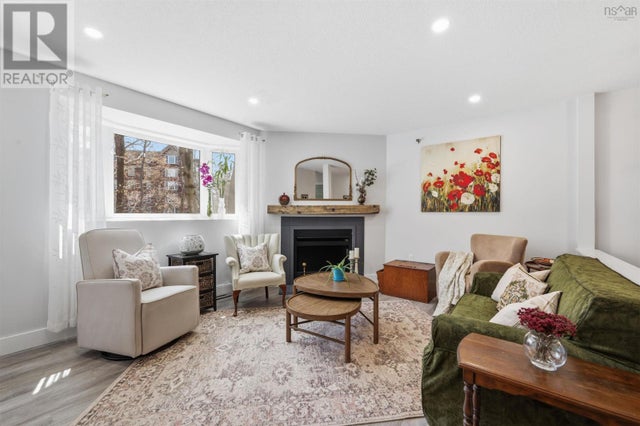
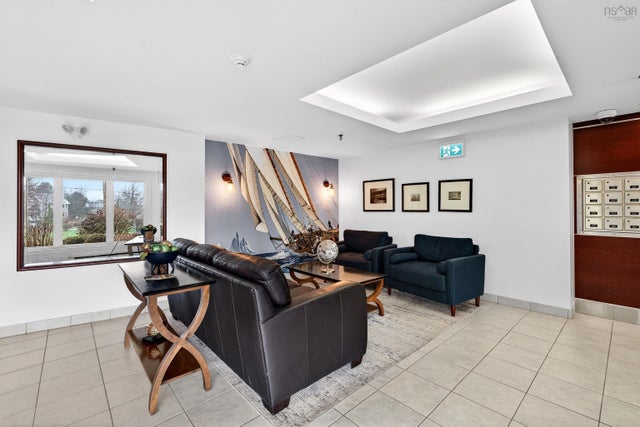
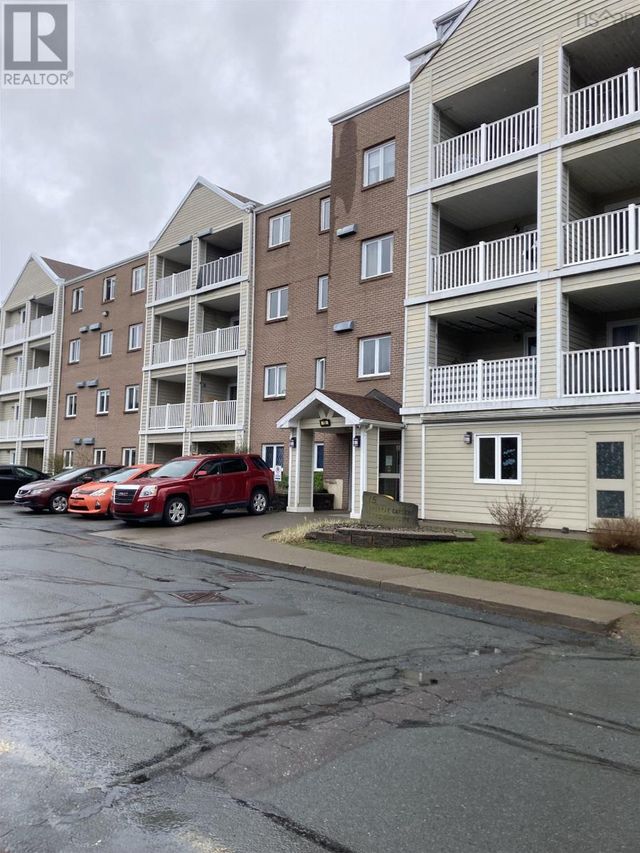
Looking for proximity to both waterfront AND downtown? Welcome to the quiet, yet centrally located Regatta Point! This building sits between the Northwest Arm and Chocolate Lake so you can enjoy walking trails, ocean views, swimming and a great rec centre, not to mention a quick commute to downtown vis bus or drive. This pet friendly condo has the coziest feel and has been fully renovated including a modern kitchen with all new appliances, cabinets, backsplash, quartz countertops and a butcher block "island". This unit also features new flooring throughout and in-floor heating in the main bathroom and a deep soaker tub. With all of the updating already done you can just move in and enjoy this beautiful space! Book your showing today! (id:31684)
Property Information
Property Type
Residential
Sub-Type
Condominium
Year Built
1987
Living Area
1,120 sq ft
Ownership
Condominium/Strata
Listing #
202605678
Property Features
Heating
Flooring
Lot Features
Sewer
Rooms
- 3.8x7.5Main
- Bathroom 18.11x8.1Main
- Bedroom 114x14+jogMain
- Dining Room14x8Main
- Kitchen10.8x9Main
- Living Room14.5x12.5Main
- Master Bedroom18x9Main
- Utility Room5x4Main
Financial Details
HOA
CA$621 / Monthly
Affordability Calculator
$89,700
Estimated monthly payment
$2,387/mo
Principal $358,800 · Est. interest $500,558 over 30 yrs
Neighborhood Market Statistics
How this home compares to active listings in Halifax, NS
- CA$642,083
- Median Listing Price
- 53
- Median Days on Market
- 1,543
- Median Sq Ft
- CA$419
- Median Price / Sq Ft
- 839
- Active Listings
- This home’s price is 30% below the area median.
- Its price per sq ft is 4% below the area median.
Market statistics compiled from active EXIT Realty® and MLS listings in Halifax, NS.
Location

Getting Around
Points of Interest in Halifax, NS
Showing the Halifax area map.
Nearby Schools
Montessori Children's House
Elementary · 0.9 km away
Chebucto Heights School
Elementary · 1.0 km away
John W MacLeod Fleming Tower School
Elementary · 1.1 km away
St. Agnes Junior High School
Secondary · 1.1 km away
Springvale Elementary
Elementary · 1.4 km away
Westmount Elementary School
Elementary · 1.4 km away
Sir Charles Tupper School
Elementary · 1.5 km away
Our Lady of Schools
Elementary · 1.7 km away
Armbrae Academy
School · 1.8 km away
Halifax Central Junior High
Secondary · 1.9 km away
Oxford School
Secondary · 1.9 km away
Halifax Independent School
Secondary · 2.1 km away
St. Catherine's Elementary School
Elementary · 2.1 km away
Ecole Beaufort
Elementary · 2.1 km away
Lemarchant St Thomas Public School
Elementary · 2.1 km away
Burton Ettinger School
Elementary · 2.2 km away
Maritime Conservatory of Performing Arts
Secondary · 2.2 km away
King's View Academy
School · 2.2 km away
Dalhousie School of Social Work
School · 2.2 km away
Cunard Junior High School
Secondary · 2.3 km away
Commute Calculator
Nearby Homes



Similar Homes Nearby
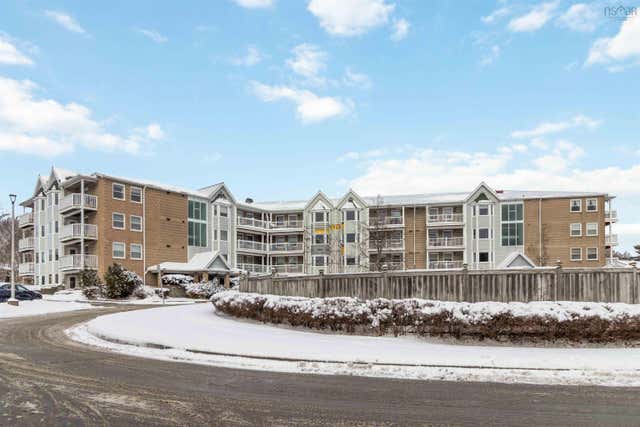
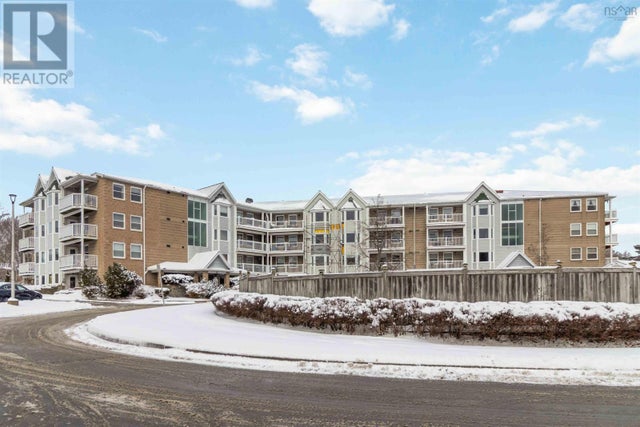

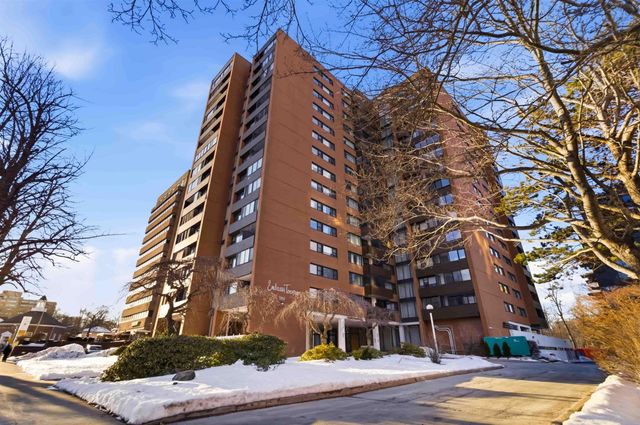
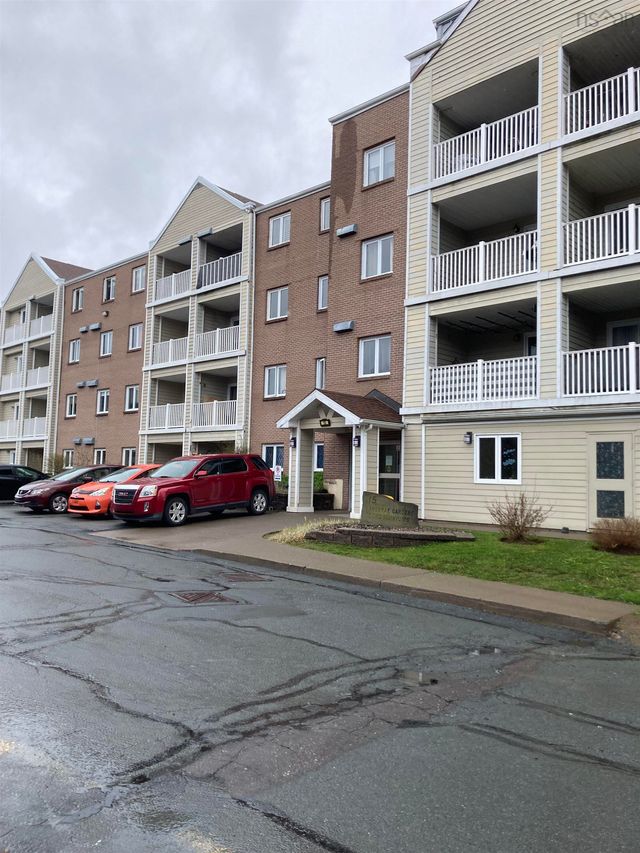
Similar Home Values
Comparable nearby listings and their asking prices.
| Address | Price | Beds | Baths | Sq Ft |
|---|---|---|---|---|
| 93 Kearney Lake Road 311, Halifax, NS | CA$315,000 | 2 | 1 | 920 |
| 311 93 Kearney Lake Road, Halifax, NS | CA$315,000 | 2 | 1 | 920 |
| 306 83 Kearney Lake Road|Cambria Park, Halifax, NS | CA$319,900 | 2 | 1 | 937 |
| 5959 Spring Garden Road 510, Halifax, NS | CA$324,900 | 1 | 1 | 802 |
| 15 Langbrae Drive 103, Halifax, NS | CA$324,900 | 2 | 2 | 1,132 |
| 103 15 Langbrae Drive, Halifax, NS | CA$324,900 | 2 | 2 | 1,132 |
Moving Cost Estimate
EXIT Agents in Halifax



Listing Courtesy: Exit Realty Metro
Data Terms of Use
This website is operated by Exit Realty Metro, a brokerage who is a member of The Canadian Real Estate Association (CREA). The content on this website is owned or controlled by CREA. By accessing this website, the user agrees to be bound by these terms of use as amended from time to time, and agrees that these terms of use constitute a binding contract between the user, Exit Realty Metro, and CREA.
Copyright
The content on this website is protected by copyright and other laws, and is intended solely for the private, non-commercial use by individuals. Any other reproduction, distribution or use of the content, in whole or in part, is specifically prohibited. Prohibited uses include commercial use, “screen scraping”, “database scraping”, and any other activity intended to collect, store, reorganize or manipulate the content of this website.
Trademarks
REALTOR®, REALTORS®, and the REALTOR® logo are certification marks that are owned by REALTOR® Canada Inc. and licensed exclusively to The Canadian Real Estate Association (CREA). These certification marks identify real estate professionals who are members of CREA and who must abide by CREA’s By-Laws, Rules, and the REALTOR® Code. The MLS® trademark and the MLS® logo are owned by CREA and identify the professional real estate services provided by members of CREA.
Liability and Warranty Disclaimer
The information contained on this website is based in whole or in part on information that is provided by members of CREA, who are responsible for its accuracy. CREA reproduces and distributes this information as a service for its members, and assumes no responsibility for its completeness or accuracy.
Amendments
Exit Realty Metro may at any time amend these Terms of Use by updating this posting. All users of this site are bound by these amendments should they wish to continue accessing the website, and should therefore periodically visit this page to review any and all such amendments.