

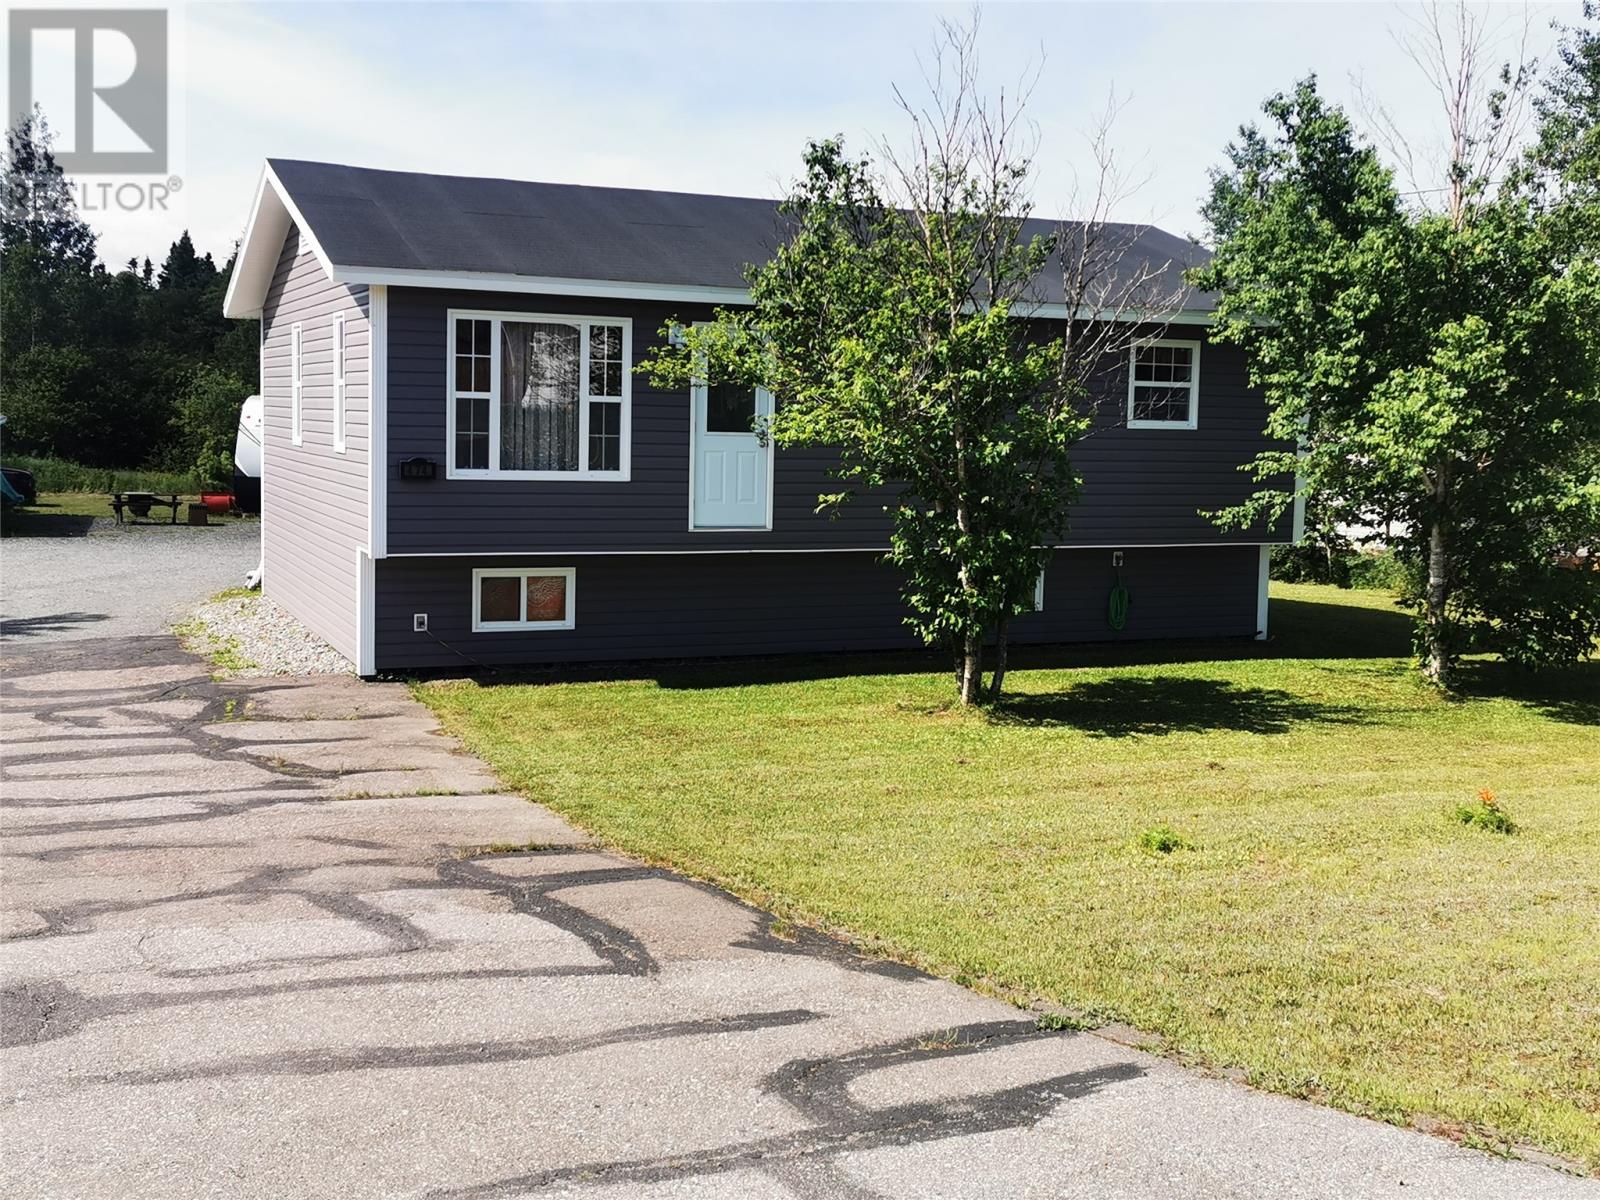
474 Main Street, Birchy Bay, NF A0G1E0
Key Facts
Description
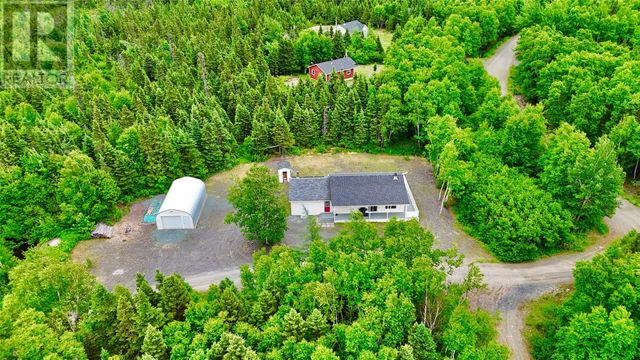
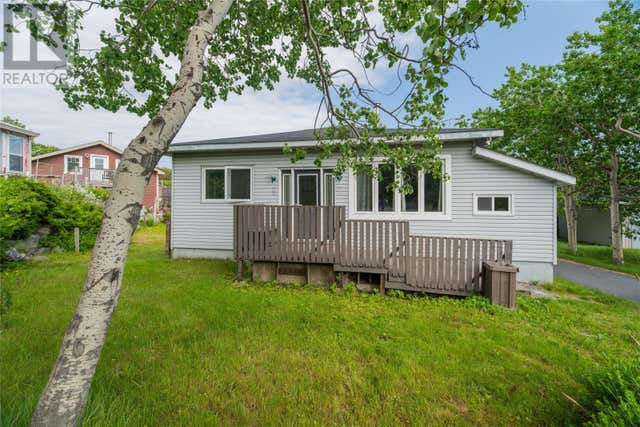
Welcome to 474 Main Street, where nature, privacy, and modern comfort come together in one exceptional property. Nestled on a beautifully treed, park-like lot and set back from the road, this inviting back-split home offers a peaceful setting while being just steps from the community swimming hole and only minutes from a sandy ocean beach. Inside, you'll find a bright, thoughtfully designed layout that's perfect for both everyday living and entertaining. The spacious living room, complete with a dedicated office or reading nook, flows seamlessly into the dining area and a dream kitchen designed to be the heart of the home. Whether you're hosting family gatherings or enjoying a quiet evening, this welcoming space is sure to impress. The main floor also features a comfortable bedroom and a full bathroom, providing flexibility for guests or the convenience of one-level living. Downstairs, you'll discover a cozy rec room that's ideal for movie nights, a games area, or a playroom, along with a second bedroom and a spacious laundry room with additional pantry storage, offering practical space for busy family life. Step outside and enjoy your own private retreat. The large yard provides endless room for children to play, pets to roam, gardens to flourish, or outdoor entertaining. A spacious deck is perfect for summer barbecues, while the detached single-car garage offers plenty of room for a vehicle, recreational equipment, tools, or workshop space. Whether you're looking for a family home, a peaceful place to retire, or a property surrounded by Newfoundland's natural beauty, 474 Main Street delivers the perfect balance of comfort, space, and outdoor living in the welcoming community of Birchy Bay. (id:31684)
Property Information
Property Type
Residential
Sub-Type
Single Family Residence
Year Built
1991
Living Area
1,456 sq ft
Ownership
Leasehold
Listing #
1295635
Property Features
Heating
Parking
Lot Features
Sewer
Rooms
- 17x14Basement
- Bathroom 19x5Main
- Bedroom 117x15Basement
- Bedroom 212x11Main
- Dining Room10x10Main
- Kitchen12x10Main
- Laundry27x7Basement
- Living Room18x13Main
- Office10x10Main
Affordability Calculator
$29,800
Estimated monthly payment
$793/mo
Principal $119,200 · Est. interest $166,295 over 30 yrs
Neighborhood Market Statistics
How this home compares to active listings in Birchy Bay, NF
- CA$371,250
- Median Listing Price
- 33
- Median Days on Market
- 2,088
- Median Sq Ft
- CA$193
- Median Price / Sq Ft
- 187
- Active Listings
- This home’s price is 60% below the area median.
- Its price per sq ft is 47% below the area median.
Market statistics compiled from active EXIT Realty® and MLS listings in Birchy Bay, NF.
Location

Points of Interest in Birchy Bay, NF
Showing the Birchy Bay area map.
Nearby Schools
Twillingate Island Elementary
Elementary · 0.1 km away
J.M. Olds Collegiate
Secondary · 0.2 km away
Lewisporte Collegiate
Secondary · 48.8 km away
Dietrac Technical Institute
Secondary · 48.8 km away
Lewisporte Academy
School · 49.5 km away
Botwood Collegiate
Secondary · 70.6 km away
St Paul's Intermediate School
Secondary · 76.4 km away
Gander Collegiate
Secondary · 76.6 km away
Gander Academy
School · 77.5 km away
Helen Tulk Elementary
Elementary · 87.2 km away
Leo Burke Academy
School · 90.4 km away
Indian River Academy
School · 95.3 km away
Indian River High School
Secondary · 95.8 km away
Exploits Valley High School
Secondary · 95.8 km away
College of the North Atlantic- Grand Falls-Windsor Campus
Secondary School · 101.8 km away
Woodland Primary School
Elementary · 101.9 km away
Exploits Valley Intermediate
Secondary · 102.1 km away
Valmont Academy
School · 102.4 km away
Jane Collins Academy
School · 103.3 km away
Avoca Collegiate
Secondary · 118.5 km away
Commute Calculator
Nearby Homes
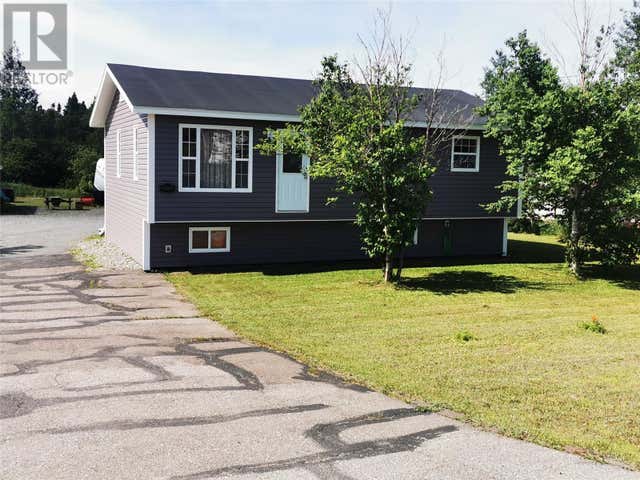

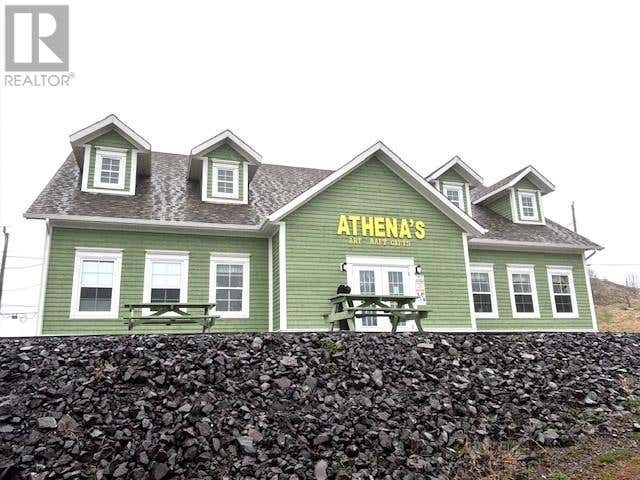
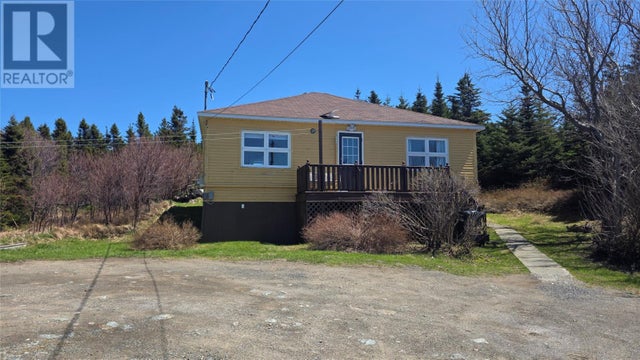
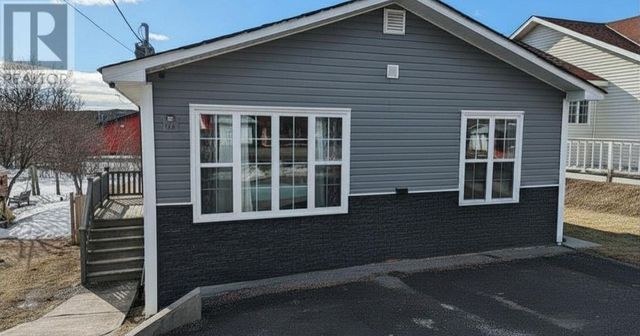

Similar Homes Nearby
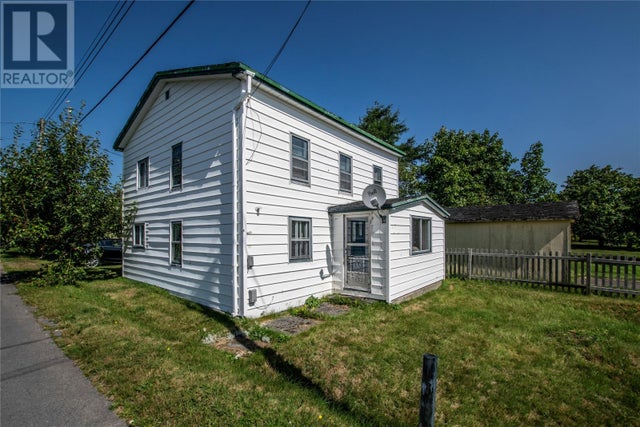
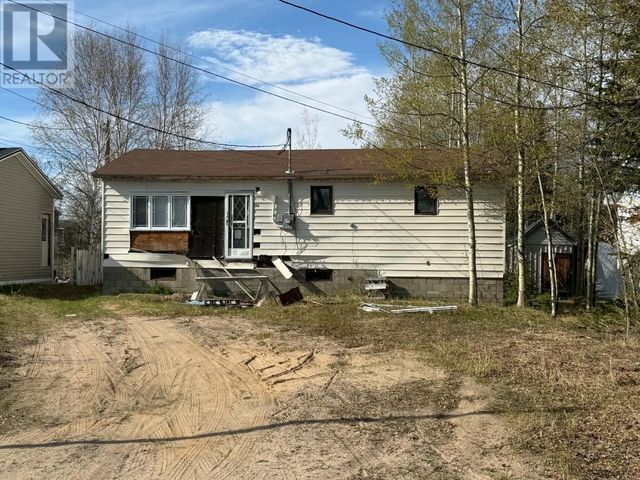
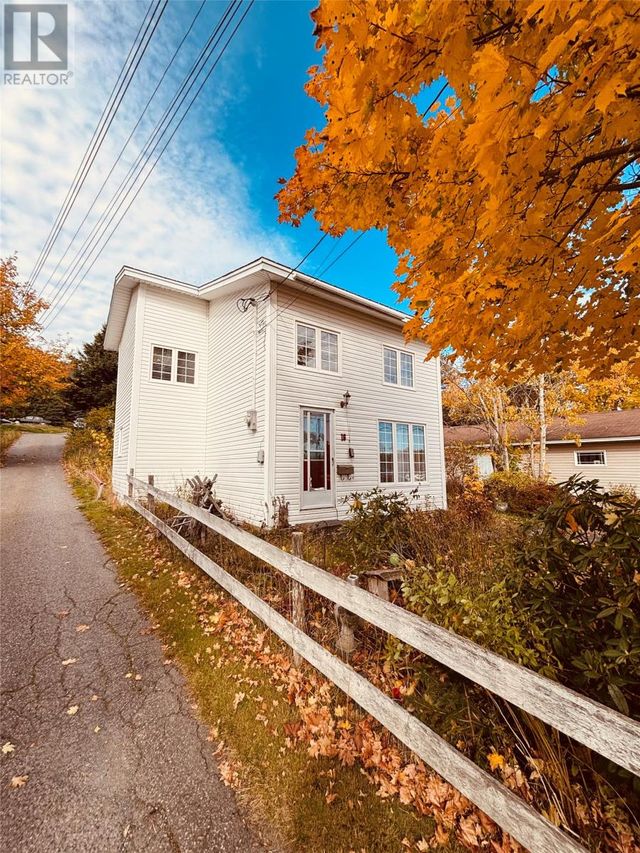

Similar Home Values
Comparable nearby listings and their asking prices.
| Address | Price | Beds | Baths | Sq Ft |
|---|---|---|---|---|
| 1-3 Whites Road, Bay Roberts, NF | CA$115,000 | 4 | 1 | 1,188 |
| 16 Pleasant Avenue, Happy Valley-Goose Bay, NF | CA$115,000 | 3 | 1 | 1,741 |
| 16 Country Road, Bay Roberts, NF | CA$125,000 | 4 | 1 | 1,300 |
| 0 Birchy Bay Pond, Birchy Bay, NF | CA$128,500 | 3 | 1 | 1,025 |
| 40 Cooper Crescent, Happy Valley-Goose Bay, NF | CA$130,000 | 4 | 2 | 1,380 |
| 12 Brazil's Hill, Spaniard's Bay, NF | CA$139,000 | 3 | 1 | 1,097 |
Moving Cost Estimate
EXIT Agents in Birchy Bay



Listing Courtesy: Outport Realty Inc.
Data Terms of Use
This website is operated by Outport Realty Inc., a brokerage who is a member of The Canadian Real Estate Association (CREA). The content on this website is owned or controlled by CREA. By accessing this website, the user agrees to be bound by these terms of use as amended from time to time, and agrees that these terms of use constitute a binding contract between the user, Outport Realty Inc., and CREA.
Copyright
The content on this website is protected by copyright and other laws, and is intended solely for the private, non-commercial use by individuals. Any other reproduction, distribution or use of the content, in whole or in part, is specifically prohibited. Prohibited uses include commercial use, “screen scraping”, “database scraping”, and any other activity intended to collect, store, reorganize or manipulate the content of this website.
Trademarks
REALTOR®, REALTORS®, and the REALTOR® logo are certification marks that are owned by REALTOR® Canada Inc. and licensed exclusively to The Canadian Real Estate Association (CREA). These certification marks identify real estate professionals who are members of CREA and who must abide by CREA’s By-Laws, Rules, and the REALTOR® Code. The MLS® trademark and the MLS® logo are owned by CREA and identify the professional real estate services provided by members of CREA.
Liability and Warranty Disclaimer
The information contained on this website is based in whole or in part on information that is provided by members of CREA, who are responsible for its accuracy. CREA reproduces and distributes this information as a service for its members, and assumes no responsibility for its completeness or accuracy.
Amendments
Outport Realty Inc. may at any time amend these Terms of Use by updating this posting. All users of this site are bound by these amendments should they wish to continue accessing the website, and should therefore periodically visit this page to review any and all such amendments.