

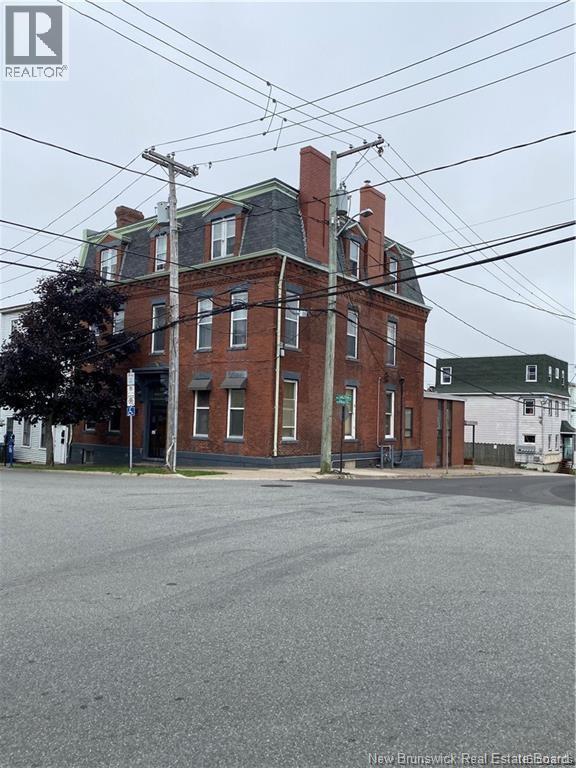
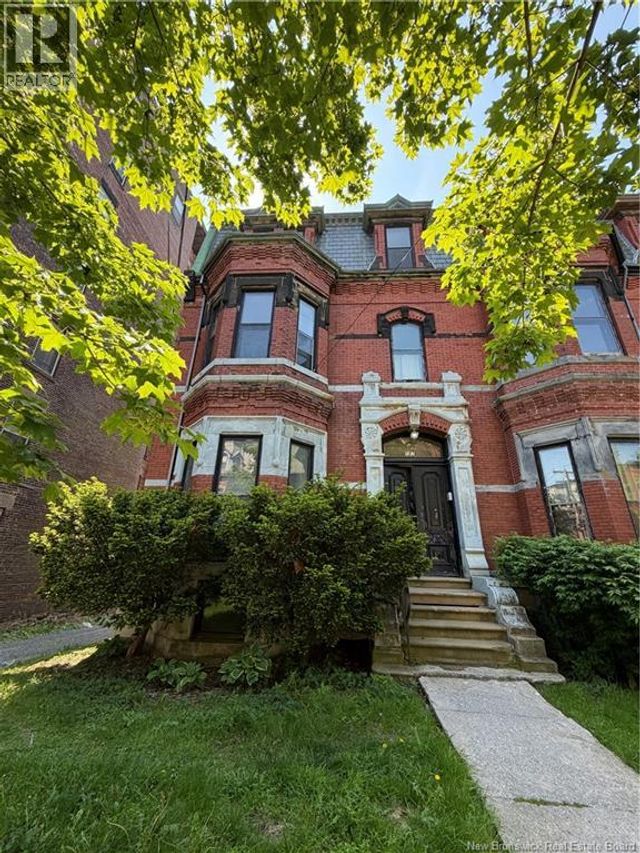
101 Carleton Street, Saint John, NB E2L2Z2
Key Facts
Description
An opportunity with serious upside in the heart of Saint Johns City Centre. This multi-unit property at 101 Carleton Street is currently operating as a 7-unit building, with an additional unit already in place offering future potential (buyer to verify). The property features a strong unit mix, primarily 2-bedroom units, appealing to a wide range of tenants. Units 1-4 are currently rented. Rents are as follows: Unit 1 $1,500/month, Unit 2 $1,350/month, Unit 3 $1,450/month, Unit 4 $1,500/month. All tenants pay their own heat/electricity. Additional units with projected rents are: Unit 5 $1,400/month, Unit 6 $1,600/month (this unit is not a legal unit), Unit 7 $1,100/month, Unit 8 $1,000/month. This brings projected gross annual income to approximately $130,800. Annual expenses include property taxes of $13,309, insurance of $2,500, water and sewer of $4,500, garbage removal of $1,586, and snow removal of $800, totaling approximately $22,695 in yearly expenses. This results in a projected net income of approximately $108,105. The building features in-unit laundry, and on-site parking. Located just steps from the hospital, and minutes to uptown Saint John, TD Station, restaurants, and amenities, this is a highly rentable area with consistent tenant demand. While the property would benefit from some TLC, the upside is clear. Whether you're looking to improve and stabilize, or hold long-term, this is a property where the numbers make sense with the right approach. (id:31684)
Property Information
Property Type
Residential Income
Sub-Type
Multi Family
Living Area
6,682 sq ft
Ownership
Freehold
Listing #
NB135375
Property Features
Heating
Flooring
Sewer
Affordability Calculator
$210,000
Estimated monthly payment
$5,589/mo
Principal $840,000 · Est. interest $1,171,875 over 30 yrs
Neighborhood Market Statistics
How this home compares to active listings in Saint John, NB
- CA$342,500
- Median Listing Price
- 50
- Median Days on Market
- 1,920
- Median Sq Ft
- CA$193
- Median Price / Sq Ft
- 448
- Active Listings
- This home’s price is 207% above the area median.
- Its price per sq ft is 19% below the area median.
Market statistics compiled from active EXIT Realty® and MLS listings in Saint John, NB.
Location
- 101 Carleton Street, Saint John, NB E2L2Z2
Points of Interest in Saint John, NB
Showing the Saint John area map.
Nearby Schools
St. Malachy's Memorial High School
Secondary · 0.5 km away
Prince Charles School
School · 0.6 km away
Saint John High School
Secondary · 0.7 km away
Princess Elizabeth School
School · 1.0 km away
St John the Baptist King Edward School
School · 1.1 km away
Divine Mercy Catholic School
School · 1.6 km away
Bayside Middle School
School · 2.0 km away
Harbour View High School
Secondary · 2.1 km away
Hazen White-St Francis
Elementary · 2.1 km away
Bayview School
Elementary · 2.7 km away
Beaconsfield Middle School
School · 3.1 km away
Little Harvard Early Learning Centre
School · 3.2 km away
Seaside Park Elementary School
Elementary · 3.4 km away
Majestany Institute - Saint John
Secondary · 3.8 km away
Saint Rose School
Elementary · 4.0 km away
Barnhill Memorial School
Elementary · 4.1 km away
Butterflies & Bumblebees Daycare
School · 4.1 km away
Anglophone South School District
Secondary · 4.5 km away
Millidgeville North School
School · 4.5 km away
Centre Scolaire Samuel-de-Champlain
School · 4.8 km away
Commute Calculator
Nearby Homes


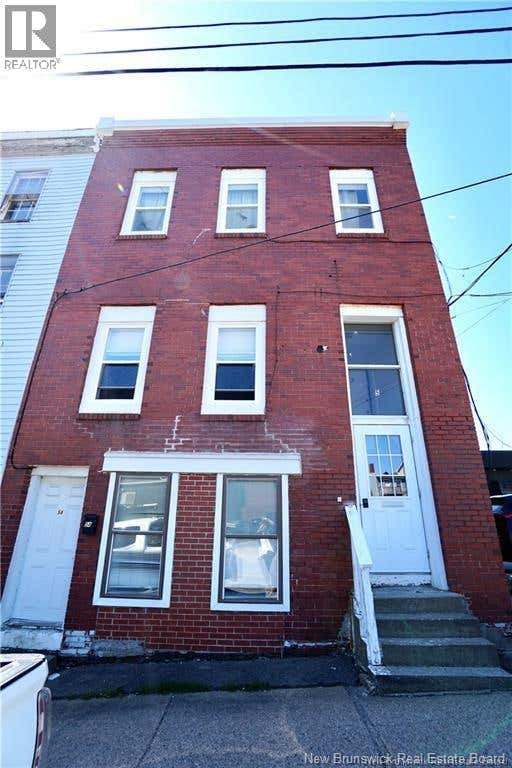


Similar Homes Nearby


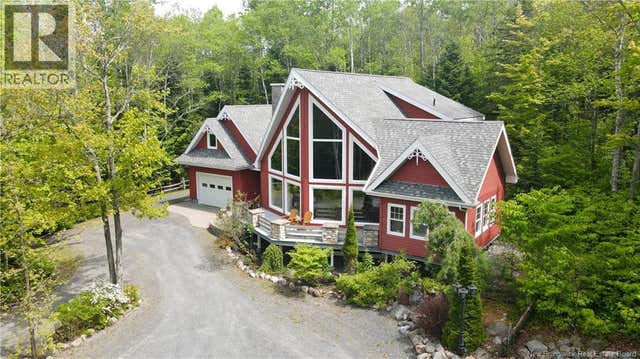
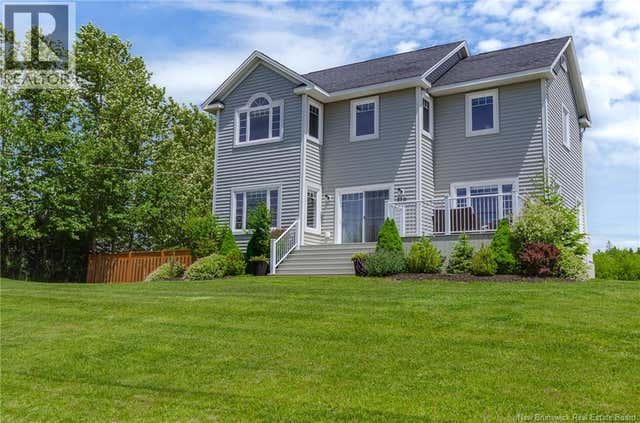

Similar Home Values
Comparable nearby listings and their asking prices.
| Address | Price | Beds | Baths | Sq Ft |
|---|---|---|---|---|
| 105 Carmarthen Street, Saint John, NB | CA$749,000 | 4 | 3 | 2,560 |
| 83 Maxime Road, Saint-Jacques, NB | CA$749,999 | 3 | 3 | 2,300 |
| 899 2e Sault Road, Saint-Joseph, NB | CA$750,000 | 3 | 3 | 2,721 |
| 110 Anchorage Avenue, Saint John, NB | CA$769,900 | 4 | 4 | 3,000 |
| 187 Germain Street, Saint John, NB | CA$770,000 | — | — | 3,980 |
| 73 Parr Street, Saint Andrews, NB | CA$785,000 | 4 | 3 | 2,980 |
Moving Cost Estimate
EXIT Agents in Saint John



Listing Courtesy: RE/MAX Professionals
Data Terms of Use
This website is operated by RE/MAX Professionals, a brokerage who is a member of The Canadian Real Estate Association (CREA). The content on this website is owned or controlled by CREA. By accessing this website, the user agrees to be bound by these terms of use as amended from time to time, and agrees that these terms of use constitute a binding contract between the user, RE/MAX Professionals, and CREA.
Copyright
The content on this website is protected by copyright and other laws, and is intended solely for the private, non-commercial use by individuals. Any other reproduction, distribution or use of the content, in whole or in part, is specifically prohibited. Prohibited uses include commercial use, “screen scraping”, “database scraping”, and any other activity intended to collect, store, reorganize or manipulate the content of this website.
Trademarks
REALTOR®, REALTORS®, and the REALTOR® logo are certification marks that are owned by REALTOR® Canada Inc. and licensed exclusively to The Canadian Real Estate Association (CREA). These certification marks identify real estate professionals who are members of CREA and who must abide by CREA’s By-Laws, Rules, and the REALTOR® Code. The MLS® trademark and the MLS® logo are owned by CREA and identify the professional real estate services provided by members of CREA.
Liability and Warranty Disclaimer
The information contained on this website is based in whole or in part on information that is provided by members of CREA, who are responsible for its accuracy. CREA reproduces and distributes this information as a service for its members, and assumes no responsibility for its completeness or accuracy.
Amendments
RE/MAX Professionals may at any time amend these Terms of Use by updating this posting. All users of this site are bound by these amendments should they wish to continue accessing the website, and should therefore periodically visit this page to review any and all such amendments.