

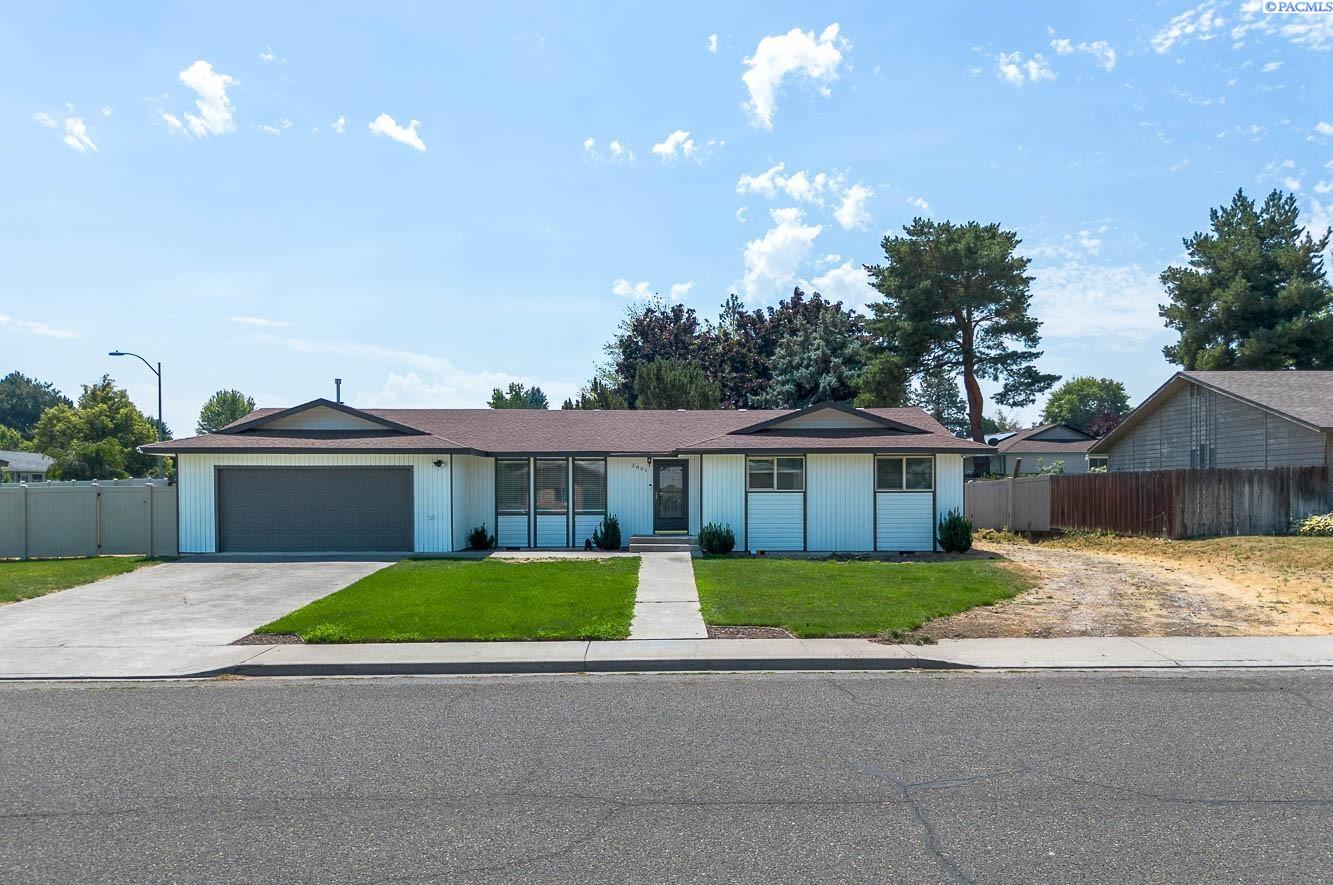
3801 W 17th Avenue, Kennewick, WA 99338
CHERRY BLOSSOM HEIGHTS · Benton County
Key Facts
Description
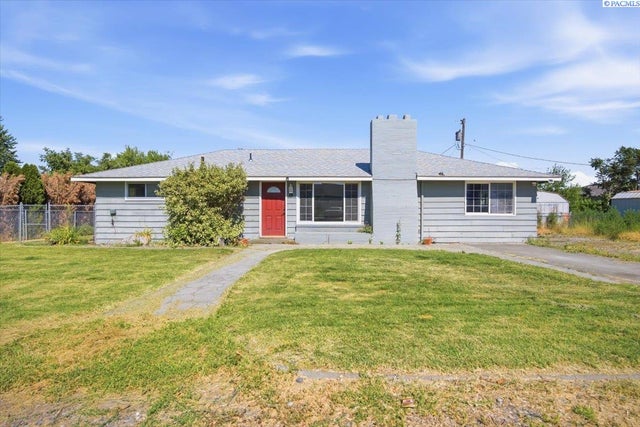
Looking for a home with a fantastic location and room to make it your own? This 3 BR, 2 BA West Kennewick rambler checks all the right boxes. Situated on a large corner lot, you'll have plenty of space to spread out, plus extra off-street/RV parking, an attached two-car garage, and a big, fully fenced backyard that's ready for pets, play, gardening, or backyard BBQs. Better yet, many of the big-ticket updates are already behind you, with the roof, HVAC, water heater, and hard surface flooring all replaced within the last six years. Inside, you'll find a spacious layout with a vaulted formal living room, a generous kitchen featuring a dining bar, pantry, and adjacent dining area, plus a cozy family room with a fireplace and sliding door to the covered deck. The primary suite offers a walk-in closet and private 3/4 bath, while two additional bedrooms provide flexibility for guests, hobbies, or a home office. Add in a location just minutes from shopping, dining, schools, parks, and everyday conveniences, and you've got a home with great space, solid updates, and the opportunity to make it your own. Schedule your private showing today!
Property Information
Property Type
Residential
Sub-Type
Single Family Residence
Year Built
1977
Stories
1
Living Area
1,717 sq ft
Lot Size
0.30 acres
Garage Spaces
2
Parking Spaces
2
Days on Market
1
MLS® Listing#
294829
Property Features
Interior
Appliances
Cooling
Heating
Flooring
Fireplace
Basement
Parking
Patio
Fencing
Lot Features
Construction
Foundation
Roof
Windows
Other Structures
Community
Utilities
Water Source
Rooms
- Bedroom 116
- Bedroom 212
- Bedroom 314
- Dining Room13
- Family Room17
- Kitchen12
- Living Room16
Financial Details
Annual Taxes
$2,576
Tax year 2026
Affordability Calculator
$83,000
Estimated monthly payment
$2,209/mo
Principal $332,000 · Est. interest $463,170 over 30 yrs
Neighborhood Market Statistics
How this home compares to active listings in Kennewick, WA
- $490,674
- Median Listing Price
- 59
- Median Days on Market
- 1,872
- Median Sq Ft
- $248
- Median Price / Sq Ft
- 421
- Active Listings
- This home’s price is 15% below the area median.
- Its price per sq ft is 2% below the area median.
Market statistics compiled from active EXIT Realty® and MLS listings in Kennewick, WA.
Location

Points of Interest in Kennewick, WA
Showing the Kennewick area map.
Nearby Schools
Southgate Elementary School
Elementary · 0.4 mi away
Lincoln Elementary School
Elementary · 0.7 mi away
Legacy High School
Secondary · 0.7 mi away
Highlands Middle School
Secondary · 0.9 mi away
Chinook Middle School
Elementary · 0.9 mi away
Bethlehem Lutheran School
School · 1.1 mi away
Westgate Elementary School
Elementary · 1.2 mi away
Keewaydin Discovery Center
School · 1.3 mi away
Edison Elementary School
Elementary · 1.3 mi away
Public School Employees of Washington
School · 1.4 mi away
Southridge High School
Secondary · 1.5 mi away
Horse Heaven Hills Middle School
Secondary · 1.5 mi away
Mid-Columbia Partnership
School · 1.6 mi away
Seminary - the Church of Jesus Christ of Latter-Day Saints
School · 1.6 mi away
Desert Hills Middle School
Secondary · 1.6 mi away
Fuerza Elementary
Elementary · 1.6 mi away
Beyond the Rainbow Daycare
School · 1.7 mi away
Kennewick School District
School · 1.7 mi away
Hawthorne Elementary School
Elementary · 1.7 mi away
Seminary - the Church of Jesus Christ of Latter-Day Saints
School · 1.8 mi away
Commute Calculator
Nearby Homes

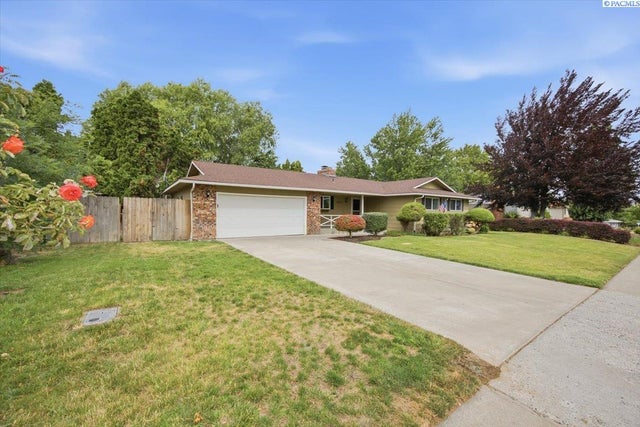
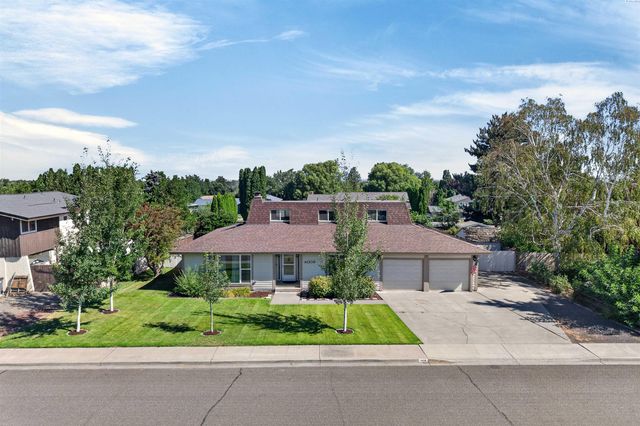
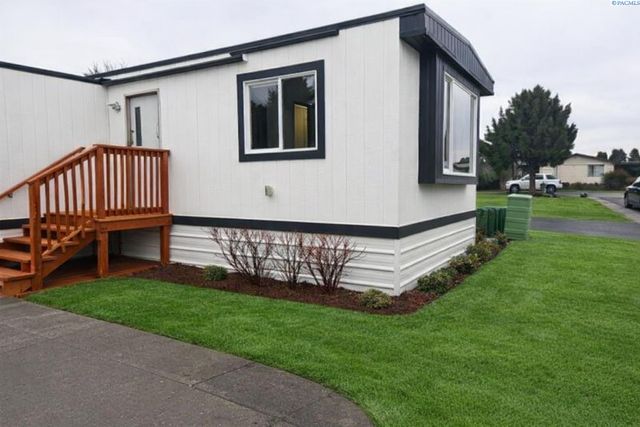


Similar Homes Nearby
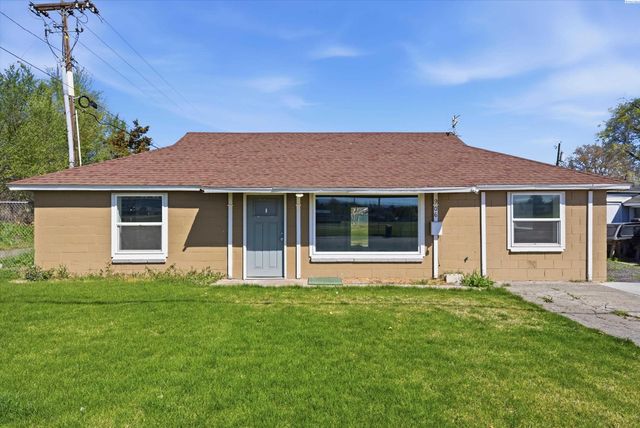

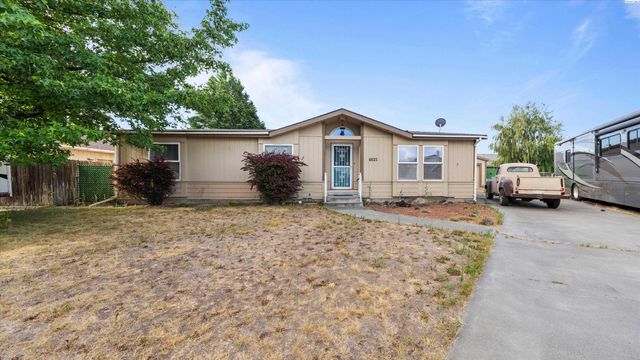
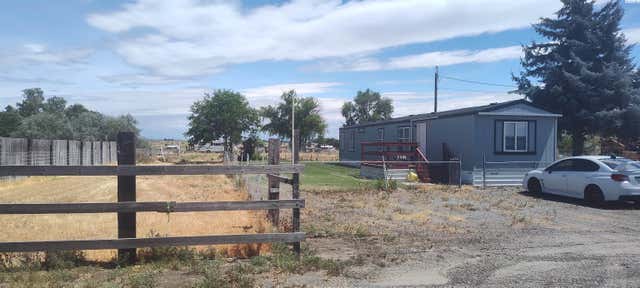
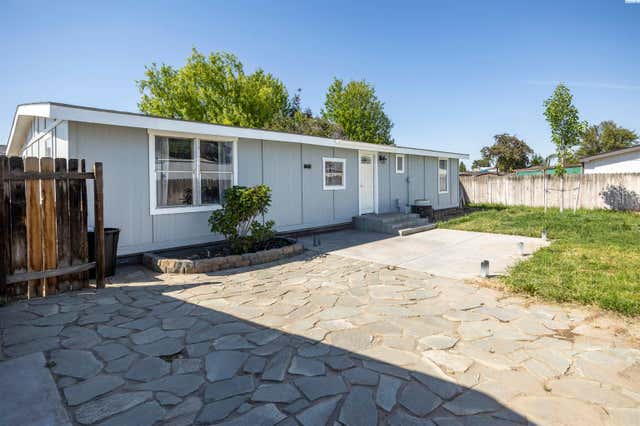
Similar Home Values
Comparable nearby listings and their asking prices.
| Address | Price | Beds | Baths | Sq Ft |
|---|---|---|---|---|
| 906 W 10th Ave, Kennewick, WA | $290,900 | 3 | 1 | 1,056 |
| 316 N Jefferson St, Kennewick, WA | $295,000 | 2 | 1 | 860 |
| 4621 W Imnaha Ave, Kennewick, WA | $299,000 | 3 | 2 | 1,960 |
| 3005 1987 Pr Se, Kennewick, WA | $299,900 | 2 | 1 | 924 |
| 9132 W Yellowstone Ave, Kennewick, WA | $302,400 | 3 | 2 | 1,296 |
| 15 S Reed St, Kennewick, WA | $305,000 | 4 | 1 | 1,275 |
Moving Cost Estimate
EXIT Agents in Kennewick


Listing Courtesy: Kenmore Team - 5097351025