

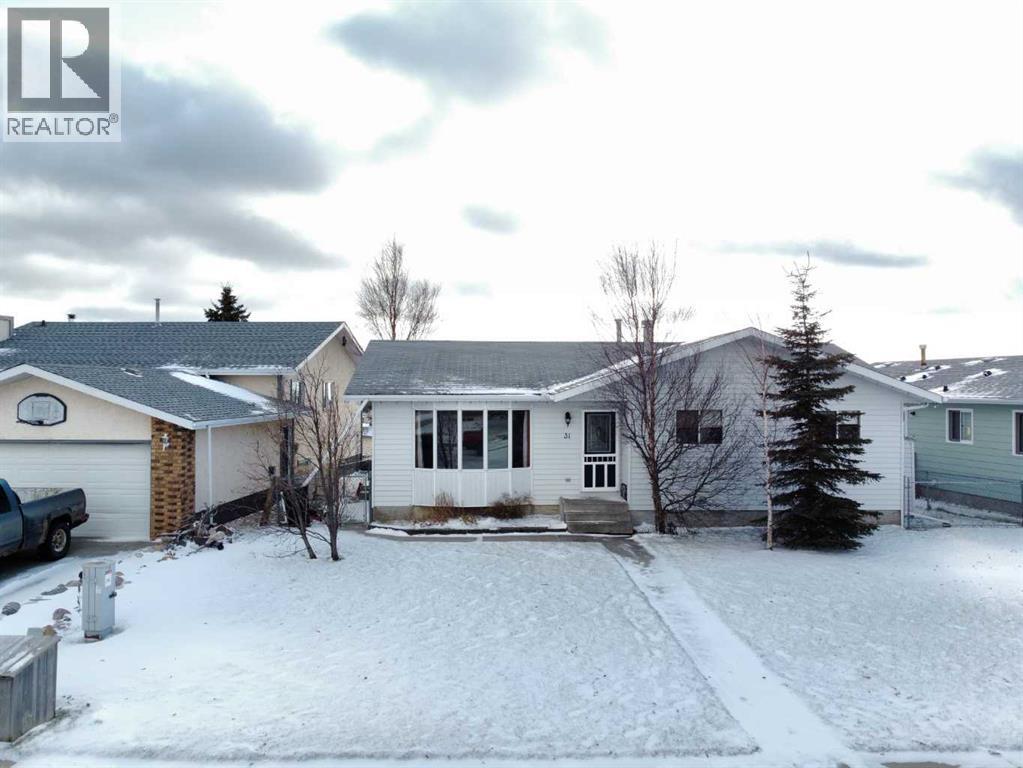
31 Hollinger Drive, Swan Hills, AB T0G2C0
Key Facts
Description
Welcome to this charming 1988-built home that offers both comfort and practicality. This 3-bedroom house, nestled in a tranquil neighborhood, boasts a variety of features that make it an ideal living space.Upon entering, you’ll be greeted by a tiled entryway, leading to the main living area with beautiful hardwood floors. The kitchen, with a very large layout, provides an awesome view and is equipped with a range of appliances, including a fridge, stove, built-in microwave, and dishwasher. The kitchen also features a spacious, movable island with a breakfast bar, making it a perfect gathering spot. Adjacent to the kitchen, you’ll find a dining area that’s ideal for family meals and entertaining.The upstairs area includes three bedrooms and a 4-piece main bathroom, ensuring convenience for the whole family. The master bedroom features a 2-piece ensuite, adding a touch of luxury to your daily routine. Downstairs, the basement offers two additional bedrooms, making it a great space for guests or for use as an office or playroom. There’s also a 3-piece bathroom and a utility room off the basement bathroom for added convenience. The basement features hardwood in the main area and carpet in the bedrooms, providing a cozy atmosphere.Storage won’t be a concern with a huge storage area in the basement, as well as storage space under the stairs. The home is equipped with copper plumbing, adding to its durability and value.Outside, you’ll find a wooden deck for outdoor relaxation and a very nice firepit area, perfect for evening gatherings. The fully fenced back yard ensures privacy and security. For storage needs, there’s a small garden shed on the side of the house.Parking is convenient with street parking and alley access. The single-car garage, drywalled and insulated, provides additional parking and storage options. The chimney in the garage could be used for future heating purposes.The property also offers paved parking in the back with private alley access . The shingles are in good shape, and most windows upstairs are vinyl, enhancing energy efficiency and aesthetics.This house is a perfect blend of comfort, convenience, and potential, offering a cozy and practical living space with a view and outdoor amenities that make it a true home. (id:31684)
Property Information
Property Type
Residential
Sub-Type
Single Family Residence
Style
Bungalow
Year Built
1988
Living Area
1,144 sq ft
Garage Spaces
1
Parking Spaces
3
Ownership
Freehold
Listing #
A2294071
Property Features
Exterior
Cooling
Heating
Flooring
Parking
Fencing
Lot Features
Construction
Community
Sewer
Rooms
- 9.42 Ft x 12.17 FtBasement
- Bathroom 110.75 Ft x 10.00 FtBasement
- Bathroom 28.42 Ft x 5.00 FtMain
- Bathroom 35.00 Ft x 5.00 FtMain
- Bedroom 111.00 Ft x 10.00 FtBasement
- Bedroom 212.75 Ft x 9.33 FtBasement
- Bedroom 310.00 Ft x 10.00 FtMain
- Bedroom 410.00 Ft x 11.00 FtMain
- Dining Room7.00 Ft x 8.00 FtMain
- Game Room13.00 Ft x 29.00 FtMain
- Kitchen14.00 Ft x 13.75 FtMain
- Living Room15.00 Ft x 10.00 FtMain
- Master Bedroom13.83 Ft x 10.75 FtMain
Affordability Calculator
$29,800
Estimated monthly payment
$793/mo
Principal $119,200 · Est. interest $166,295 over 30 yrs
Neighborhood Market Statistics
How this home compares to active listings in Swan Hills, AB
- CA$307,692
- Median Listing Price
- 38
- Median Days on Market
- 1,275
- Median Sq Ft
- CA$224
- Median Price / Sq Ft
- 42
- Active Listings
- This home’s price is 52% below the area median.
- Its price per sq ft is 42% below the area median.
Market statistics compiled from active EXIT Realty® and MLS listings in Swan Hills, AB.
Location
- 31 Hollinger Drive, Swan Hills, AB T0G2C0
Points of Interest in Swan Hills, AB
Showing the Swan Hills area map.
Nearby Schools
Percy Baxter School
Secondary · 66.3 km away
Ecole St. Mary School
Elementary · 66.6 km away
Kinuso School
School · 67.2 km away
Whitecourt Central Elementary School
Elementary · 67.2 km away
Hilltop Storefront School
School · 67.5 km away
Northern Gateway Regional School Division No 10
School · 68.7 km away
Whitecourt & District Playschool
School · 68.7 km away
Hilltop High School
Secondary · 68.8 km away
Pat Hardy Elementary School
Elementary · 68.8 km away
St Francis of Assisi Catholic Academy
School · 72.5 km away
St Mary of the Lake
Elementary · 73.3 km away
Lakeside Outreach School
School · 74.1 km away
Eg Wahlstrom School
School · 74.2 km away
Roland Michener Secondary School
Secondary · 74.2 km away
CJ Schurter School
Elementary · 74.5 km away
Lakeside Nursery School
School · 74.8 km away
Joussard School
School · 82.1 km away
Mayerthorpe High School
Secondary · 87.2 km away
Elmer Elson Elementary School
Elementary · 88.4 km away
Barrhead Composite High School
Secondary · 93.2 km away
Commute Calculator
Nearby Homes



Similar Homes Nearby

Similar Home Values
Comparable nearby listings and their asking prices.
| Address | Price | Beds | Baths | Sq Ft |
|---|---|---|---|---|
| 19 Centennial Crescent, Swan Hills, AB | CA$132,900 | 4 | 2 | 1,053 |
Moving Cost Estimate
EXIT Agents in Swan Hills



Listing Courtesy: EXIT REALTY RESULTS
Data Terms of Use
This website is operated by EXIT REALTY RESULTS, a brokerage who is a member of The Canadian Real Estate Association (CREA). The content on this website is owned or controlled by CREA. By accessing this website, the user agrees to be bound by these terms of use as amended from time to time, and agrees that these terms of use constitute a binding contract between the user, EXIT REALTY RESULTS, and CREA.
Copyright
The content on this website is protected by copyright and other laws, and is intended solely for the private, non-commercial use by individuals. Any other reproduction, distribution or use of the content, in whole or in part, is specifically prohibited. Prohibited uses include commercial use, “screen scraping”, “database scraping”, and any other activity intended to collect, store, reorganize or manipulate the content of this website.
Trademarks
REALTOR®, REALTORS®, and the REALTOR® logo are certification marks that are owned by REALTOR® Canada Inc. and licensed exclusively to The Canadian Real Estate Association (CREA). These certification marks identify real estate professionals who are members of CREA and who must abide by CREA’s By-Laws, Rules, and the REALTOR® Code. The MLS® trademark and the MLS® logo are owned by CREA and identify the professional real estate services provided by members of CREA.
Liability and Warranty Disclaimer
The information contained on this website is based in whole or in part on information that is provided by members of CREA, who are responsible for its accuracy. CREA reproduces and distributes this information as a service for its members, and assumes no responsibility for its completeness or accuracy.
Amendments
EXIT REALTY RESULTS may at any time amend these Terms of Use by updating this posting. All users of this site are bound by these amendments should they wish to continue accessing the website, and should therefore periodically visit this page to review any and all such amendments.