

6137 MCCLEERY STREET, Vancouver, BC V6N1G3
Key Facts
Description
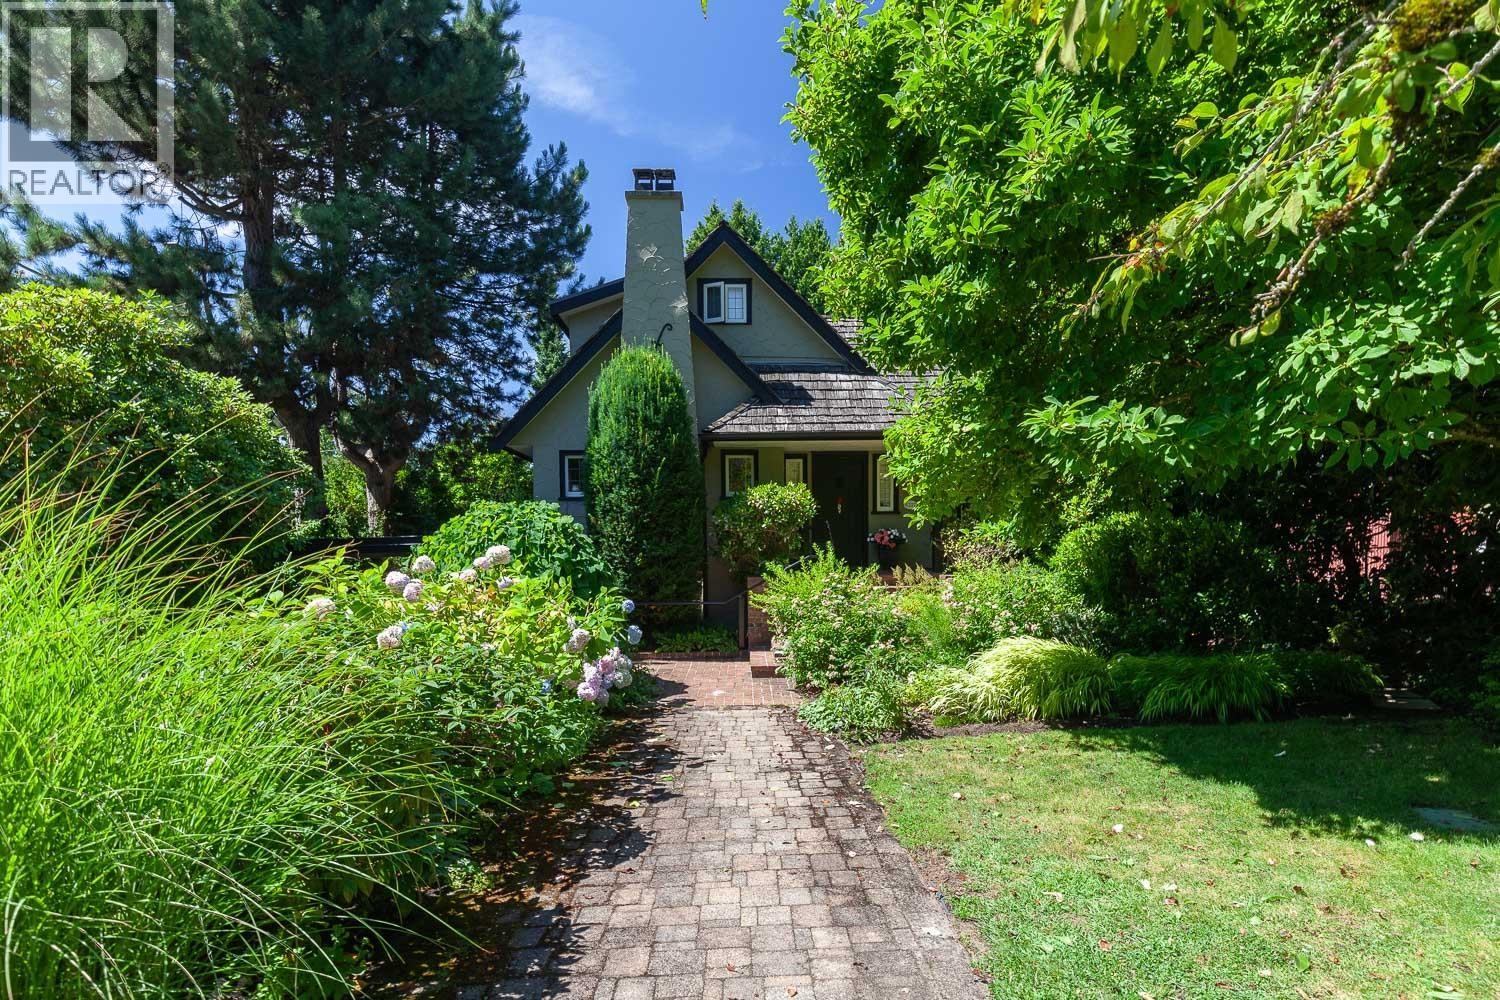
Situated on one of Vancouver´s most desirable streets, this property offers a rare mix of prestige and tranquility with a distinct "country lane" atmosphere. This exceptional 66´ x 123´ trophy lot features a sun-drenched, west-facing backyard with mature landscaping, located minutes from excellent private and public schools. The character-filled residence is move-in ready while offering the perfect canvas to build your dream home. The main floor features oak hardwood floors, beautiful millwork, and a study. Entertaining is effortless with a formal living room and a dining room that opens via French doors to a gorgeous west-facing deck. This expansive outdoor space is also accessible from the updated kitchen, creating a seamless indoor-outdoor flow. Upstairs offers two bedrooms, while the partially finished basement provides significant storage. This is a rare opportunity to acquire a liveable character home on a spectacular building lot. (id:31684)
Property Information
Property Type
Residential
Sub-Type
Single Family Residence
Year Built
1937
Living Area
2,522 sq ft
Garage Spaces
2
Parking Spaces
3
Ownership
Freehold
Listing #
R3098128
Property Features
Exterior
Heating
Parking
Affordability Calculator
$699,600
Estimated monthly payment
$18,618/mo
Principal $2,798,400 · Est. interest $3,904,017 over 30 yrs
Neighborhood Market Statistics
How this home compares to active listings in Vancouver, BC
- CA$1,000,000
- Median Listing Price
- 67
- Median Days on Market
- 1,453
- Median Sq Ft
- CA$1,012
- Median Price / Sq Ft
- 5,724
- Active Listings
- This home’s price is 250% above the area median.
- Its price per sq ft is 37% above the area median.
Market statistics compiled from active EXIT Realty® and MLS listings in Vancouver, BC.
Location

Points of Interest in Vancouver, BC
Showing the Vancouver area map.
Nearby Schools
Kerrisdale Annex Elementary School
Elementary · 0.6 km away
Ludwig Schuster & Erna Schuster
Secondary · 0.6 km away
Kerrisdale Elementary School
Elementary · 0.7 km away
Crofton House School
School · 0.7 km away
The Ivy Academy
School · 1.0 km away
Apass Education Group
School · 1.0 km away
Westbridge Montessori Academy
Elementary · 1.0 km away
East West College
Secondary School · 1.1 km away
Rong Yao Enterprise LTD
School · 1.2 km away
Caspersnoopy Enterprises LTD
School · 1.2 km away
Tung Ming Lee Tung Lee
School · 1.2 km away
My Whole Earth Academy
School · 1.3 km away
Magee Secondary School
Secondary · 1.3 km away
Maple Grove Elementary
Elementary · 1.4 km away
Point Grey Secondary School
Secondary · 1.4 km away
Dr Re McKechnie Elementary School
Elementary · 1.8 km away
Vancouver Westside German School
School · 1.9 km away
Prince of Wales Secondary School
Secondary · 1.9 km away
Trafalgar Elementary School
Elementary · 2.1 km away
Trafalgar Out-of-School Care Society
School · 2.2 km away
Commute Calculator
Nearby Homes


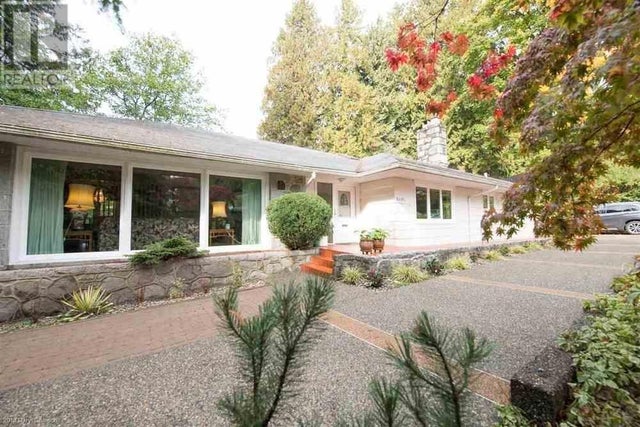
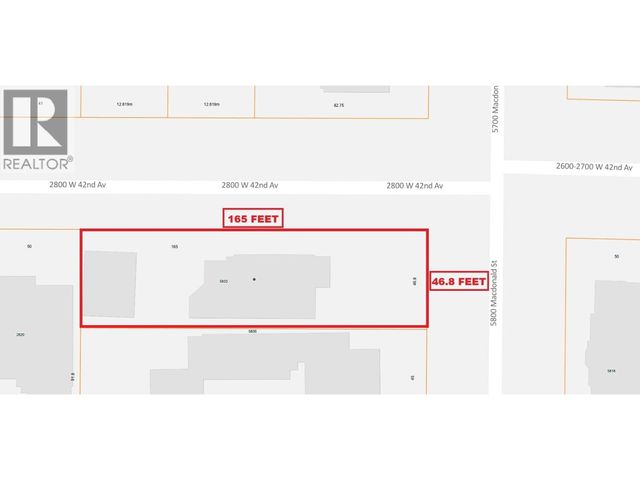
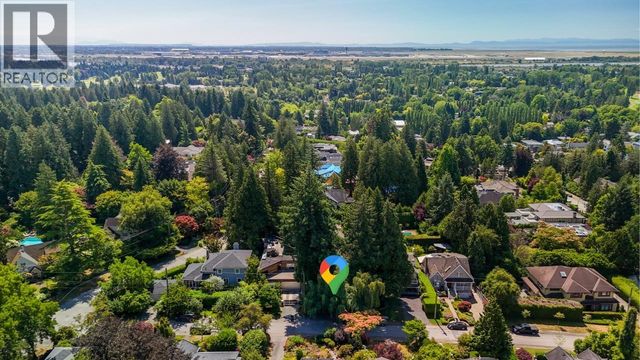
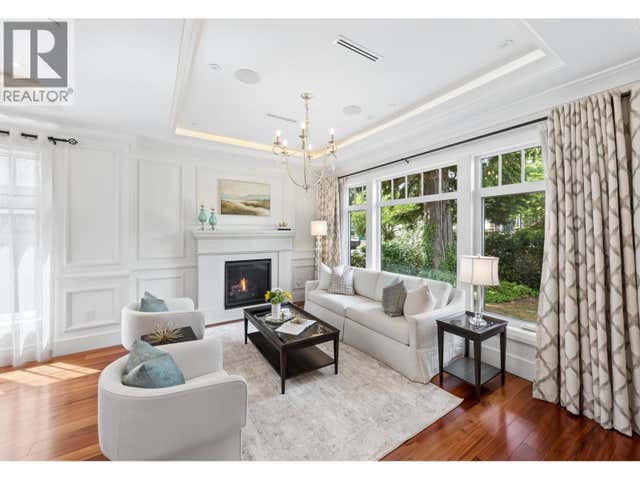
Similar Homes Nearby
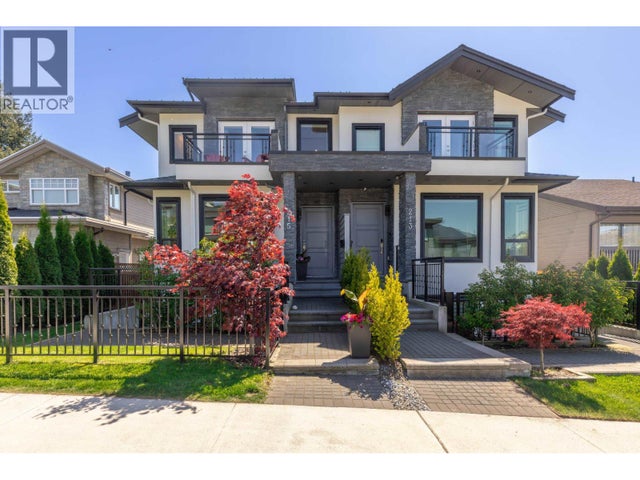
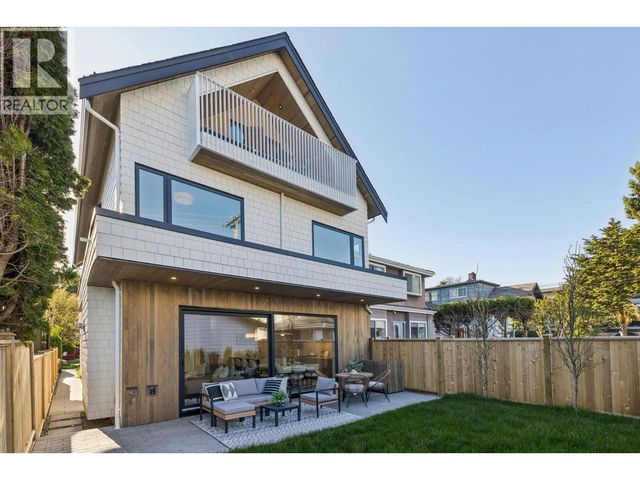
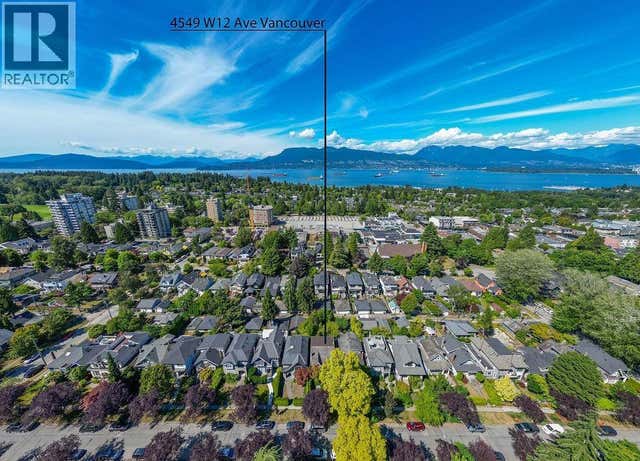
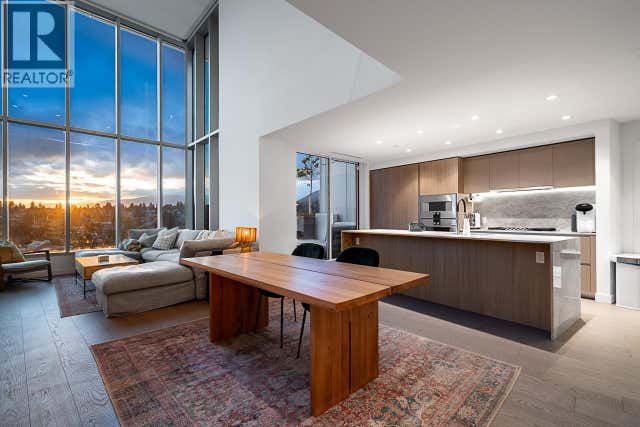
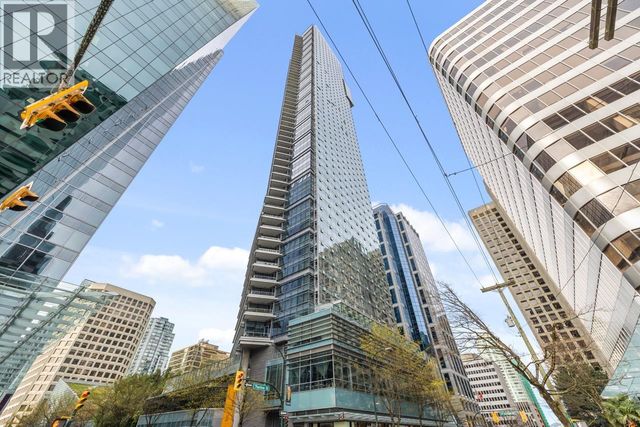
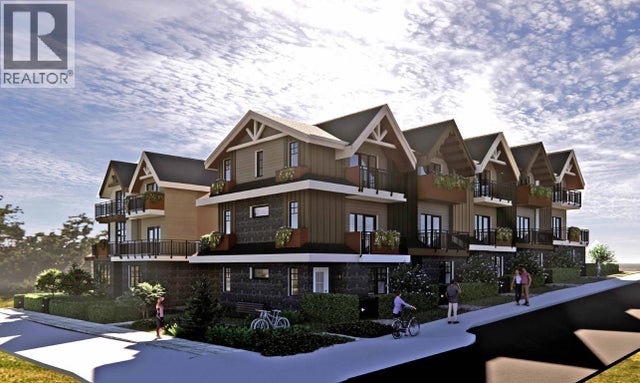
Similar Home Values
Comparable nearby listings and their asking prices.
| Address | Price | Beds | Baths | Sq Ft |
|---|---|---|---|---|
| 215 E 22ND STREET, North Vancouver, BC | CA$2,449,000 | 5 | 4 | 2,705 |
| 2 6040 LARCH STREET, Vancouver, BC | CA$2,449,000 | 4 | 4 | 1,700 |
| 4549 W 12TH AVENUE, Vancouver, BC | CA$2,449,000 | 4 | 3 | 2,569 |
| 2406 1500 FERN STREET, North Vancouver, BC | CA$2,449,000 | 3 | 4 | 1,830 |
| 3302 1111 ALBERNI STREET, Vancouver, BC | CA$2,450,000 | 2 | 3 | 1,624 |
| 6388 DOUGLAS STREET, West Vancouver, BC | CA$2,450,000 | 4 | 2 | 2,204 |
Moving Cost Estimate
EXIT Agents in Vancouver



Listing Courtesy: RE/MAX Select Properties
Data Terms of Use
This website is operated by RE/MAX Select Properties, a brokerage who is a member of The Canadian Real Estate Association (CREA). The content on this website is owned or controlled by CREA. By accessing this website, the user agrees to be bound by these terms of use as amended from time to time, and agrees that these terms of use constitute a binding contract between the user, RE/MAX Select Properties, and CREA.
Copyright
The content on this website is protected by copyright and other laws, and is intended solely for the private, non-commercial use by individuals. Any other reproduction, distribution or use of the content, in whole or in part, is specifically prohibited. Prohibited uses include commercial use, “screen scraping”, “database scraping”, and any other activity intended to collect, store, reorganize or manipulate the content of this website.
Trademarks
REALTOR®, REALTORS®, and the REALTOR® logo are certification marks that are owned by REALTOR® Canada Inc. and licensed exclusively to The Canadian Real Estate Association (CREA). These certification marks identify real estate professionals who are members of CREA and who must abide by CREA’s By-Laws, Rules, and the REALTOR® Code. The MLS® trademark and the MLS® logo are owned by CREA and identify the professional real estate services provided by members of CREA.
Liability and Warranty Disclaimer
The information contained on this website is based in whole or in part on information that is provided by members of CREA, who are responsible for its accuracy. CREA reproduces and distributes this information as a service for its members, and assumes no responsibility for its completeness or accuracy.
Amendments
RE/MAX Select Properties may at any time amend these Terms of Use by updating this posting. All users of this site are bound by these amendments should they wish to continue accessing the website, and should therefore periodically visit this page to review any and all such amendments.