

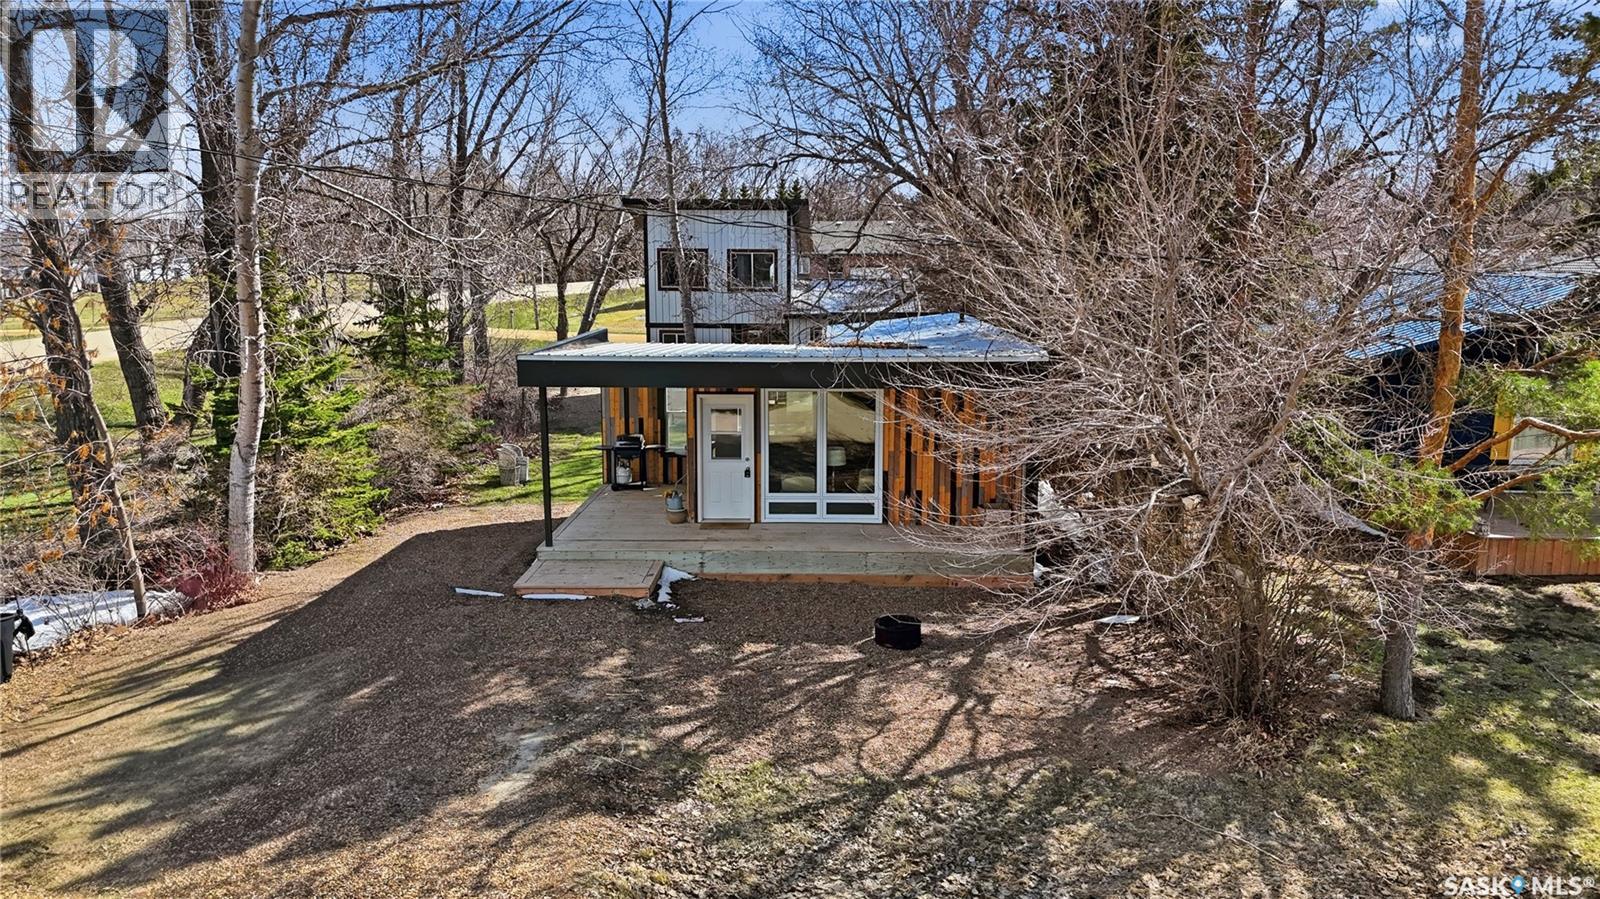
17 Pheasant STREET, Thomson Lake, SK S0H2K0
Thomson Lake Regional Park (Wood River Rm No. 74)
Key Facts
Description
Excellent opportunity to own not one but 2 cabins at Thomson Lake! You can live in one and rent out the other one or you can buy them with friends or family and make memories together every summer. Can also be purchased as a package with 2 more cabins next door for a total of 4 cabins. One of the best locations in the park - right across the road from the golf course and steps from the water. The front cabin features a beautiful covered front porch which is sure to be the place you spend most of your time. Stepping inside we have a open concept living and kitchen space with golf course views and lots of natural light. Down the hall we find a beautiful 3 piece bathroom with a soaker tub to relax. At the back of the home we have a primary bedroom with access to your completely private deck complete with an outdoor shower. At the back of the lot we find our second cabin with beautiful deck space - perfect for your morning coffee. Heading inside we are greeted by a good size kitchen with a dining space. Next we find a spacious living room and a primary bedroom. Finishing off the main floor we have a 3 piece bathroom with a combo washer/dryer. Upstairs we find 2 more good size bedrooms - perfect for the kids. You will love the community out here - hard to beat lake life! Quick possession is available! Reach out today to book your showing! As per the Seller’s direction, all offers will be presented on 05/20/2026 6:00PM. (id:31684)
Property Information
Property Type
Residential
Sub-Type
Single Family Residence
Style
2 Level
Year Built
1925
Living Area
688 sq ft
Ownership
Leasehold
Listing #
SK034732
Property Features
Heating
Rooms
- 4'10" x 2'2"Main
- Measurements not availableSecond
- Bedroom 115'1" x 6'11"Second
- Bedroom 215'1" x 6'11"Second
- Dining Room9'9" x 7'8"Main
- Kitchen12'8" x 6'9"Main
- Laundry7'9" x 6'Main
- Living Room13'2" x 12'10"Main
- Master Bedroom13'3" x 8'4"Main
Affordability Calculator
$76,980
Estimated monthly payment
$2,049/mo
Principal $307,920 · Est. interest $429,576 over 30 yrs
Neighborhood Market Statistics
How this home compares to active listings in Thomson Lake, SK
- CA$357,857
- Median Listing Price
- 60
- Median Days on Market
- 1,170
- Median Sq Ft
- CA$312
- Median Price / Sq Ft
- 367
- Active Listings
- This home’s price is 8% above the area median.
- Its price per sq ft is 79% above the area median.
Market statistics compiled from active EXIT Realty® and MLS listings in Thomson Lake, SK.
Similar Homes Nearby

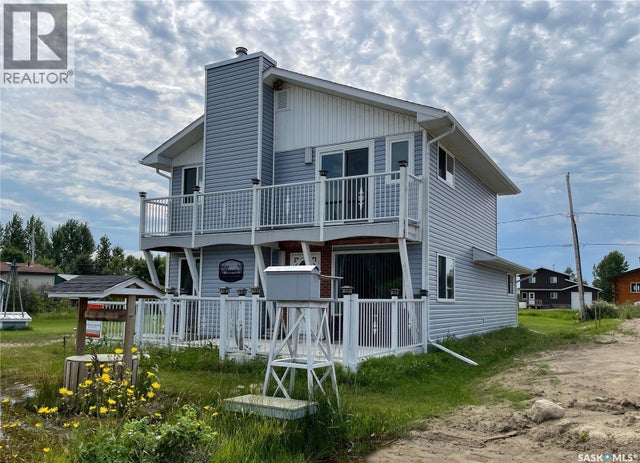
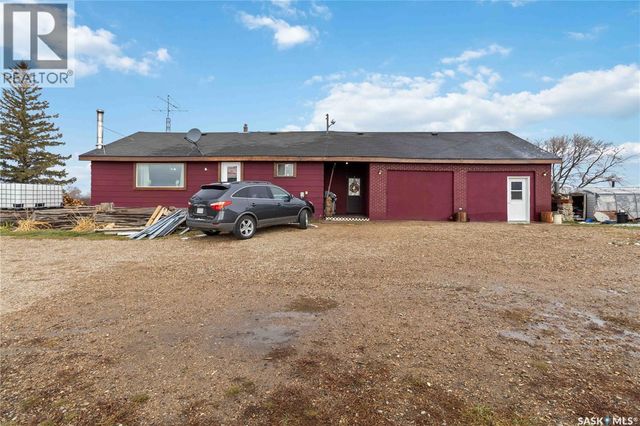
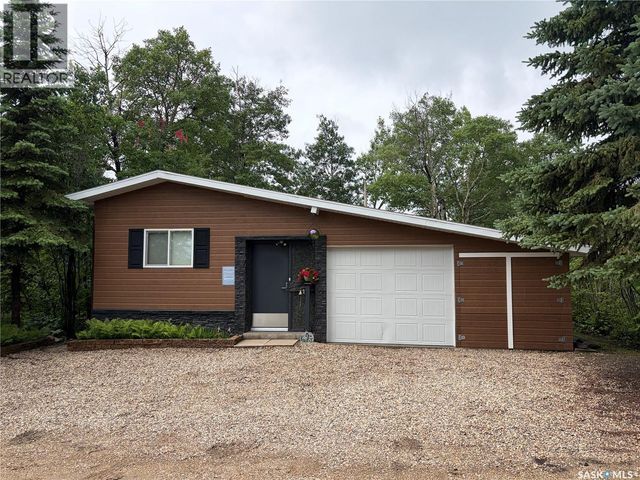
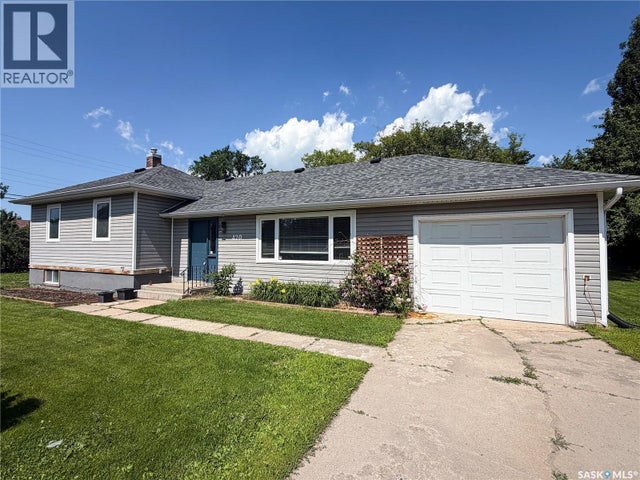
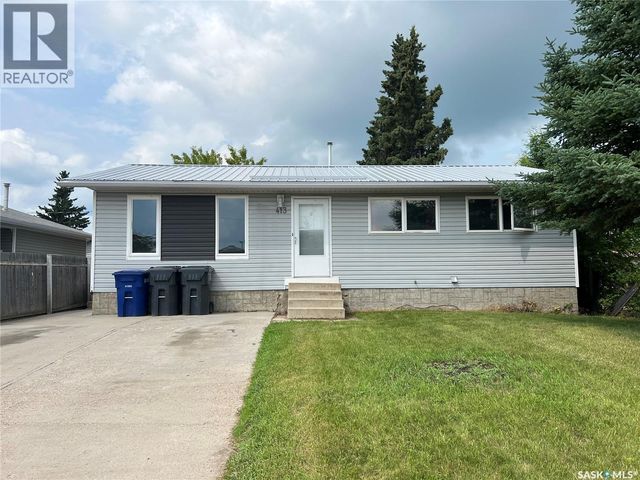
Similar Home Values
Comparable nearby listings and their asking prices.
| Address | Price | Beds | Baths | Sq Ft |
|---|---|---|---|---|
| 5097 Domremy BEACH, Wakaw Lake, SK | CA$269,900 | 7 | 1 | 1,825 |
| 6 Bronco DRIVE, Delaronde Lake, SK | CA$270,000 | 3 | 2 | 1,664 |
| NW27 -45-6 W 3rd 40 HIGHWAY, Blaine Lake Rm No. 434, SK | CA$274,900 | 3 | 2 | 1,790 |
| 34 Columbus DRIVE, Fishing Lake, SK | CA$275,000 | 3 | 2 | 1,252 |
| 420 1st STREET W, Meadow Lake, SK | CA$275,000 | 3 | 2 | 1,575 |
| 413 5th STREET W, Meadow Lake, SK | CA$279,000 | 5 | 2 | 1,073 |
Moving Cost Estimate

Listing Courtesy: Royal LePage Next Level
Data Terms of Use
This website is operated by Royal LePage Next Level, a brokerage who is a member of The Canadian Real Estate Association (CREA). The content on this website is owned or controlled by CREA. By accessing this website, the user agrees to be bound by these terms of use as amended from time to time, and agrees that these terms of use constitute a binding contract between the user, Royal LePage Next Level, and CREA.
Copyright
The content on this website is protected by copyright and other laws, and is intended solely for the private, non-commercial use by individuals. Any other reproduction, distribution or use of the content, in whole or in part, is specifically prohibited. Prohibited uses include commercial use, “screen scraping”, “database scraping”, and any other activity intended to collect, store, reorganize or manipulate the content of this website.
Trademarks
REALTOR®, REALTORS®, and the REALTOR® logo are certification marks that are owned by REALTOR® Canada Inc. and licensed exclusively to The Canadian Real Estate Association (CREA). These certification marks identify real estate professionals who are members of CREA and who must abide by CREA’s By-Laws, Rules, and the REALTOR® Code. The MLS® trademark and the MLS® logo are owned by CREA and identify the professional real estate services provided by members of CREA.
Liability and Warranty Disclaimer
The information contained on this website is based in whole or in part on information that is provided by members of CREA, who are responsible for its accuracy. CREA reproduces and distributes this information as a service for its members, and assumes no responsibility for its completeness or accuracy.
Amendments
Royal LePage Next Level may at any time amend these Terms of Use by updating this posting. All users of this site are bound by these amendments should they wish to continue accessing the website, and should therefore periodically visit this page to review any and all such amendments.