

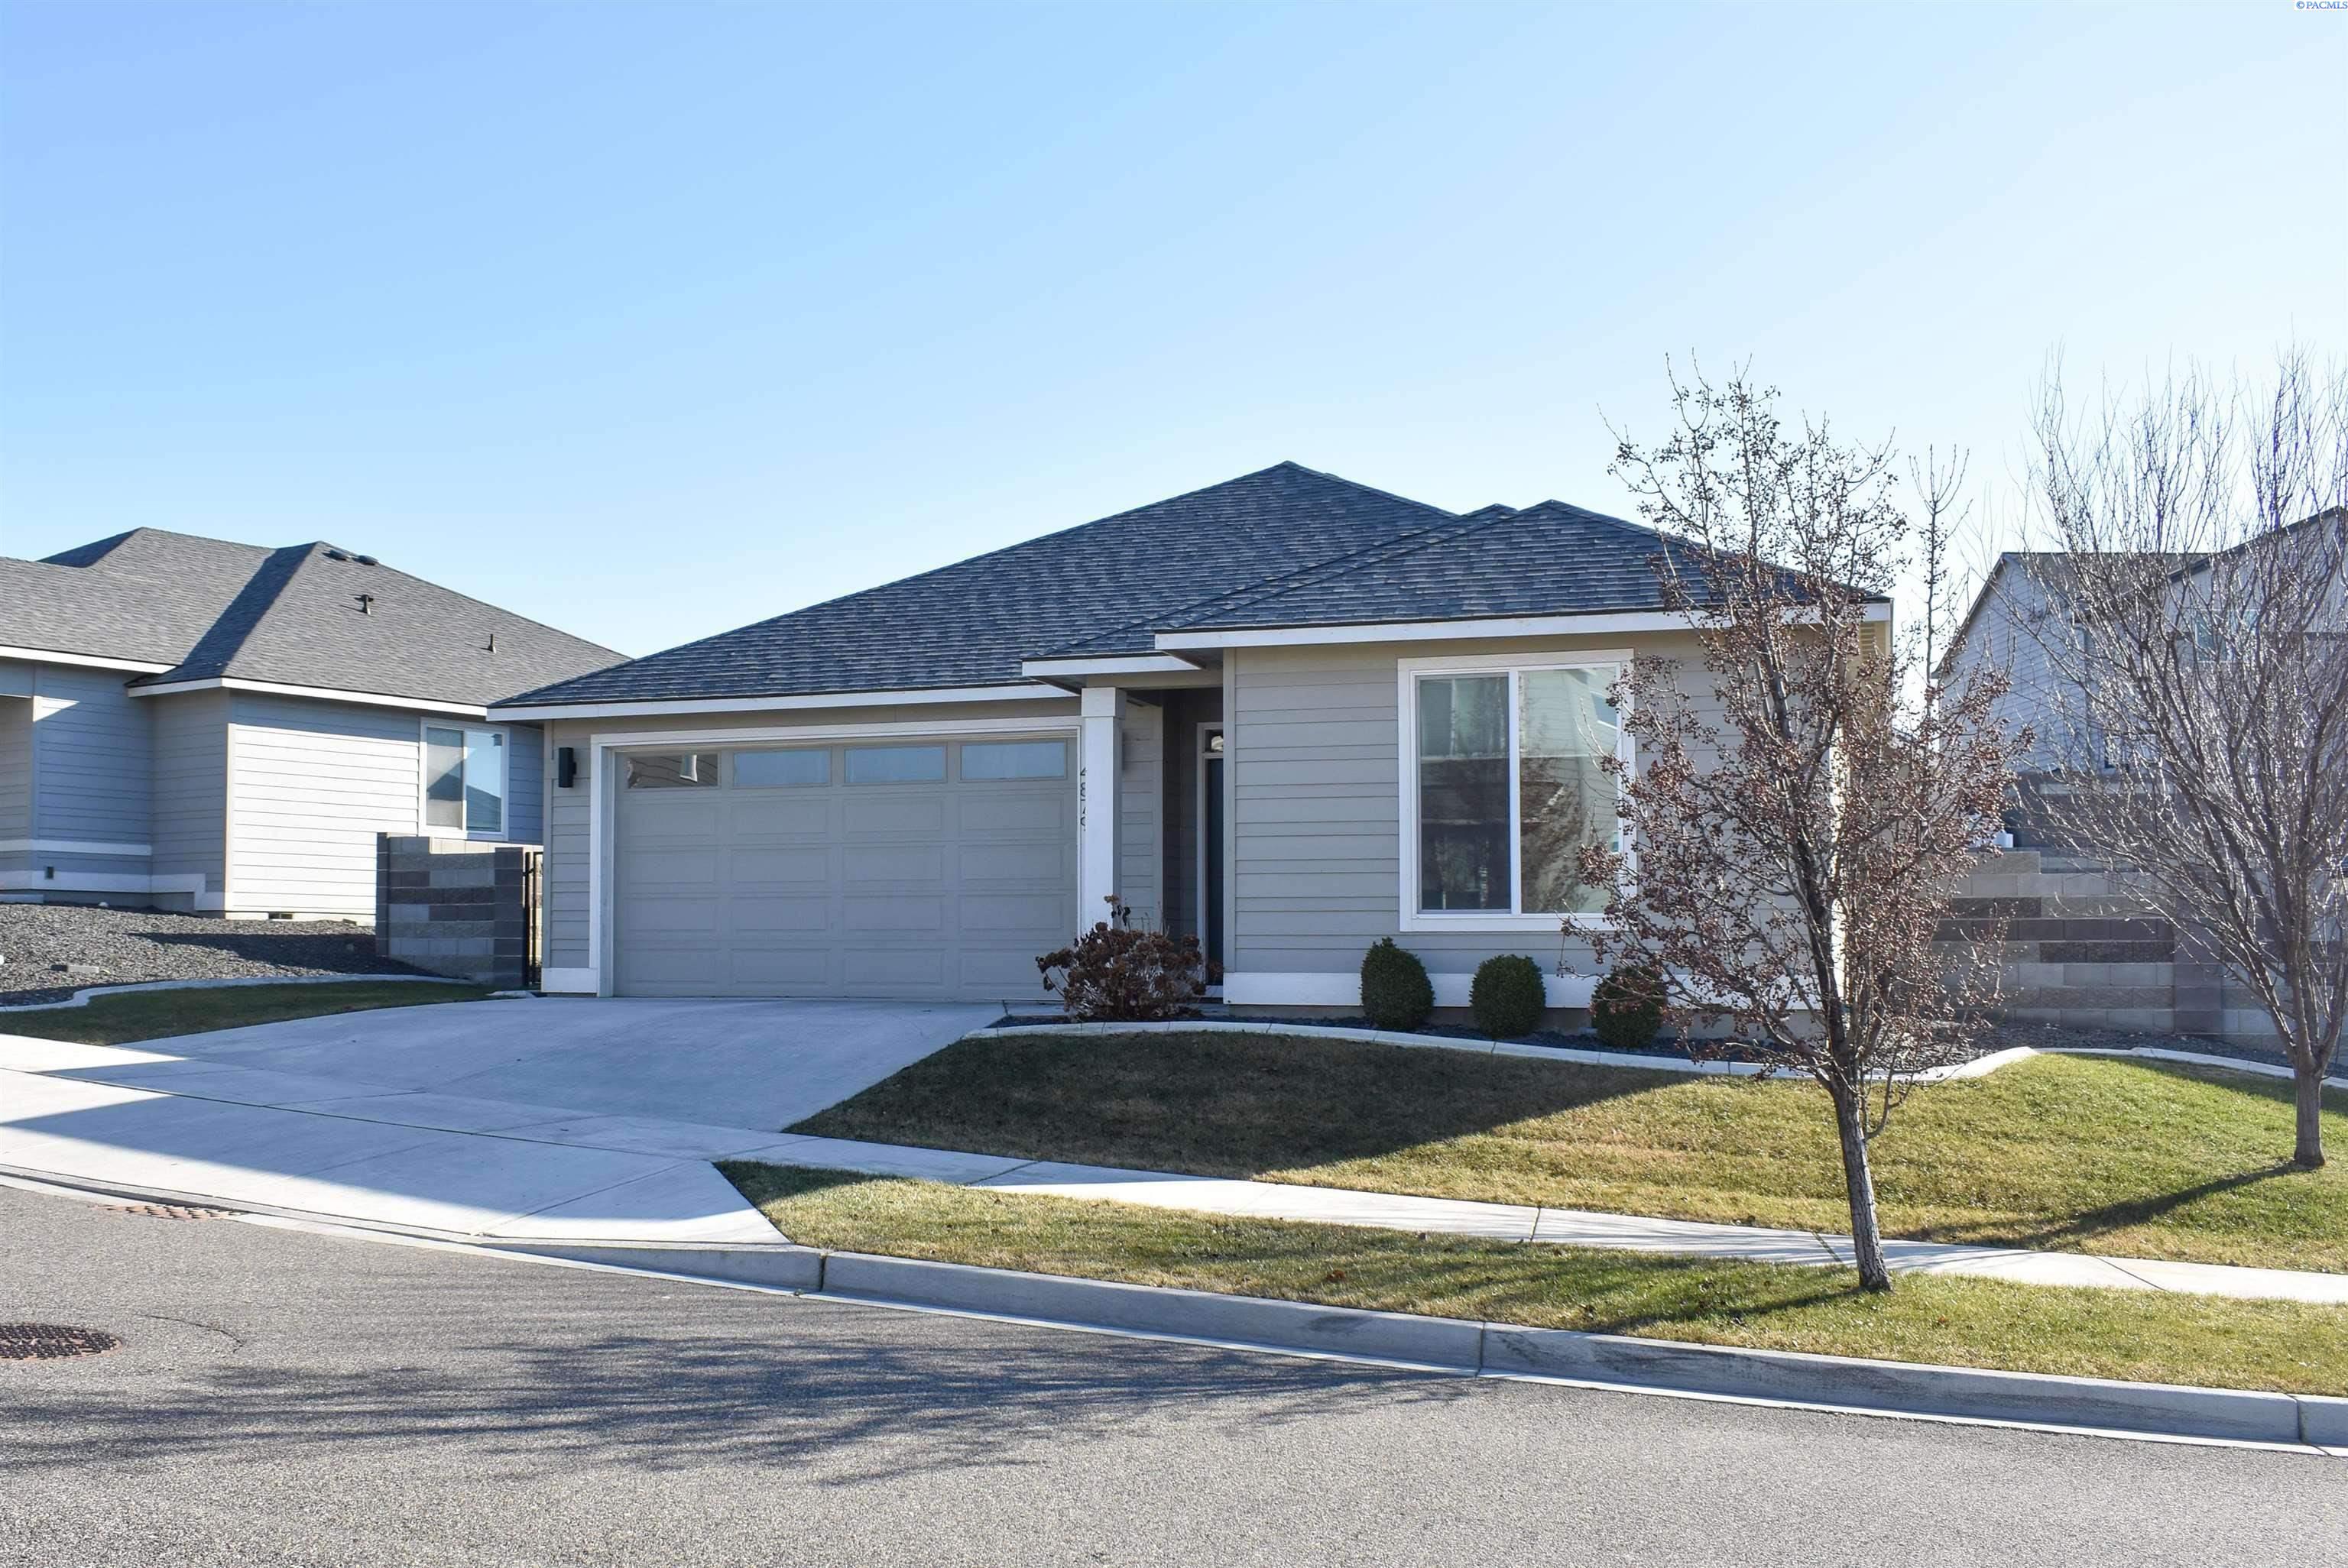
4879 Smitty Dr, Richland, WA 99352
OTHER · Benton County
Key Facts
Description
MLS# 294132 Like New Tanninen built Home, in Badger Souths West Village area. This beautifully maintained home offers an open floorplan with 1,603sq. ft., featuring 3 bedrooms, 2 bathrooms, and a 2-car garage. The professionally landscaped exterior includes a private, fenced backyard with a covered patio—perfect for outdoor relaxation. Inside, the great room showcases a tile and wood-wrapped gas fireplace, with durable LVP flooring in high-traffic areas and tile flooring in the bathrooms. The bedrooms are comfortably carpeted, and raised ceilings add to the spacious feel of the home. The modern kitchen features stainless steel appliances, quartz countertops, a island, a full tile backsplash, and a gas stove—ideal for home chefs. The spacious primary bedroom boasts a walk-in closet, and a stylish barn door leads to the en-suite bathroom with a dual-sink vanity and a large walk-in shower. No smoking and no pets. - Rent $2,750/month 12+ month lease - Security deposit $1000 -All utilities are tenant responsibility, except for lawn mowing. All adults must Apply and pay credit check fee. Rental Insurance required at move in. This property is not available for tenants with a move in date more than 30 days from date available, no smoking, pets possible upon approval and payment of additional $200 refundable per pet deposit and $25 per pet monthly additional rent, an income less than 2.5x rent, or any unmet property requirements. Owner managed property.
Property Information
Property Type
Residential
Sub-Type
Single Family Residence
Year Built
2019
Stories
1
Living Area
1,603 sq ft
Lot Size
0.17 acres
Lot Dimensions
94 x 120
Garage Spaces
2
Parking Spaces
2
Days on Market
21
MLS® Listing#
294132
Property Features
Interior
Appliances
Cooling
Heating
Flooring
Fireplace
Basement
Parking
Patio
Fencing
Construction
Foundation
Roof
Windows
Community
Utilities
Water Source
Rooms
- Bedroom 1M
- Bedroom 2M
- Bedroom 3M
- Dining RoomM
- KitchenM
- Living RoomM
Financial Details
Annual Taxes
$3,839
Tax year 2026
Affordability Calculator
$520
Estimated monthly payment
$14/mo
Principal $2,080 · Est. interest $2,902 over 30 yrs
Neighborhood Market Statistics
How this home compares to active listings in Richland, WA
- $531,982
- Median Listing Price
- 45
- Median Days on Market
- 2,058
- Median Sq Ft
- $267
- Median Price / Sq Ft
- 495
- Active Listings
- This home’s price is 100% below the area median.
- Its price per sq ft is 99% below the area median.
Market statistics compiled from active EXIT Realty® and MLS listings in Richland, WA.
Location

Points of Interest in Richland, WA
Showing the Richland area map.
Nearby Schools
White Bluffs Elementary School
Elementary · 2.1 mi away
Orchard Elementary
Elementary · 2.7 mi away
Badger Mountain Elementary
Elementary · 3.5 mi away
Cottonwood Elementary School
Elementary · 3.8 mi away
William Wiley Elementary School
Elementary · 3.8 mi away
Leona Libby Middle School
Secondary · 4.0 mi away
Sagebrush Montessori
Elementary · 4.1 mi away
Marcus Whitman Elementary School
Elementary · 4.2 mi away
Amon Creek Elementary
Elementary · 4.3 mi away
Richland School District
School · 4.4 mi away
Calvary Christian School
School · 4.4 mi away
Desert Sky Elementary
Elementary · 4.5 mi away
Carmichael Middle School
Secondary · 4.5 mi away
Desert Hills Middle School
Secondary · 4.6 mi away
Seminary - the Church of Jesus Christ of Latter-Day Saints
School · 4.6 mi away
Lewis & Clark Elementary School
Elementary · 4.7 mi away
Enterprise Middle School
Secondary · 4.7 mi away
Richland School District
School · 4.7 mi away
Rivers Edge High School
Secondary · 4.8 mi away
Richland High School
Secondary · 4.8 mi away
Commute Calculator
Nearby Homes
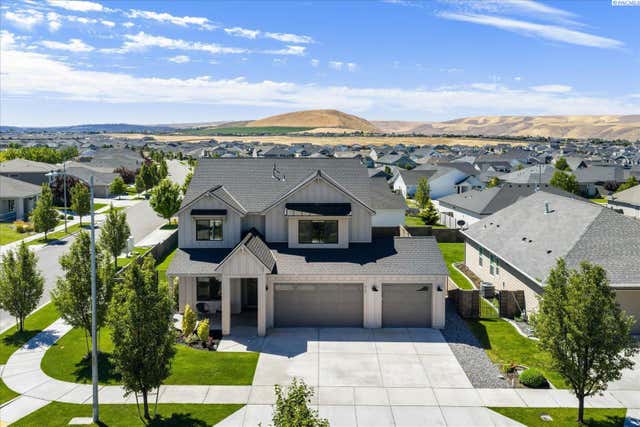
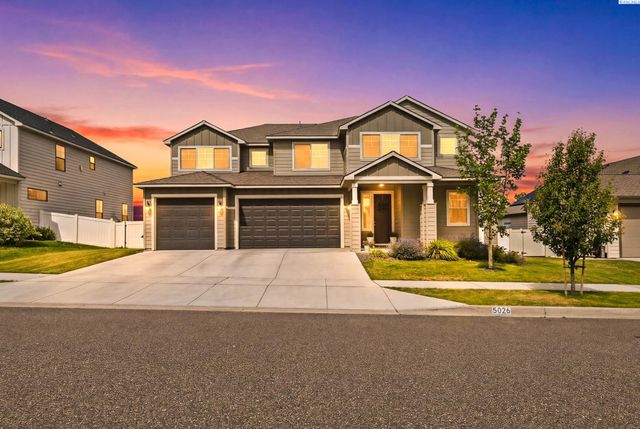


Similar Homes Nearby

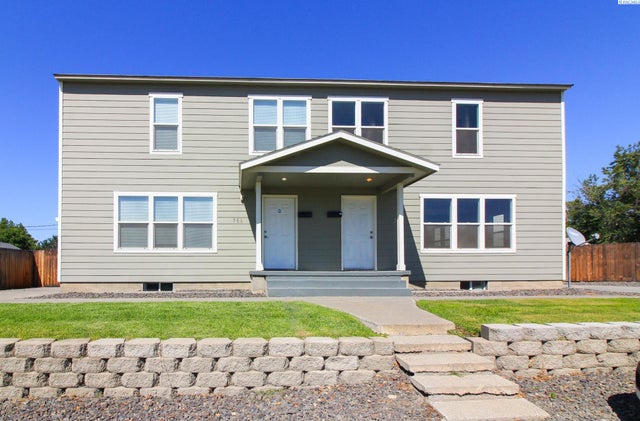
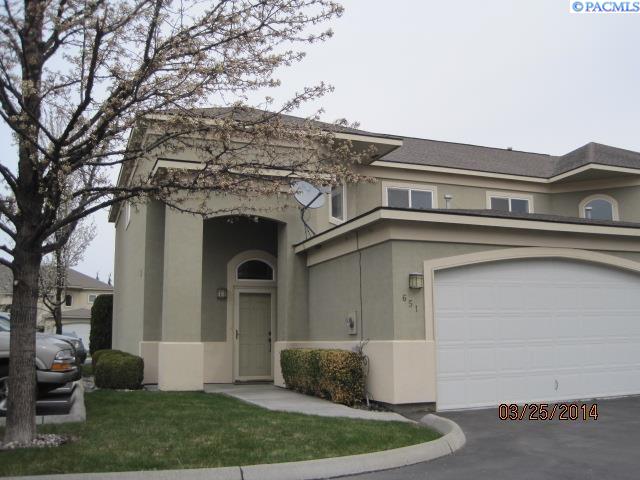
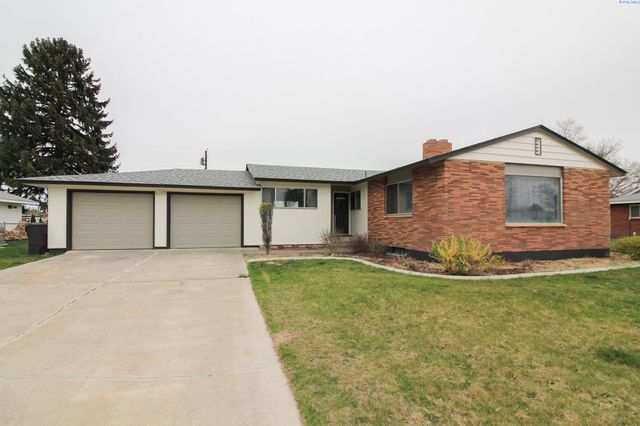
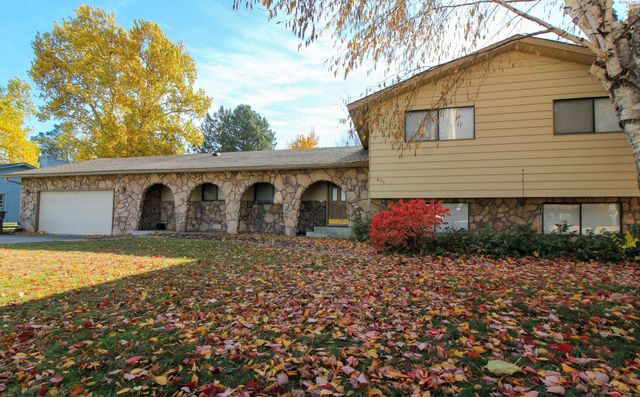
Similar Home Values
Comparable nearby listings and their asking prices.
| Address | Price | Beds | Baths | Sq Ft |
|---|---|---|---|---|
| 706 Benham Street, Richland, WA | $1,895 | 3 | 2 | 1,764 |
| 706 Benham, Richland, WA | $1,895 | 3 | 1 | 1,764 |
| 651 Hanford, Richland, WA | $2,050 | 3 | 3 | 2,148 |
| 1500 Woodbury Street, Richland, WA | $2,195 | 4 | 2 | 1,907 |
| 411 Snyder Street, Richland, WA | $2,250 | 4 | 4 | 2,619 |
| 434 Bradley Blvd #204, Richland, WA | $2,295 | 2 | 2 | 1,800 |
Moving Cost Estimate
EXIT Agents in Richland


Listing Courtesy: VRG Realty LLC - 5092055724