

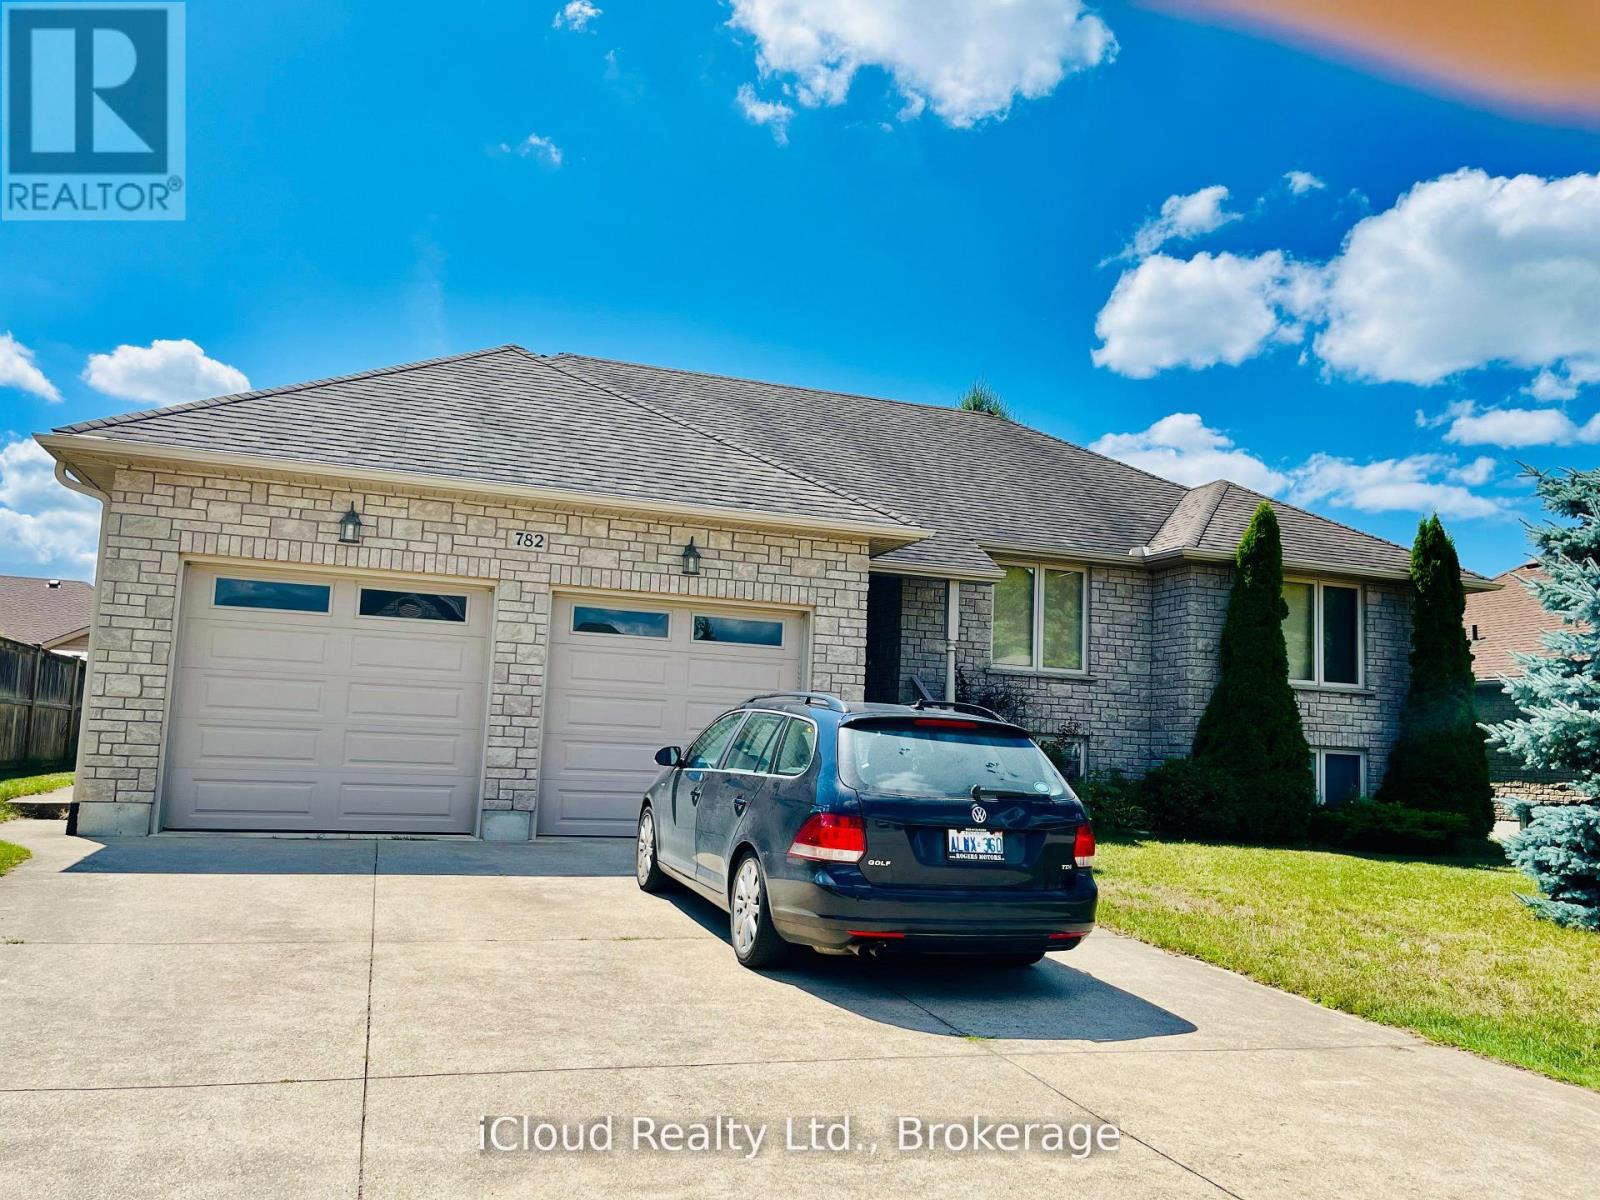
782 BRENTWOOD DRIVE, Saugeen Shores, ON N0H2C4
Saugeen Shores
Key Facts
Description
This is a remarkable one of a kind 3+3 bedroom luxury home, all around stone construction, complete with a full in-law suite and all above ground windows in the lower level basement. Note the high ceilings on main level. Primary bedroom features a luxury 4pc bath with a separate shower and inviting Jacuzzi tub, a large double closet and upgraded quality broadloom. Spacious modern kitchen with centre island cabinets overlooking breakfast area with a large bay window and sliding door walk-out to a large cedar deck and treed backyard. Gleaming hardwood floors compliment the open-concept Living/Dining rooms with a gas fireplace. The large laundry room features an upgraded washer/dryer, ceramic floor and an extra walk-out to the garage level. High garage features 2 large doors with garage door openers. The large concrete driveway parks 6 cars. Rare 74'ft frontage also adds extra value. Includes all furnishings makes this home ready to move in and enjoy. This is truly a very rare fine - do not miss it! (id:31684)
Property Information
Property Type
Residential
Sub-Type
Single Family Residence
Style
Raised bungalow
Parking Spaces
8
Ownership
Freehold
Listing #
X12824690
Property Features
Cooling
Heating
Flooring
Parking
Fencing
Lot Features
Rooms
- 5.05 m X 3.05 mMain
- 4.26 m X 3.35 mBasement
- Bathroom 1Measurements not availableBasement
- Bathroom 2Measurements not availableBasement
- Bedroom 23.12 m X 3.12 mMain
- Bedroom 34.27 m X 3 mBasement
- Bedroom 34.15 m X 3.07 mMain
- Bedroom 43.64 m X 2.84 mBasement
- Bedroom 54.27 m X 3.52 mBasement
- Dining Room5.73 m X 3.66 mMain
- Family Room6.4 m X 5.56 mBasement
- Kitchen3.06 m X 2.56 mBasement
- Kitchen3.35 m X 3.05 mMain
- LaundryMeasurements not availableMain
- Living Room5.52 m X 3.66 mMain
- Master Bedroom4.27 m X 4.27 mMain
Affordability Calculator
$181,980
Estimated monthly payment
$4,843/mo
Principal $727,920 · Est. interest $1,015,513 over 30 yrs
Neighborhood Market Statistics
How this home compares to active listings in Saugeen Shores, ON
- CA$747,802
- Median Listing Price
- 59
- Median Days on Market
- 1,690
- Median Sq Ft
- CA$487
- Median Price / Sq Ft
- 692
- Active Listings
- This home’s price is 22% above the area median.
Market statistics compiled from active EXIT Realty® and MLS listings in Saugeen Shores, ON.
Location
- 782 BRENTWOOD DRIVE, Saugeen Shores, ON N0H2C4
Getting Around
Points of Interest in Saugeen Shores, ON
Showing the Saugeen Shores area map.
Nearby Schools
Northport Elementary School
Elementary · 0.8 km away
Saugeen District Senior School
Secondary · 1.3 km away
St Joseph's School
School · 1.5 km away
Ecole Port Elgin Saugeen Central School
School · 1.7 km away
GC Huston Public School
School · 6.0 km away
Paisley Central School
School · 18.0 km away
Arran-Tara Elementary School
Elementary · 18.2 km away
Amabel-Sauble Community School
School · 25.2 km away
Hepworth Central Public School
School · 28.4 km away
Sullivan Community School
School · 30.8 km away
Mary Immaculate School
School · 33.1 km away
Kincardine Township-Tiverton Public School
Elementary · 34.1 km away
Bluewater Outdoor Education Centre
School · 35.0 km away
St Basil's School
Elementary · 35.5 km away
Kincardine District Secondary School
Secondary · 35.7 km away
West Hill Secondary School
Secondary · 35.9 km away
Huron Heights Public School
School · 36.1 km away
St Anthony's School
School · 36.2 km away
Hillcrest Elementary School
Elementary · 36.2 km away
Kids Co Operative Nursery School
School · 36.2 km away
Commute Calculator
Nearby Homes



Similar Homes Nearby



Similar Home Values
Comparable nearby listings and their asking prices.
| Address | Price | Beds | Baths | Sq Ft |
|---|---|---|---|---|
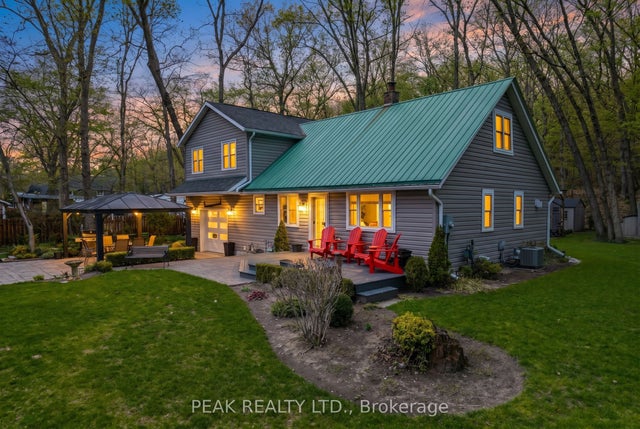
| 9948 Northville Crescent, Lambton Shores, ON | CA$649,900 | 5 | 2 | — |
| 9948 NORTHVILLE CRESCENT, Lambton Shores (Walden), ON | CA$649,900 | 5 | 2 | — |
| 34 ONTARIO STREET S, Lambton Shores (Grand Bend), ON | CA$654,900 | 5 | 4 | — |
| 55 MAIN Street S, Lambton Shores, ON | CA$675,000 | 6 | 2 | — |
| 55 MAIN STREET S, Lambton Shores (Forest), ON | CA$675,000 | 6 | 2 | — |
| 758 LAKE SHORE ROAD, Temiskaming Shores (Haileybury), ON | CA$729,000 | 5 | 4 | — |
Moving Cost Estimate
EXIT Agents in Saugeen Shores



Listing Courtesy: iCloud Realty Ltd.
Data Terms of Use
This website is operated by iCloud Realty Ltd., a brokerage who is a member of The Canadian Real Estate Association (CREA). The content on this website is owned or controlled by CREA. By accessing this website, the user agrees to be bound by these terms of use as amended from time to time, and agrees that these terms of use constitute a binding contract between the user, iCloud Realty Ltd., and CREA.
Copyright
The content on this website is protected by copyright and other laws, and is intended solely for the private, non-commercial use by individuals. Any other reproduction, distribution or use of the content, in whole or in part, is specifically prohibited. Prohibited uses include commercial use, “screen scraping”, “database scraping”, and any other activity intended to collect, store, reorganize or manipulate the content of this website.
Trademarks
REALTOR®, REALTORS®, and the REALTOR® logo are certification marks that are owned by REALTOR® Canada Inc. and licensed exclusively to The Canadian Real Estate Association (CREA). These certification marks identify real estate professionals who are members of CREA and who must abide by CREA’s By-Laws, Rules, and the REALTOR® Code. The MLS® trademark and the MLS® logo are owned by CREA and identify the professional real estate services provided by members of CREA.
Liability and Warranty Disclaimer
The information contained on this website is based in whole or in part on information that is provided by members of CREA, who are responsible for its accuracy. CREA reproduces and distributes this information as a service for its members, and assumes no responsibility for its completeness or accuracy.
Amendments
iCloud Realty Ltd. may at any time amend these Terms of Use by updating this posting. All users of this site are bound by these amendments should they wish to continue accessing the website, and should therefore periodically visit this page to review any and all such amendments.