

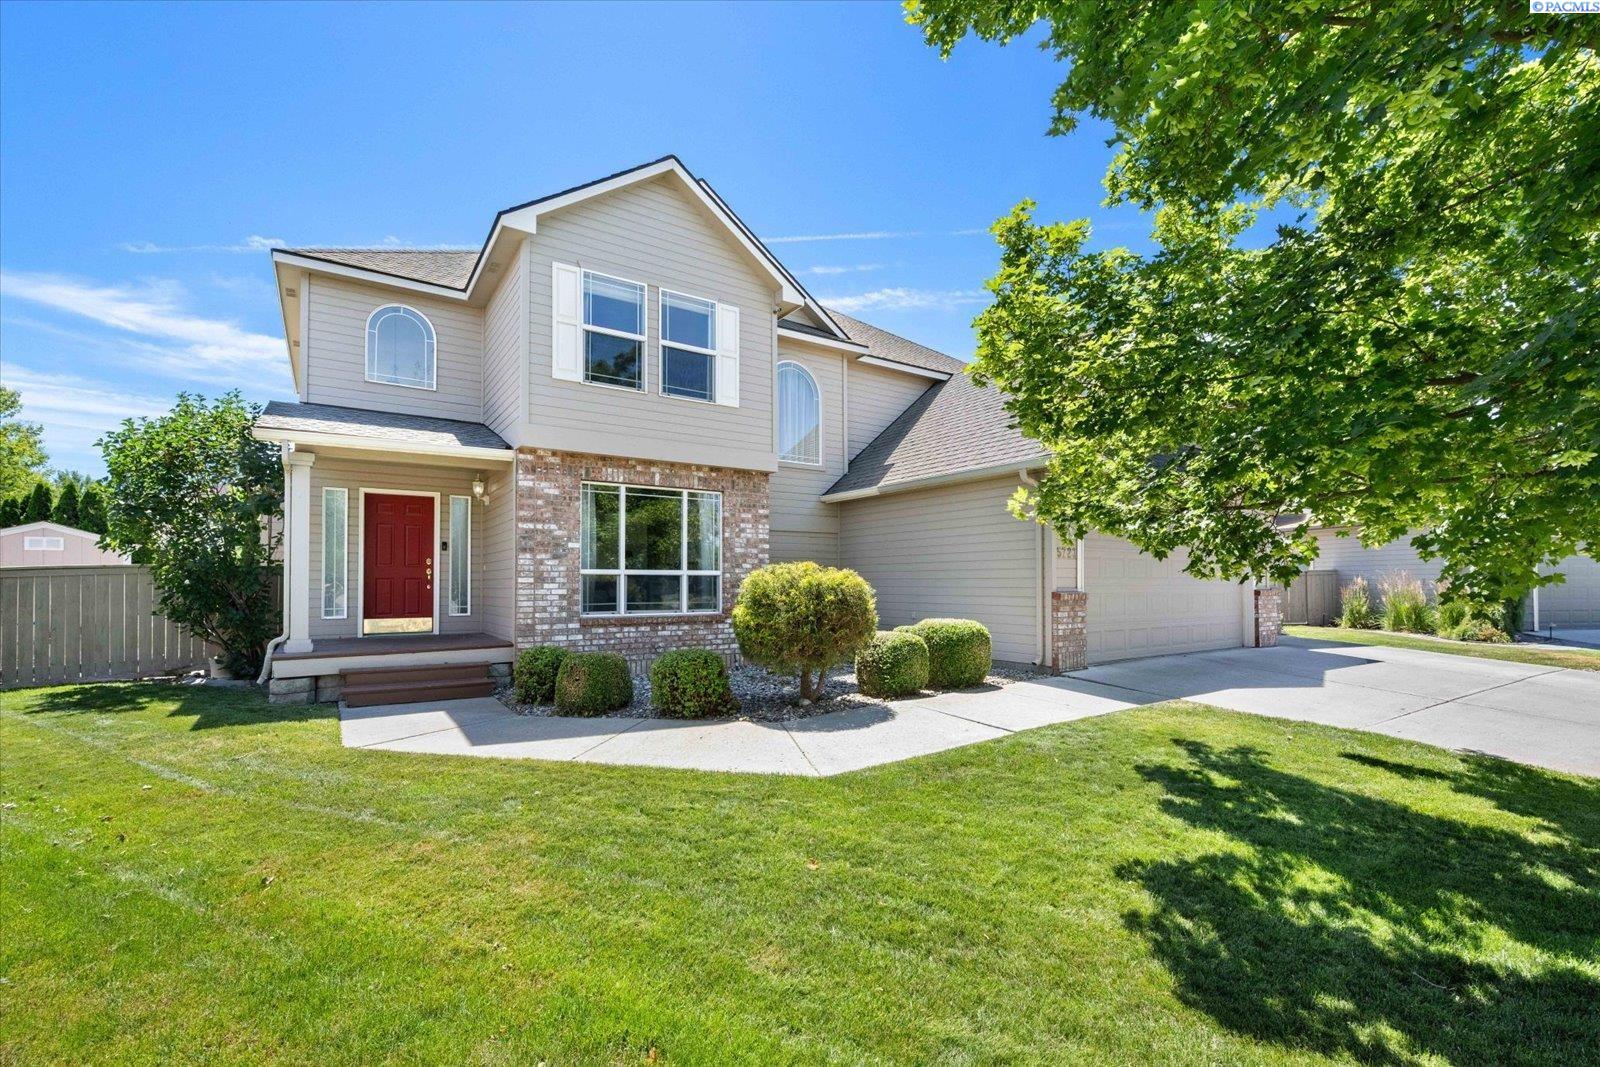
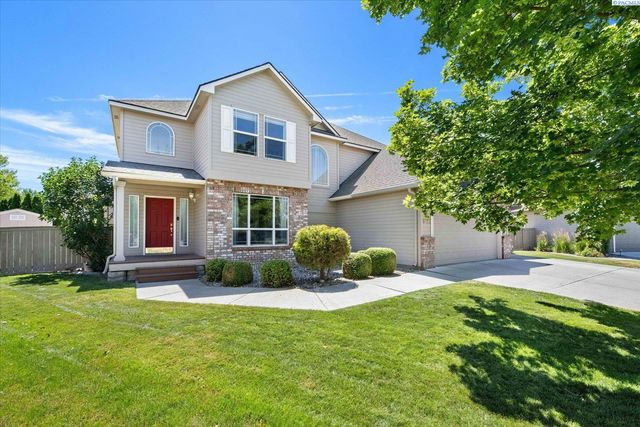
5723 W 12th Ave, Kennewick, WA 99338
CREEKSTONE · Benton County
Key Facts
Description
MLS# 293840 Welcome to a home designed for the way life is meant to be lived!Tucked away on a quiet cul-de-sac in the highly sought-after Creekstone community, this beautiful two-story residence combines generous living spaces, abundant natural light, and an exceptional location. From the moment you step inside, soaring raised ceilings and expansive windows create a bright, uplifting atmosphere that fills the home with warmth throughout the day.Thoughtfully designed for both everyday living and entertaining, the home offers 4 bedrooms, 2.5 baths, and a versatile den complete with a projector and screen—creating the perfect space for movie nights, game days, presentations, or a private media room. The spacious living area centers around a cozy gas fireplace, providing an inviting gathering place for family and friends.Large windows showcase the home's airy feel while allowing sunlight to pour into the living spaces. Upstairs, comfortable bedrooms provide room for everyone, while the primary suite offers a peaceful retreat at the end of the day.Recent updates include a new HVAC system, offering peace of mind and year-round comfort. The oversized three-car garage provides ample room for vehicles, storage, hobbies, and recreational gear.Outside, you'll appreciate the quiet cul-de-sac setting and the lifestyle that makes Creekstone one of the area's most desirable neighborhoods. Just moments from a neighborhood park, residents enjoy access to miles of walking paths that wind throughout the community, creating endless opportunities for morning walks, evening strolls, and outdoor recreation. All of this is complemented by a central location that places schools, shopping, dining, entertainment, and major employers within easy reach.Whether you're hosting gatherings, enjoying a movie night in the den, relaxing by the fire, or exploring the neighborhood trails, this home offers the perfect combination of comfort, convenience, and community.More than just a home, it's a place where memories are made and life's best moments unfold!
Property Information
Property Type
Residential
Sub-Type
Single Family Residence
Year Built
2002
Stories
2
Living Area
2,200 sq ft
Lot Size
0.22 acres
Garage Spaces
3
Parking Spaces
3
Days on Market
24
MLS® Listing#
293840
Property Features
Interior
Appliances
Cooling
Heating
Flooring
Fireplace
Basement
Parking
Patio
Fencing
Lot Features
Construction
Roof
Windows
Other Structures
Community
Utilities
Water Source
Rooms
- Bedroom 1U
- Bedroom 2U
- Bedroom 3U
- Bedroom 4U
Financial Details
HOA
Yes
Annual Taxes
$3,547
Tax year 2025
Affordability Calculator
$105,000
Estimated monthly payment
$2,794/mo
Principal $420,000 · Est. interest $585,937 over 30 yrs
Neighborhood Market Statistics
How this home compares to active listings in Kennewick, WA
- $490,099
- Median Listing Price
- 60
- Median Days on Market
- 1,848
- Median Sq Ft
- $248
- Median Price / Sq Ft
- 436
- Active Listings
- This home’s price is 7% above the area median.
- Its price per sq ft is 4% below the area median.
Market statistics compiled from active EXIT Realty® and MLS listings in Kennewick, WA.
Location

Getting Around
Points of Interest in Kennewick, WA
Showing the Kennewick area map.
Nearby Schools
Mid-Columbia Partnership
School · 0.3 mi away
Desert Hills Middle School
Secondary · 0.4 mi away
Fuerza Elementary
Elementary · 0.4 mi away
Legacy High School
Secondary · 0.8 mi away
Lincoln Elementary School
Elementary · 0.8 mi away
Ridge View Elementary School
Elementary · 0.9 mi away
Edison Elementary School
Elementary · 0.9 mi away
Chinook Middle School
Elementary · 1.1 mi away
Highlands Middle School
Secondary · 1.2 mi away
Southridge High School
Secondary · 1.2 mi away
Seminary - the Church of Jesus Christ of Latter-Day Saints
School · 1.4 mi away
Kennewick Public Schools Maintenance/Transportation/Support
School · 1.4 mi away
Kennewick School District
School · 1.5 mi away
Kamiakin High School
Secondary · 1.5 mi away
Tri-Tech Skills Center
Secondary · 1.5 mi away
Seminary - the Church of Jesus Christ of Latter-Day Saints
School · 1.5 mi away
Sage Crest Elementary School
Elementary · 1.6 mi away
Southgate Elementary School
Elementary · 1.7 mi away
Public School Employees of Washington
School · 1.8 mi away
Hawthorne Elementary School
Elementary · 2.1 mi away
Commute Calculator
Nearby Homes

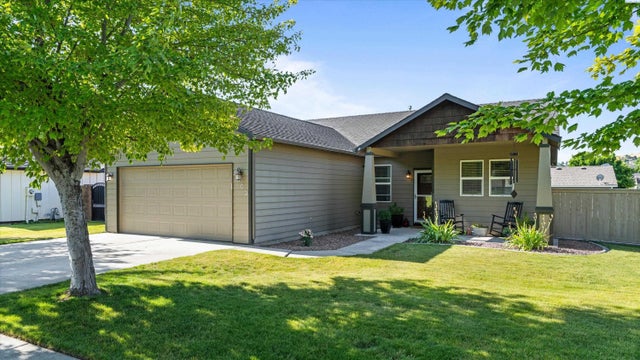


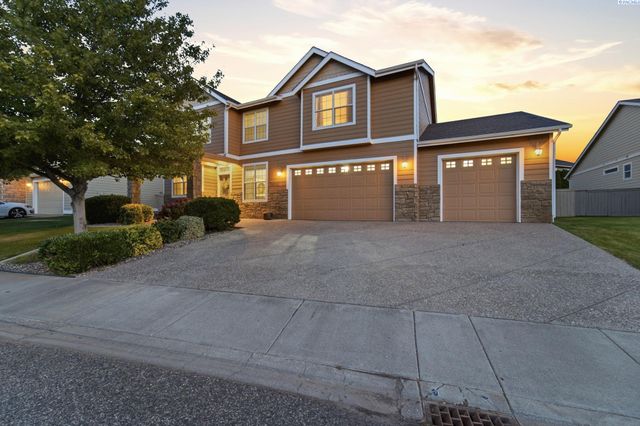
Similar Homes Nearby
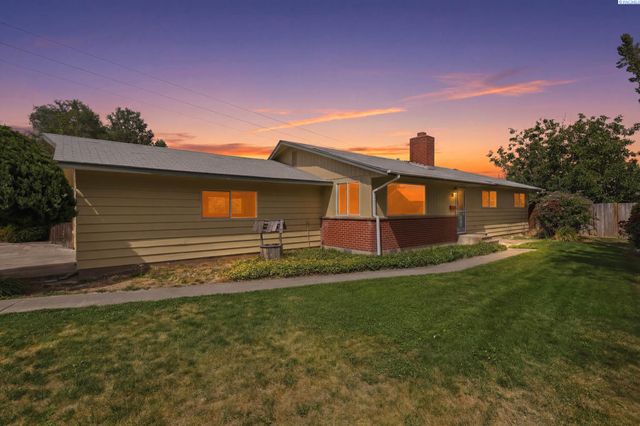


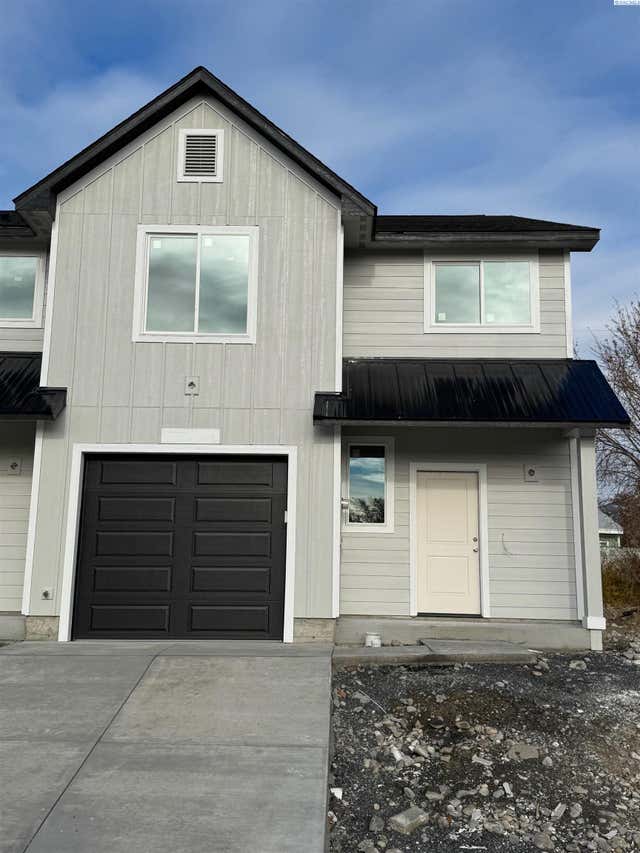

Similar Home Values
Comparable nearby listings and their asking prices.
| Address | Price | Beds | Baths | Sq Ft |
|---|---|---|---|---|
| 2015 S Dayton, Kennewick, WA | $369,000 | 4 | 2 | 1,664 |
| 1607 W 46th Ave, Kennewick, WA | $369,900 | 3 | 2 | 1,552 |
| 270 N Dewberry Pl, Kennewick, WA | $372,850 | 3 | 3 | 1,193 |
| 3485 W 6th Place, Kennewick, WA | $374,900 | 3 | 3 | 1,580 |
| 3471 W 6th Place, Kennewick, WA | $379,900 | 3 | 3 | 1,580 |
| 44104 S Morton Rd, Kennewick, WA | $379,999 | 3 | 2 | 1,188 |
Moving Cost Estimate
EXIT Agents in Kennewick


Listing Courtesy: Retter and Company Sotheby's - 5097838811