

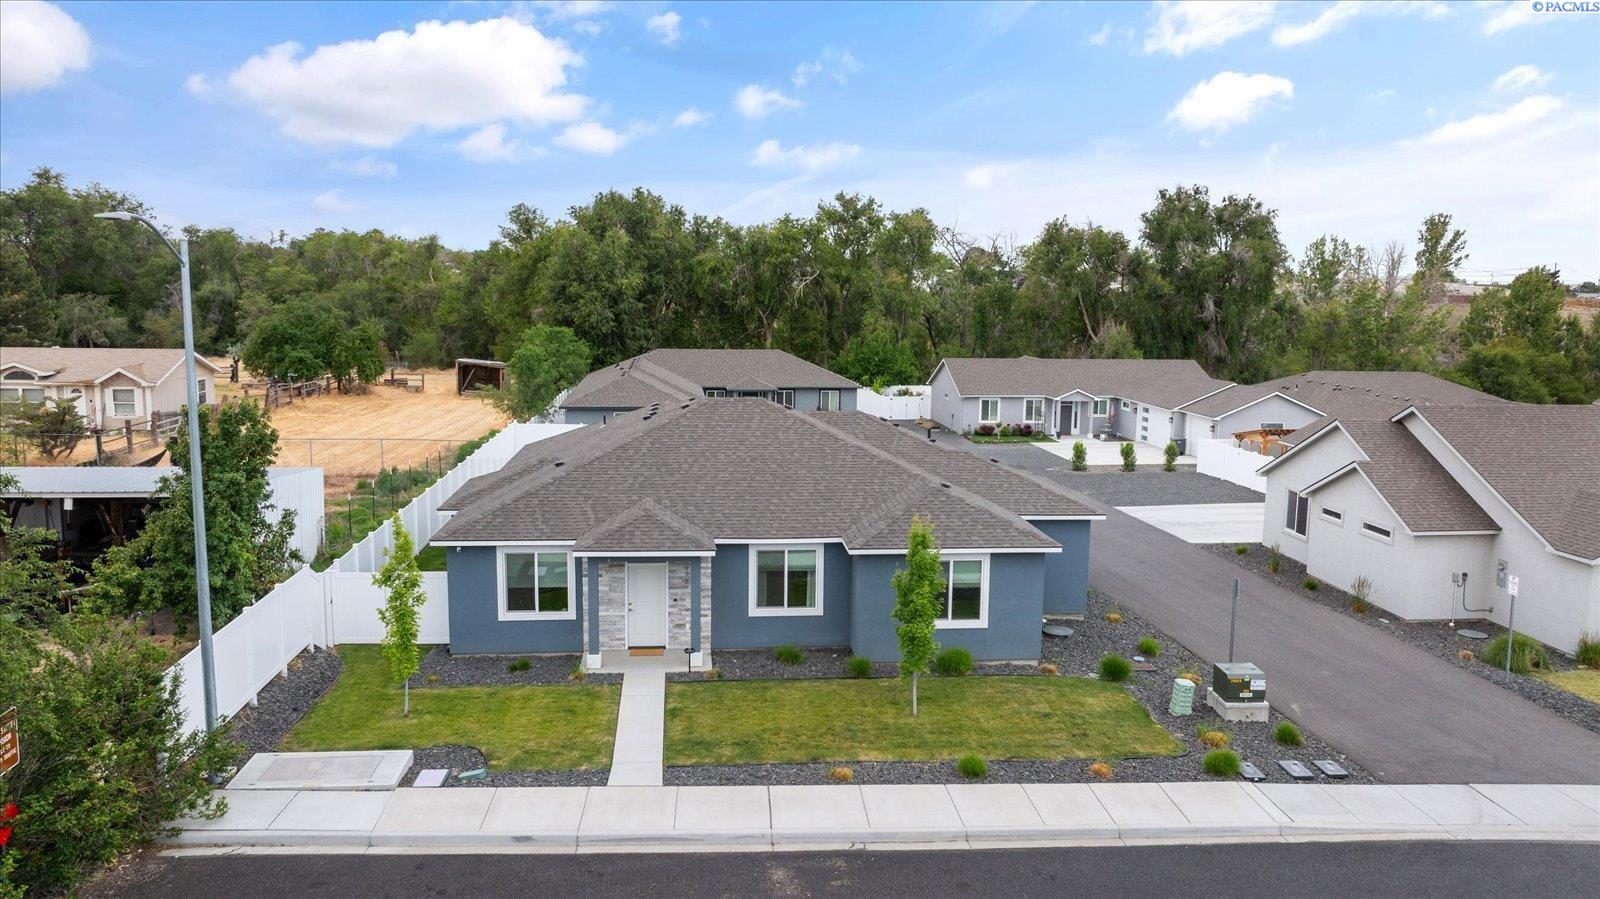
1978 S Buntin St, Kennewick, WA 99337
ZINTEL CREEK ESTATES · Benton County
Key Facts
Description
MLS# 293754 Most new construction in the Tri-Cities leaves the work to you AND costs over $500,000. Think bare dirt backyard, no window coverings, no fencing, storage still unsolved. Not here. Built in 2023 and better than the day it was finished, this is the home where your search ends. The landscaping is done, the yard is fully fenced, window coverings are installed throughout, and a dedicated RV/boat parking area is ready for the life you've been planning. The only thing left to do is move in. Step inside and the vaulted ceilings and wide-plank luxury vinyl flooring set the tone immediately. The great room flows into a kitchen built for how people actually live, large island with bar seating, dark espresso custom cabinetry, white quartz countertops, stacked stone tile backsplash, stainless steel appliances, and a walk-in pantry with built-in shelving. Sunday dinners, busy school mornings, it handles all of it.The primary suite is its own retreat: spacious bedroom, walk-in closet with built-in system, and a private bathroom with frameless glass tile shower, double-sink vanity, white quartz, and brushed nickel fixtures. The same finish quality carries through to the secondary bathrooms, no builder downgrade here. Three additional bedrooms, a dedicated interior laundry room, and a 3-car garage round it out. The 3-car garage and RV parking together are what separate this listing from everything else in its range. New construction in Richland and Kennewick with similar finishes starts at $500K+ and none of it includes RV parking or comes WITHOUT an HOA.Quarter-acre corner cul-de-sac lot. Low-maintenance landscaping with underground timed irrigation. No HOA. Kennewick School District.4 bed · 2 bath · 1,892 sq ft · 2023 build · 3-car garage · RV parking
Property Information
Property Type
Residential
Sub-Type
Single Family Residence
Year Built
2023
Stories
1
Living Area
1,892 sq ft
Lot Size
0.24 acres
Lot Dimensions
129 x 80
Garage Spaces
3
Parking Spaces
3
Days on Market
39
MLS® Listing#
293754
Property Features
Interior
Appliances
Cooling
Heating
Flooring
Basement
Parking
Laundry
Patio
Fencing
Lot Features
Construction
Foundation
Roof
Windows
Community
Utilities
Water Source
Rooms
- Bedroom 1Mx19
- Bedroom 2Mx11
- Bedroom 3Mx10
- Bedroom 4Mx13
- Dining RoomMx12
- KitchenMx14
- Living RoomMx17
Financial Details
Annual Taxes
$3,647
Tax year 2026
Affordability Calculator
$95,980
Estimated monthly payment
$2,554/mo
Principal $383,920 · Est. interest $535,603 over 30 yrs
Neighborhood Market Statistics
How this home compares to active listings in Kennewick, WA
- $491,753
- Median Listing Price
- 57
- Median Days on Market
- 1,877
- Median Sq Ft
- $247
- Median Price / Sq Ft
- 426
- Active Listings
- This home’s price is 2% below the area median.
- Its price per sq ft is 3% above the area median.
Market statistics compiled from active EXIT Realty® and MLS listings in Kennewick, WA.
Location

Points of Interest in Kennewick, WA
Showing the Kennewick area map.
Nearby Schools
Bethlehem Lutheran School
School · 0.5 mi away
Southgate Elementary School
Elementary · 0.5 mi away
Horse Heaven Hills Middle School
Secondary · 0.9 mi away
Canyon View Elementary School
Elementary · 0.9 mi away
Westgate Elementary School
Elementary · 1.2 mi away
Park Middle School
Secondary · 1.2 mi away
Beyond the Rainbow Daycare
School · 1.2 mi away
Keewaydin Discovery Center
School · 1.2 mi away
Kennewick School District
School · 1.2 mi away
Phoenix High School
Secondary · 1.4 mi away
Chinook Middle School
Elementary · 1.5 mi away
Kennewick Community Education
School · 1.5 mi away
Kennewick School District
Elementary · 1.5 mi away
Lincoln Elementary School
Elementary · 1.5 mi away
Highlands Middle School
Secondary · 1.5 mi away
Legacy High School
Secondary · 1.6 mi away
St Joseph's Catholic School
School · 1.6 mi away
Amistad Elementary School
Elementary · 1.6 mi away
Kennewick High School
Secondary · 1.7 mi away
Washington Elementary School
Elementary · 1.7 mi away
Commute Calculator
Nearby Homes

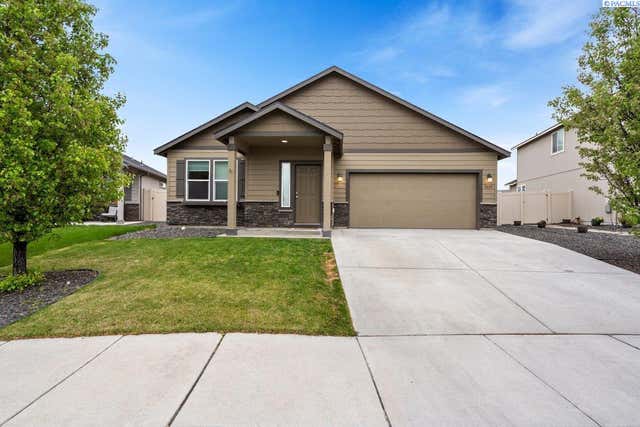
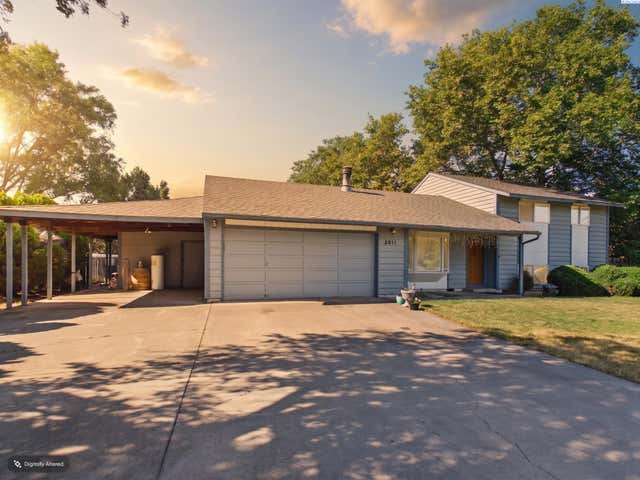
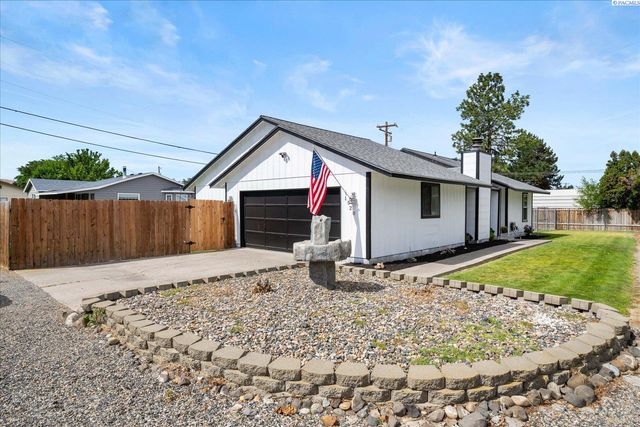

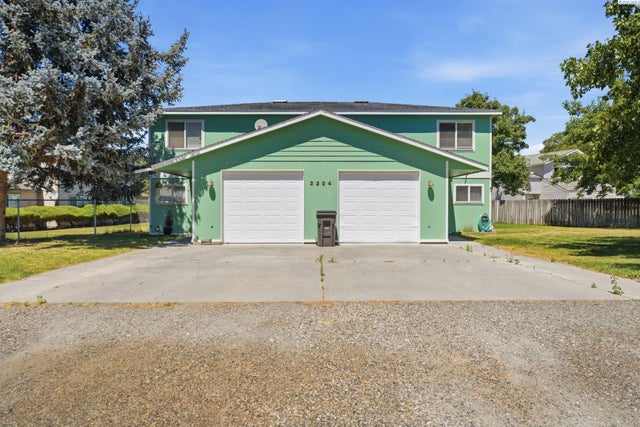
Similar Homes Nearby

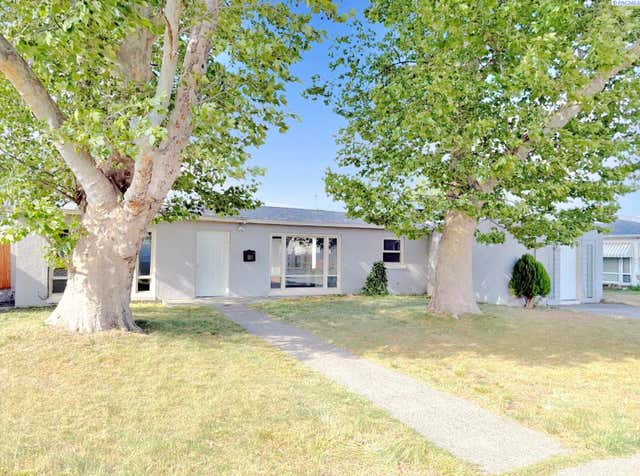
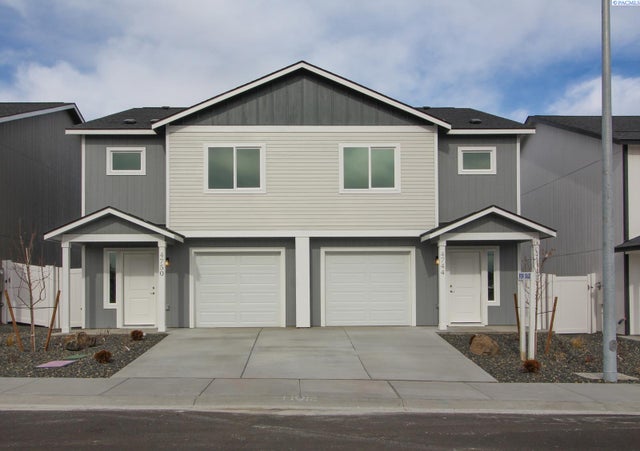


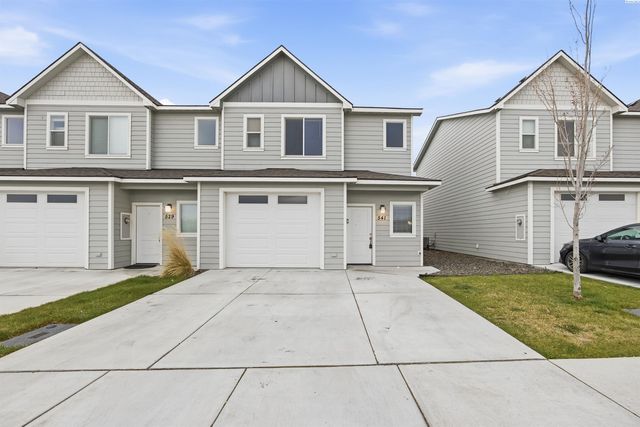
Similar Home Values
Comparable nearby listings and their asking prices.
| Address | Price | Beds | Baths | Sq Ft |
|---|---|---|---|---|
| 3934 W 5th Place, Kennewick, WA | $339,000 | 3 | 3 | 1,560 |
| 309 E 2nd Ave, Kennewick, WA | $339,900 | 4 | 2 | 2,076 |
| 4744 W Quinault Place, Kennewick, WA | $339,999 | 3 | 3 | 1,324 |
| 4750 W Quinault Place, Kennewick, WA | $339,999 | 3 | 3 | 1,324 |
| 1152 N Yost Street, Kennewick, WA | $339,999 | 3 | 3 | 1,324 |
| 541 S Quillan Place, Kennewick, WA | $344,900 | 3 | 3 | 1,560 |
Moving Cost Estimate
EXIT Agents in Kennewick


Listing Courtesy: Retter and Company Sotheby's - 5097838811