

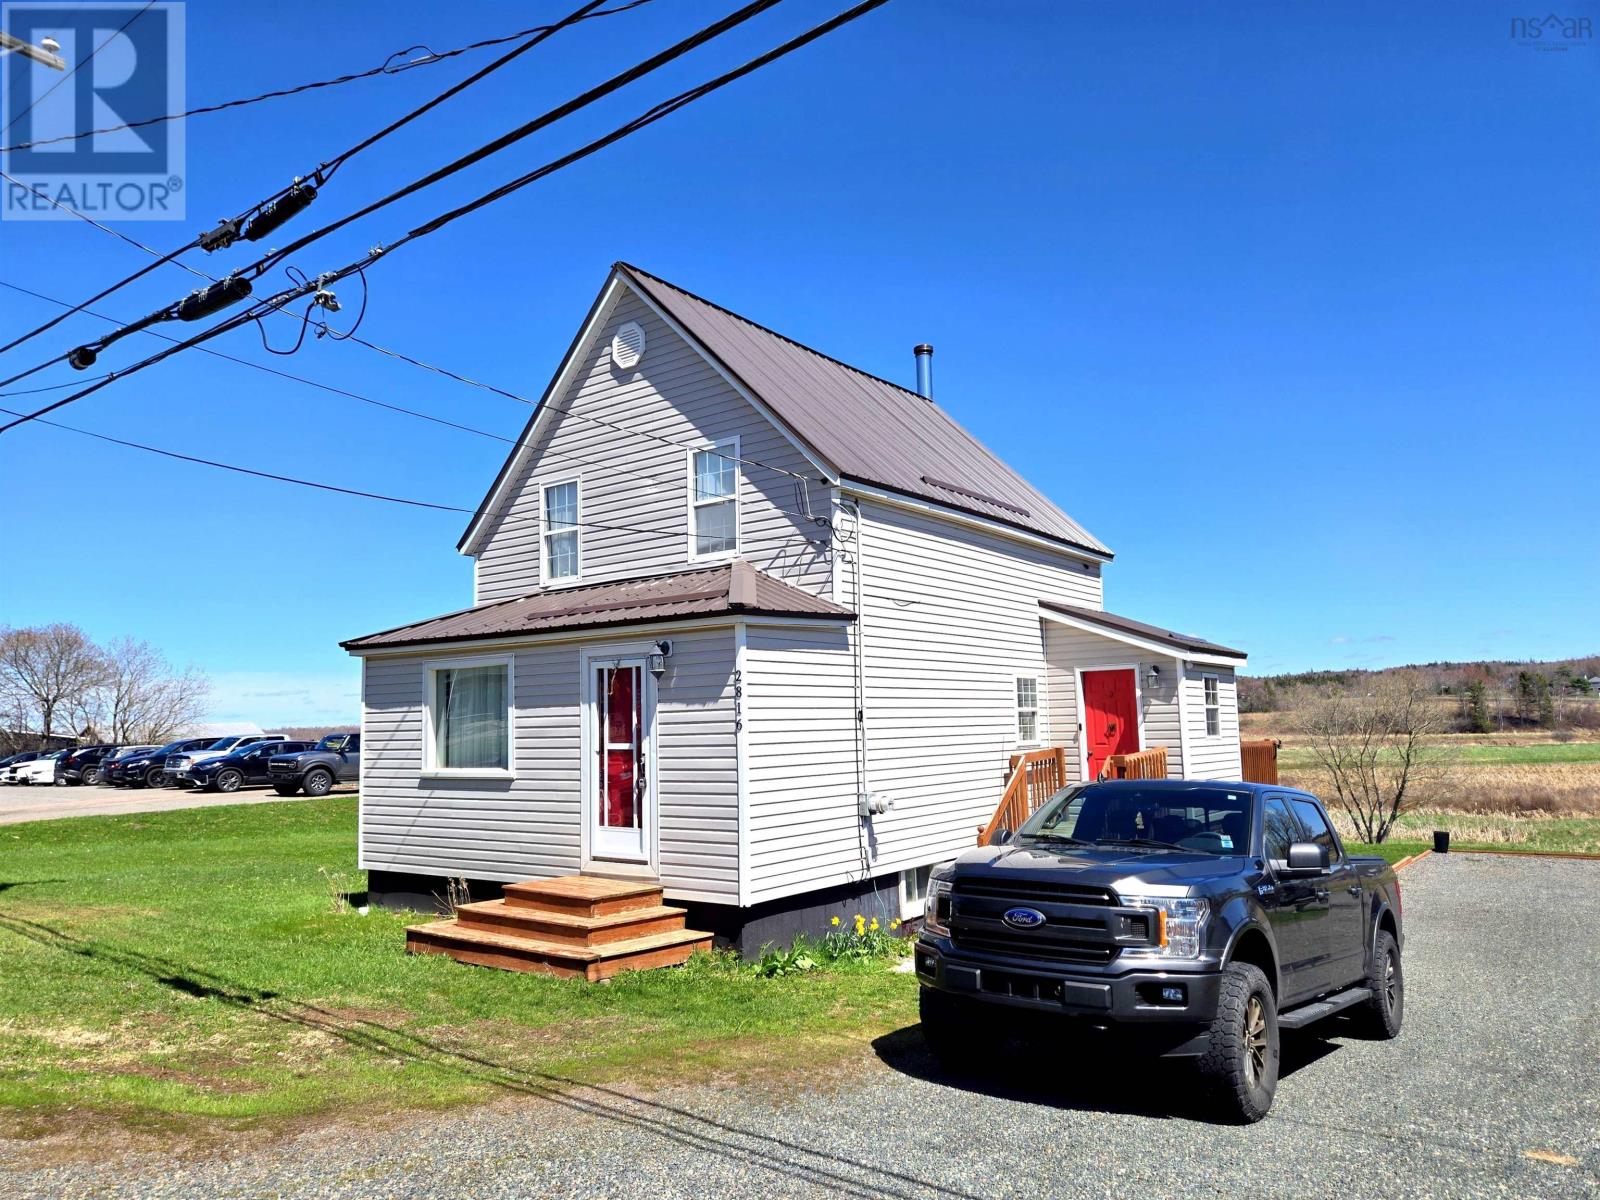
2816 Barronsfield Road, River Hebert, NS B0L1G0
River Hebert
Key Facts
Description
Welcome to this tastefully and thoughtfully decorated 1/5-storey home offering three full levels of comfortable living space, perfectly suited for families or anyone needing flexible room to grown. The main floor welcomes you with a bright foyer at the front entry, while the back porch provides convenient access to the patio and eat-in kitchen that flows easily into the cozy living room - ideal for everyday living and entertaining. Upstairs, the second level features two generous bedrooms and a full 4-piece bathroom, creating a private and functional sleeping area. The full developed basement adds exceptional value with 8-foot ceilings, poured concrete construction, and a walkout for easy exterior access. This level includes a comfortable rec room, a large bonus room with a walk-in closet, and a full bathroom - perfect for guests, a home office, or additional living space. Heating is efficient and versatile with min-split heat pump, electric baseboard heaters, and an airtight wood stove that distributes heat though ductwork. A generator hookup offers added peace of mind. Outside, relax or entertain on the patio or backyard firepit area while taking in the expansive views, and enjoy the convenience of being just a 2-minute walk to the high school. A solid, thoughtfully laid-out home with great features, including metal roof, plenty of parking, and beautiful views - this one is well worth a look. (id:31684)
Property Information
Property Type
Residential
Sub-Type
Single Family Residence
Living Area
1,440 sq ft
Lot Size
0.20 acres
Ownership
Freehold
Listing #
202602954
Property Features
Appliances
Cooling
Heating
Flooring
Lot Features
Sewer
Rooms
- 6 x 6.8Main
- 7 x 4.7Main
- 13.4 x 3.6Second
- Bathroom 19.6 x 8.9Second
- Bathroom 214.10 x 5.1Basement
- Bedroom 19.5 x 8.11Second
- Game Room15.6 x 12.4Basement
- Kitchen19.4 x 8.11Main
- Living Room19.2 x 16.1Main
- Master Bedroom16 x 10.3Second
Affordability Calculator
$47,980
Estimated monthly payment
$1,277/mo
Principal $191,920 · Est. interest $267,745 over 30 yrs
Neighborhood Market Statistics
How this home compares to active listings in River Hebert, NS
- CA$382,716
- Median Listing Price
- 66
- Median Days on Market
- 1,632
- Median Sq Ft
- CA$281
- Median Price / Sq Ft
- 430
- Active Listings
- This home’s price is 37% below the area median.
- Its price per sq ft is 41% below the area median.
Market statistics compiled from active EXIT Realty® and MLS listings in River Hebert, NS.
Location

Points of Interest in River Hebert, NS
Showing the River Hebert area map.
Nearby Schools
River Hebert District School
School · 0.1 km away
West Highlands Elementary
Elementary · 19.1 km away
Spring Street Academy
School · 20.6 km away
Cumberland North Academy
School · 21.0 km away
E.B. Chandler
Secondary · 21.2 km away
Amherst Regional High School
Secondary · 21.4 km away
Salem Elementary School
Elementary · 21.9 km away
Marshview Middle School
School · 22.3 km away
Bridge Street Children's Academy Inc
School · 22.6 km away
Tantramar Regional High School
Secondary · 24.4 km away
Dorchester Consolidated School
School · 25.0 km away
Springhill Elementary Schools
Elementary · 25.3 km away
Springhill High School
Secondary · 25.5 km away
Riverside Consolidated School
Elementary · 28.2 km away
Parrsboro Regional High School
Secondary · 32.1 km away
Parrsboro Regional Elementary
Elementary · 32.1 km away
Caledonia Regional High School
Secondary · 33.8 km away
Ecole Abbey-Landry
School · 35.4 km away
Oxford Regional Education Centre
School · 40.2 km away
Port Elgin Regional School
School · 45.4 km away
Commute Calculator
Nearby Homes


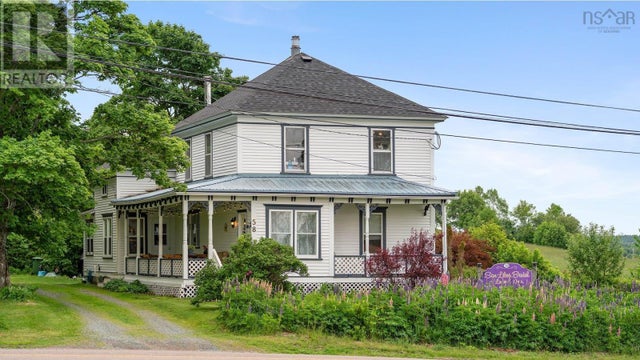
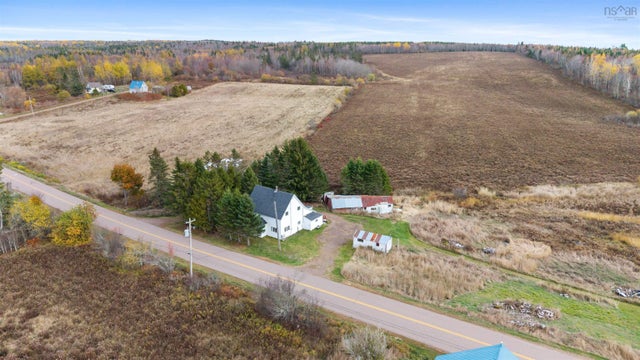
Similar Homes Nearby
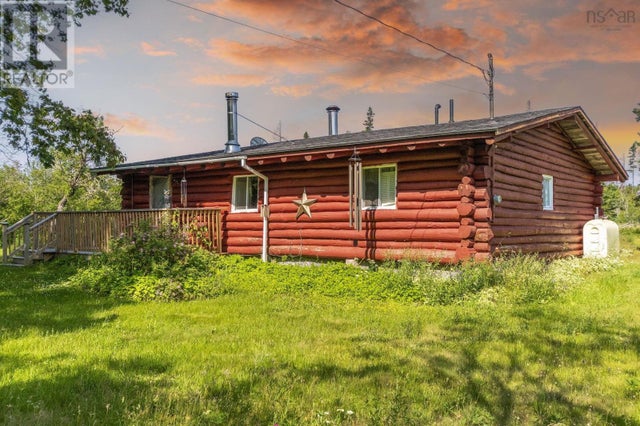
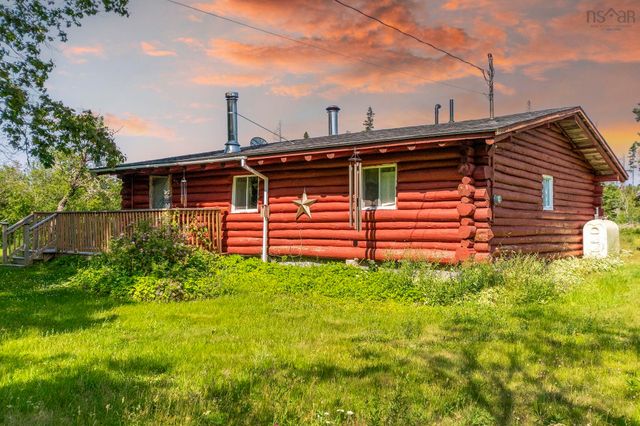
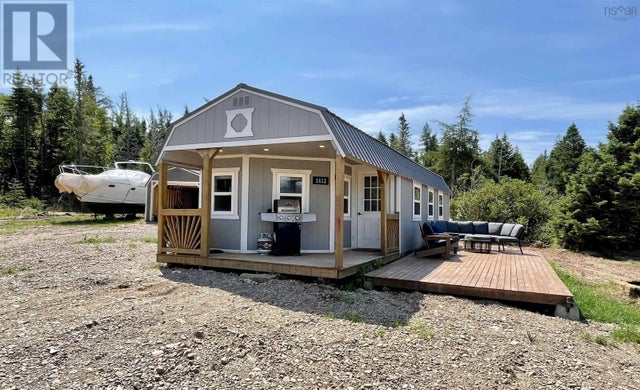


Similar Home Values
Comparable nearby listings and their asking prices.
| Address | Price | Beds | Baths | Sq Ft |
|---|---|---|---|---|
| 219 West River East Side Road, West River Station, NS | CA$169,900 | 2 | 1 | 1,288 |
| 219 West River East Side Road, West River Station, NS | CA$169,900 | 2 | 1 | 1,288 |
| 2432 Apple River Road, Apple River, NS | CA$175,000 | 1 | 1 | 427 |
| 31 Johns Pass, Lower South River, NS | CA$179,000 | 3 | 1 | 952 |
| 130 Pellerin Road, Larry's River, NS | CA$179,000 | 3 | 1 | 1,476 |
| 31 Johns Pass, Lower South River, NS | CA$179,000 | 3 | 1 | 952 |
Moving Cost Estimate
EXIT Agents in River Hebert



Listing Courtesy: Coldwell Banker Performance Realty
Data Terms of Use
This website is operated by Coldwell Banker Performance Realty, a brokerage who is a member of The Canadian Real Estate Association (CREA). The content on this website is owned or controlled by CREA. By accessing this website, the user agrees to be bound by these terms of use as amended from time to time, and agrees that these terms of use constitute a binding contract between the user, Coldwell Banker Performance Realty, and CREA.
Copyright
The content on this website is protected by copyright and other laws, and is intended solely for the private, non-commercial use by individuals. Any other reproduction, distribution or use of the content, in whole or in part, is specifically prohibited. Prohibited uses include commercial use, “screen scraping”, “database scraping”, and any other activity intended to collect, store, reorganize or manipulate the content of this website.
Trademarks
REALTOR®, REALTORS®, and the REALTOR® logo are certification marks that are owned by REALTOR® Canada Inc. and licensed exclusively to The Canadian Real Estate Association (CREA). These certification marks identify real estate professionals who are members of CREA and who must abide by CREA’s By-Laws, Rules, and the REALTOR® Code. The MLS® trademark and the MLS® logo are owned by CREA and identify the professional real estate services provided by members of CREA.
Liability and Warranty Disclaimer
The information contained on this website is based in whole or in part on information that is provided by members of CREA, who are responsible for its accuracy. CREA reproduces and distributes this information as a service for its members, and assumes no responsibility for its completeness or accuracy.
Amendments
Coldwell Banker Performance Realty may at any time amend these Terms of Use by updating this posting. All users of this site are bound by these amendments should they wish to continue accessing the website, and should therefore periodically visit this page to review any and all such amendments.