

89 Pilkey Point Rd, Thetis Island, BC V0R2Y0
Thetis Island
Key Facts
Description
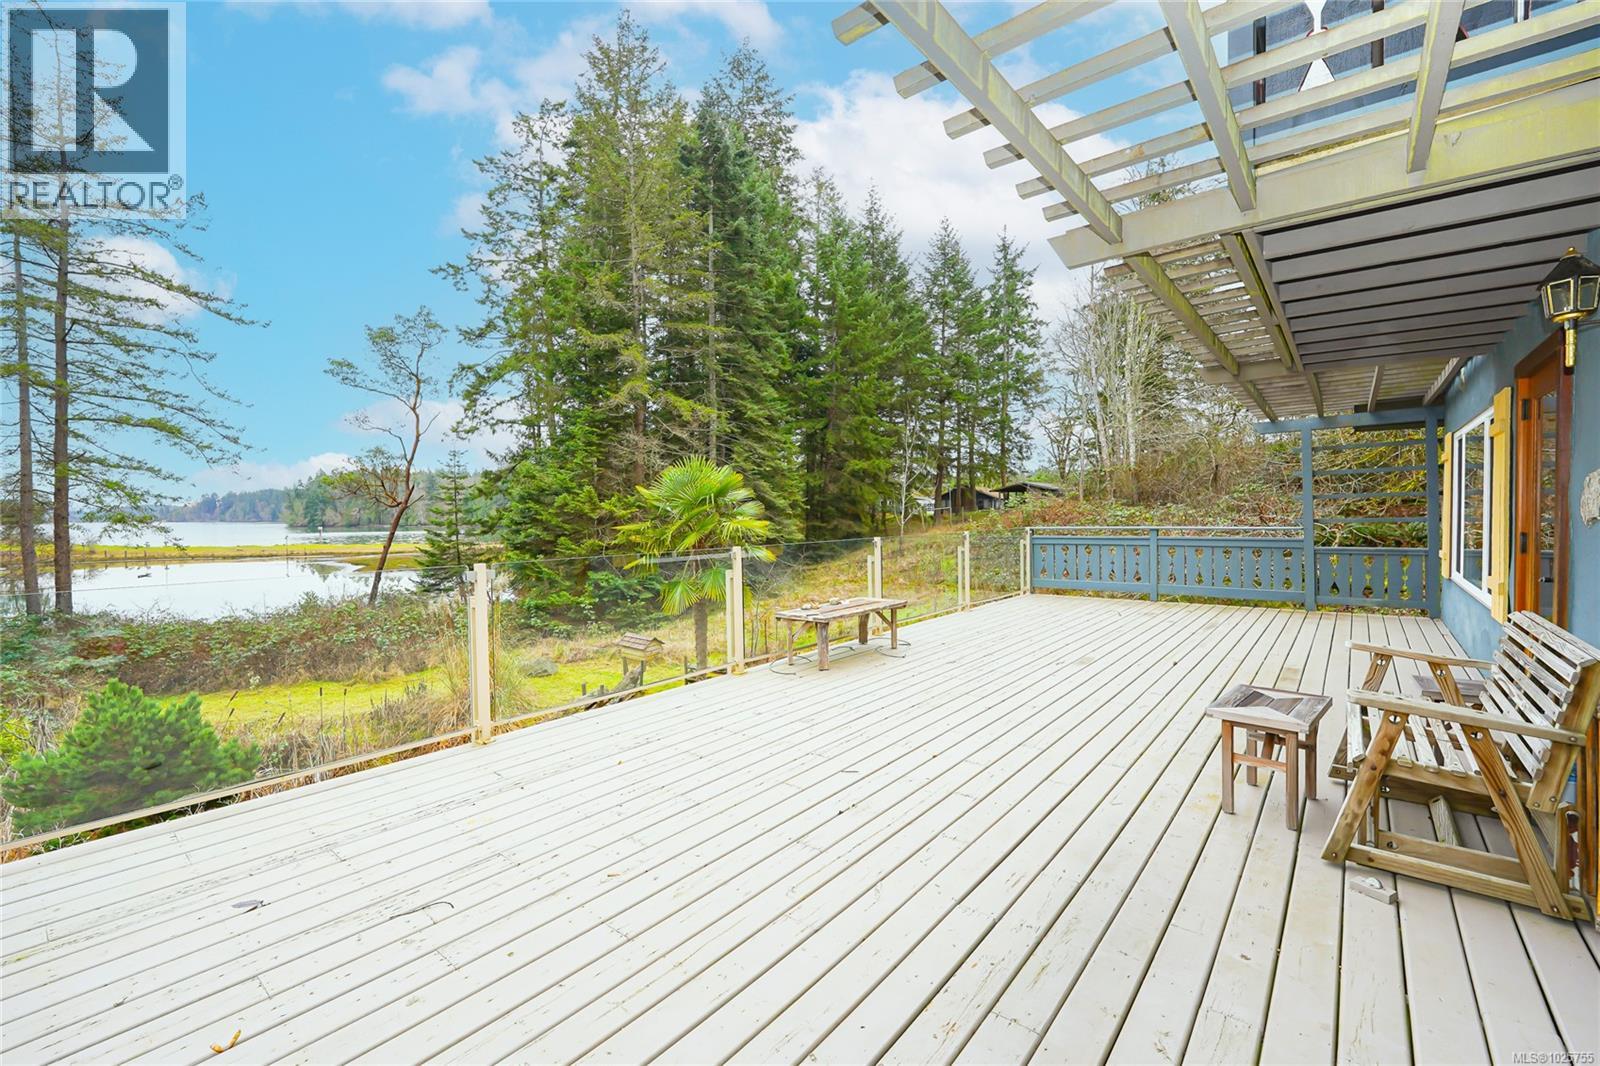
Sunny waterfront 3.24 acres southerly facing with large 5 bdr home, guest cottage, detached workshop & barn, oceanside sauna building & over 1,000 sq ft of deck & patio area for outdoor living. Master suite with add'l bdr upstairs, main level all living area and downstairs 3 bdrs + potential 2nd kitchen and large rec/family room, all opening up to lots of room outdoors. RV & Boat parking. This home is perfect for a large family or group looking to enjoy the best of an island getaway or full time island living. Telus fiber optic internet available to make working from home a breeze. Detached guest cottage has a small kitchen/living area and loft upstairs. Workshop with beside covered double carport. Small barn/storage under. Easy walking distance to coffee shop, marinas, pub, swimming beaches, the ferry terminal to Chemainus (10 sailings daily for $ 21.75 car & driver return with Experience card). No Vacancy or Speculation tax here. (id:31684)
Property Information
Property Type
Residential
Sub-Type
Single Family Residence
Year Built
1976
Living Area
4,143 sq ft
Lot Size
3.24 acres
Parking Spaces
6
Ownership
Freehold
Zoning
Residential
Listing #
1025755
Property Features
Cooling
Heating
Lot Features
Rooms
- 4'5 x 8'9Second
- 13'9 x 12'3Main
- 8'1 x 19'8Main
- Bathroom 114'3 x 4'11Lower
- Bathroom 26'2 x 2'7Main
- Bathroom 34'6 x 8'4
- Bedroom 210'2 x 9'6Lower
- Bedroom 310'2 x 19'1Lower
- Bedroom 410'2 x 16'10Lower
- Bedroom 513'9 x 12'3
- Dining Room14'3 x 9'9Main
- Dining Room14'3 x 7'1Main
- Family Room13'11 x 27'10Lower
- Family Room20'11 x 29'2Main
- Kitchen14'3 x 17'5Main
- Kitchen10'2 x 8'6Lower
- Laundry12'10 x 6'9Main
- Master Bedroom13'9 x 12'3Second
- Sauna18'5 x 9'10
- Workshop20'2 x 19'9
Affordability Calculator
$239,800
Estimated monthly payment
$6,382/mo
Principal $959,200 · Est. interest $1,338,169 over 30 yrs
Neighborhood Market Statistics
How this home compares to active listings in Thetis Island, BC
- CA$916,883
- Median Listing Price
- 78
- Median Days on Market
- 1,545
- Median Sq Ft
- CA$607
- Median Price / Sq Ft
- 416
- Active Listings
- This home’s price is 31% above the area median.
- Its price per sq ft is 52% below the area median.
Market statistics compiled from active EXIT Realty® and MLS listings in Thetis Island, BC.
Location

Points of Interest in Thetis Island, BC
Showing the Thetis Island area map.
Nearby Schools
Chemainus Secondary School
Secondary · 7.9 km away
STZ'Uminus Community School
Secondary · 7.9 km away
Thetis Island Elementary
Elementary · 8.1 km away
Chemainus Elementary Community Sch
Elementary · 8.1 km away
Inquiring Little Minds
School · 8.2 km away
Ladysmith Primary Elementary School
Elementary · 11.8 km away
School District No 68 Nanaimo-Ladysmith Ladysmith Intermediate
School · 11.8 km away
Crofton Elementary School
Elementary · 13.8 km away
North Oyster Elementary School
Elementary · 14.8 km away
Island School of Building Arts
Secondary · 17.8 km away
Silva Bay Shipyard
School · 18.3 km away
Cedar Elementary School
Elementary · 18.4 km away
Parkside Academy Society
School · 18.7 km away
Salt Spring Elementary School
Elementary · 18.9 km away
School District No 64
School · 18.9 km away
Gulf Islands Secondary School
Secondary · 18.9 km away
Salt Spring Strongstart Centre
Elementary · 18.9 km away
Salt Spring Island Middle School
School · 18.9 km away
Phoenix Elementary School
Elementary · 19.0 km away
Salt Spring Island Day Care Centre
School · 19.2 km away
Commute Calculator
Nearby Homes


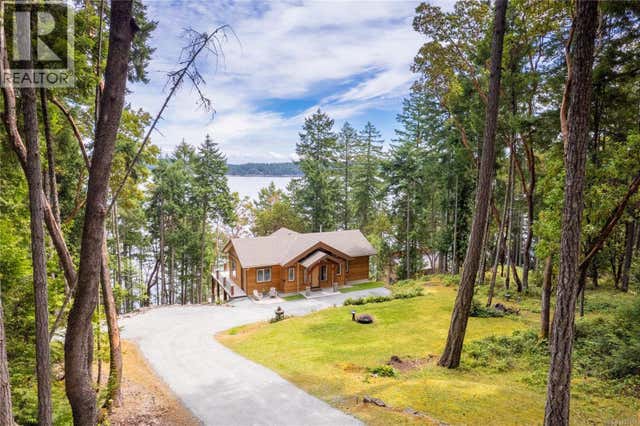

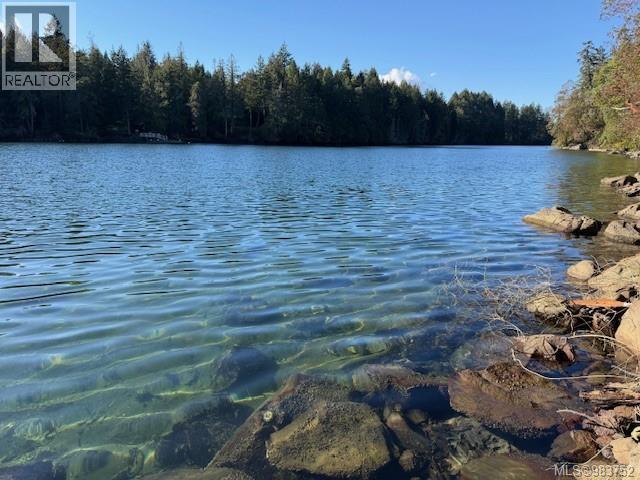
Similar Homes Nearby


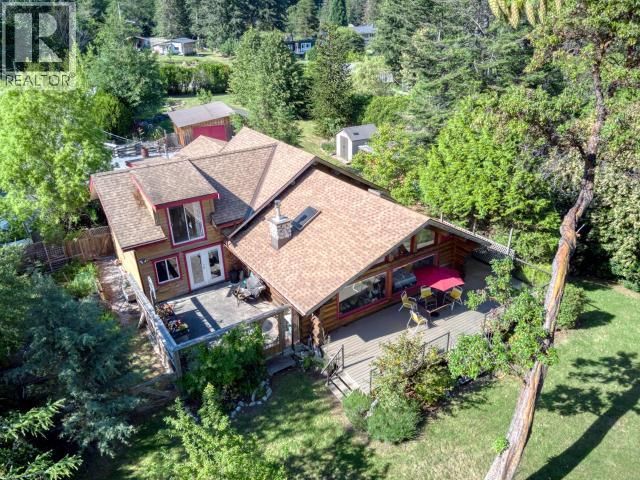
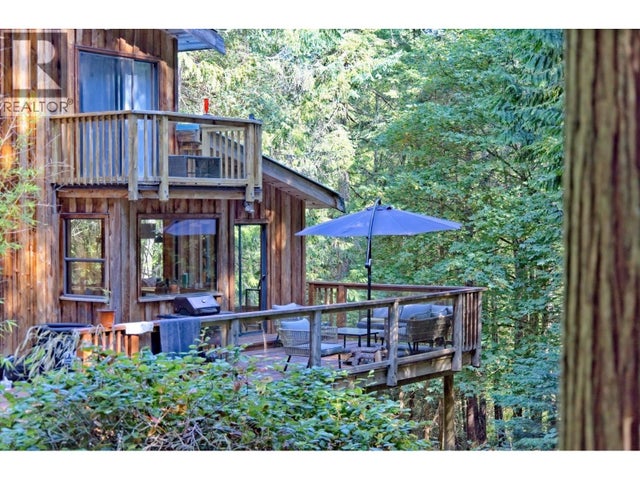
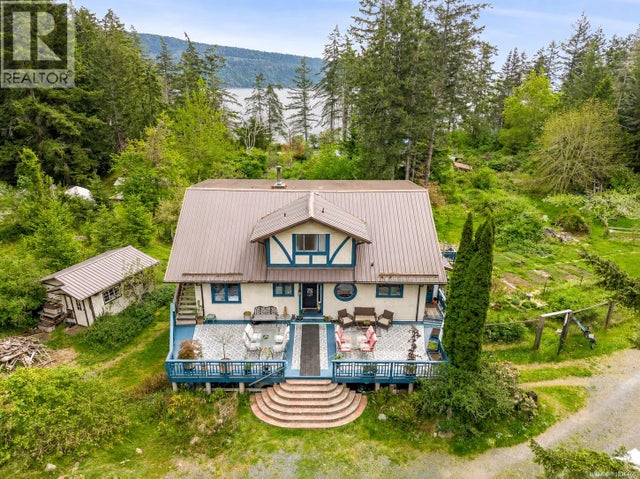
Similar Home Values
Comparable nearby listings and their asking prices.
| Address | Price | Beds | Baths | Sq Ft |
|---|---|---|---|---|
| 970 Sea Fern Lane, Mudge Island, BC | CA$849,000 | 6 | 2 | 1,963 |
| 149 Pilkey Point Rd, Thetis Island, BC | CA$869,000 | 5 | 3 | 2,747 |
| 4880 SANDERSON ROAD, Texada Island, BC | CA$895,000 | 7 | 3 | 4,979 |
| 4304 SANDERSON ROAD, Texada Island, BC | CA$975,000 | 5 | 3 | 2,753 |
| 187 S WARBLER ROAD, Galiano Island, BC | CA$995,000 | 5 | 2 | 2,502 |
| 9510 McFarlane Rd, Denman Island, BC | CA$1,075,000 | 5 | 3 | 3,809 |
Moving Cost Estimate
EXIT Agents in Thetis Island



Listing Courtesy: Sutton Group-West Coast Realty (Dunc)
Data Terms of Use
This website is operated by Sutton Group-West Coast Realty (Dunc), a brokerage who is a member of The Canadian Real Estate Association (CREA). The content on this website is owned or controlled by CREA. By accessing this website, the user agrees to be bound by these terms of use as amended from time to time, and agrees that these terms of use constitute a binding contract between the user, Sutton Group-West Coast Realty (Dunc), and CREA.
Copyright
The content on this website is protected by copyright and other laws, and is intended solely for the private, non-commercial use by individuals. Any other reproduction, distribution or use of the content, in whole or in part, is specifically prohibited. Prohibited uses include commercial use, “screen scraping”, “database scraping”, and any other activity intended to collect, store, reorganize or manipulate the content of this website.
Trademarks
REALTOR®, REALTORS®, and the REALTOR® logo are certification marks that are owned by REALTOR® Canada Inc. and licensed exclusively to The Canadian Real Estate Association (CREA). These certification marks identify real estate professionals who are members of CREA and who must abide by CREA’s By-Laws, Rules, and the REALTOR® Code. The MLS® trademark and the MLS® logo are owned by CREA and identify the professional real estate services provided by members of CREA.
Liability and Warranty Disclaimer
The information contained on this website is based in whole or in part on information that is provided by members of CREA, who are responsible for its accuracy. CREA reproduces and distributes this information as a service for its members, and assumes no responsibility for its completeness or accuracy.
Amendments
Sutton Group-West Coast Realty (Dunc) may at any time amend these Terms of Use by updating this posting. All users of this site are bound by these amendments should they wish to continue accessing the website, and should therefore periodically visit this page to review any and all such amendments.