

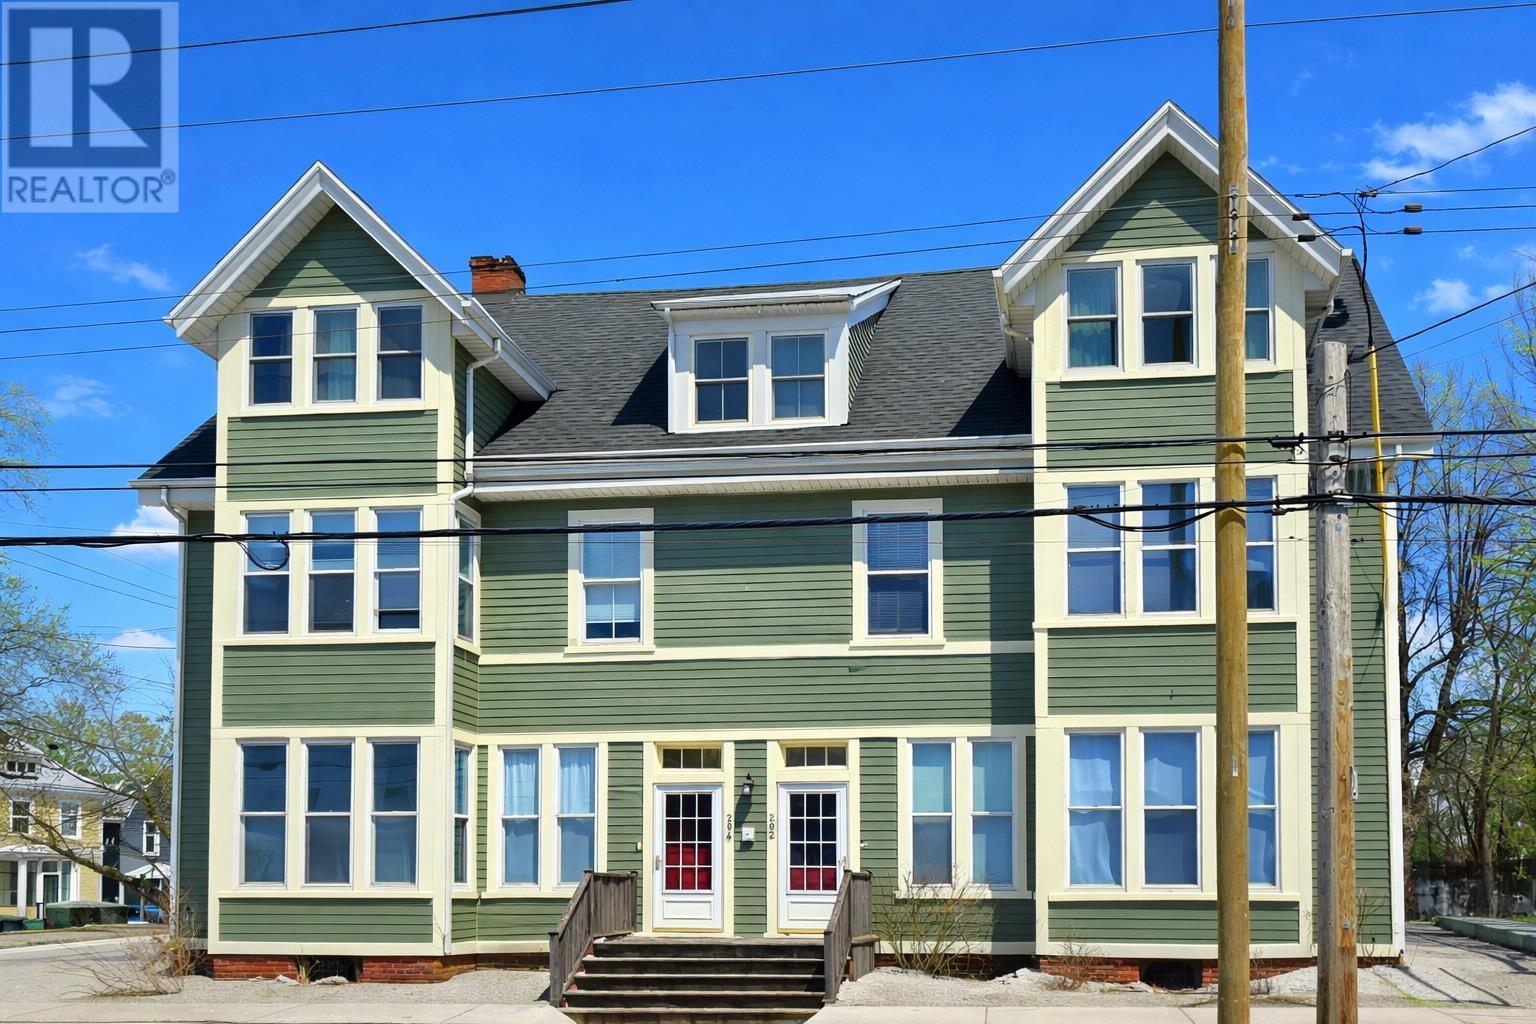
3 2-202 Euston Unit 3, Charlottetown, PE C1A1W8
Charlottetown
Key Facts
Description
Located in the heart of downtown Charlottetown, this condominium provides the perfect balance of city living with a peaceful, residential feel. Enjoy the convenience of walking to shops, restaurants and entertainment from your own home. This spacious second-floor condominium has it all - convenience, affordability and character. Built in the late 19th century by young entrepreneur Alexandra Matilda Harriet Carey for rental purposes, this building's Queen Anne-inspired architecture not only provides an inviting streetscape, it also creates a unique interior space that cannot be found in modern construction. From the spacious entryways to the large bedrooms and high ceilings, this condominium has so much to offer. Some of the many features include a large eat-in kitchen, two very large bedrooms with walk-in closets, bright living room, cozy den and designated laundry room. In addition, there is a storage unit in the basement and one designated off-street parking space. The condominium corporation has completed many recent updates to the building including a new asphalt roof, parking lot paving, new third floor windows, foundation masonry work, Cape Cod siding repairs, complete exterior painting and new basement stairs. These updates will allow for years of hassle-free living for the new owner. Don't miss this opportunity to make this one-of-a-kind property your own. Experience the charm and comfort of this beautiful downtown condo. Note: Condo fee includes heat, hot water, common area maintenance, snow removal, and landscaping. Condo fee is pre-paid until the end of September. *Any increase in condo fees will be the responsibility of the purchaser. Listing agent, Ian Walker, is part owner of the property. (id:31684)
Property Information
Property Type
Residential
Sub-Type
Condominium
Year Built
1888
Ownership
Condominium/Strata
Listing #
202602459
Property Features
Heating
Flooring
Fencing
Lot Features
Sewer
Rooms
- 7.10 x 5.10Main
- Bathroom 113.5 x 5.10Main
- Bedroom 213.9 x 13.1Main
- Den12. x 9.3Main
- Kitchen17.2 x 11.2Main
- Living Room16.11 x 13.1 +4.0 x 2.3Main
- Master Bedroom21.8 x 9.10Main
Financial Details
HOA
CA$379 / Monthly
Affordability Calculator
$59,980
Estimated monthly payment
$1,596/mo
Principal $239,920 · Est. interest $334,710 over 30 yrs
Neighborhood Market Statistics
How this home compares to active listings in Charlottetown, PE
- CA$521,333
- Median Listing Price
- 67
- Median Days on Market
- 5,019
- Median Sq Ft
- CA$256
- Median Price / Sq Ft
- 241
- Active Listings
- This home’s price is 42% below the area median.
Market statistics compiled from active EXIT Realty® and MLS listings in Charlottetown, PE.
Location

Points of Interest in Charlottetown, PE
Showing the Charlottetown area map.
Nearby Schools
Birchwood Intermediate School
School · 0.5 km away
Parkdale Elementary School
Elementary · 0.7 km away
Prince Street Elementary
Elementary · 0.9 km away
Headstart Early Learning Centre
School · 1.1 km away
St. Jean's Elementary
Elementary · 1.3 km away
Spring Park Elementary School
Elementary · 1.6 km away
Colonel Gray Senior High School
Secondary · 1.6 km away
Immanuel Christian School
School · 1.8 km away
Queen Charlotte Intermediate School
School · 1.9 km away
Tiny Tot Early Years Centre
School · 1.9 km away
Stonepark Intermediate School
School · 2.3 km away
West Kent Elementary School
Elementary · 2.3 km away
Private Institute of Hair Design & Aesthetics
Secondary · 2.6 km away
Charlottetown Rural High School
Secondary · 2.7 km away
School's
School · 2.7 km away
Ecole Francois-Buote
School · 2.7 km away
Stratford Elementary School
Elementary · 2.9 km away
Grace Baptist Church
School · 4.0 km away
LM Montgomery Elementary School
Elementary · 4.6 km away
West Royalty Elementary School
Elementary · 5.0 km away
Commute Calculator
Nearby Homes

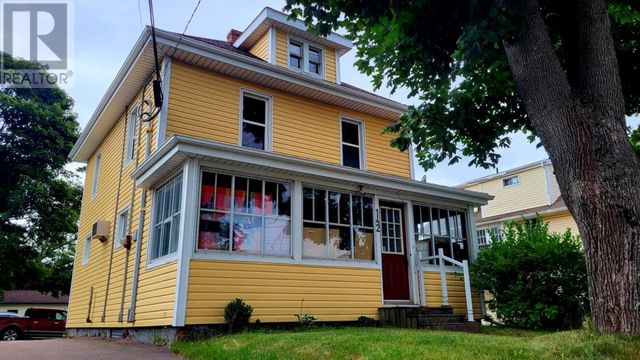


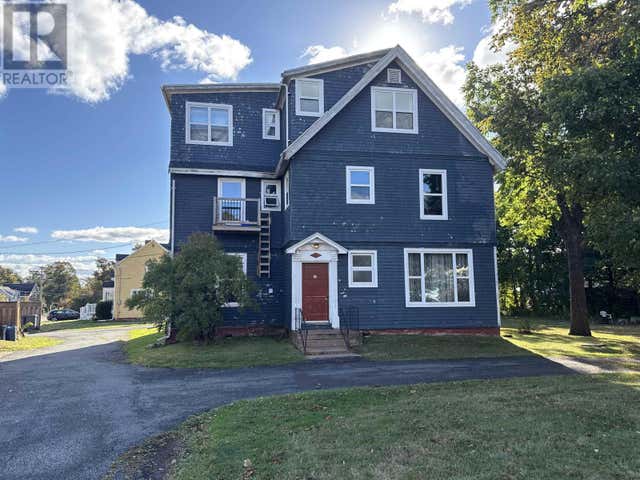
Similar Homes Nearby
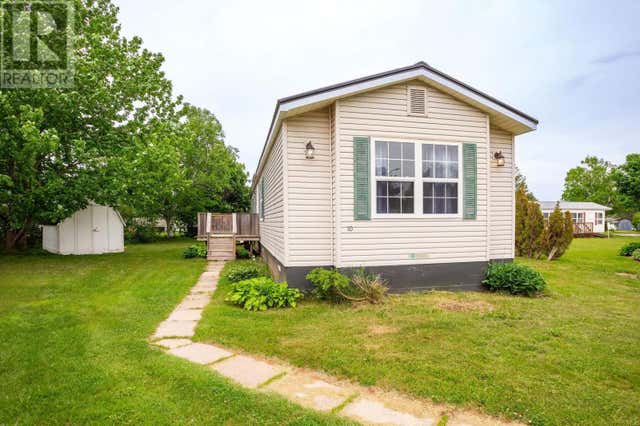


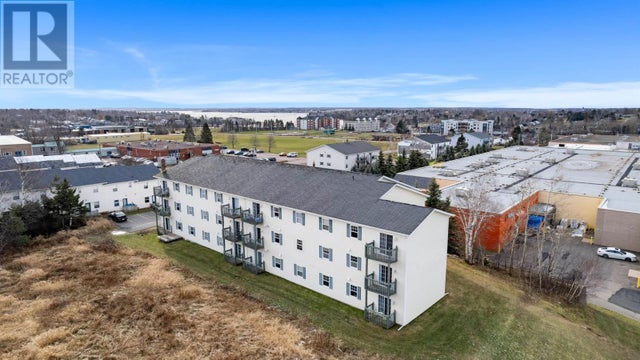
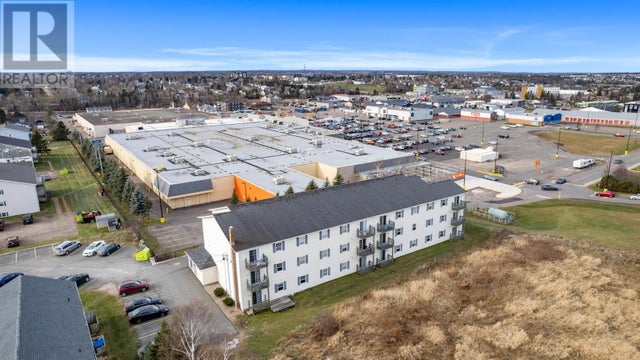
Similar Home Values
Comparable nearby listings and their asking prices.
| Address | Price | Beds | Baths | Sq Ft |
|---|---|---|---|---|
| 10 Port Place, Charlottetown, PE | CA$219,000 | 3 | 2 | — |
| 306 49 Burns Avenue, Charlottetown, PE | CA$224,900 | 2 | 1 | — |
| 46 Emily Drive, Charlottetown, PE | CA$225,000 | 5 | 4 | — |
| 7 2 Elena Court, Charlottetown, PE | CA$229,900 | 2 | 1 | — |
| 201 49 Burns Avenue, Charlottetown, PE | CA$229,900 | 2 | 1 | — |
| 103 49 Burns Avenue, Charlottetown, PE | CA$234,900 | 2 | 1 | — |
Moving Cost Estimate
EXIT Agents in Charlottetown



Listing Courtesy: ELITE REAL ESTATE ADVISORS INC.
Data Terms of Use
This website is operated by ELITE REAL ESTATE ADVISORS INC., a brokerage who is a member of The Canadian Real Estate Association (CREA). The content on this website is owned or controlled by CREA. By accessing this website, the user agrees to be bound by these terms of use as amended from time to time, and agrees that these terms of use constitute a binding contract between the user, ELITE REAL ESTATE ADVISORS INC., and CREA.
Copyright
The content on this website is protected by copyright and other laws, and is intended solely for the private, non-commercial use by individuals. Any other reproduction, distribution or use of the content, in whole or in part, is specifically prohibited. Prohibited uses include commercial use, “screen scraping”, “database scraping”, and any other activity intended to collect, store, reorganize or manipulate the content of this website.
Trademarks
REALTOR®, REALTORS®, and the REALTOR® logo are certification marks that are owned by REALTOR® Canada Inc. and licensed exclusively to The Canadian Real Estate Association (CREA). These certification marks identify real estate professionals who are members of CREA and who must abide by CREA’s By-Laws, Rules, and the REALTOR® Code. The MLS® trademark and the MLS® logo are owned by CREA and identify the professional real estate services provided by members of CREA.
Liability and Warranty Disclaimer
The information contained on this website is based in whole or in part on information that is provided by members of CREA, who are responsible for its accuracy. CREA reproduces and distributes this information as a service for its members, and assumes no responsibility for its completeness or accuracy.
Amendments
ELITE REAL ESTATE ADVISORS INC. may at any time amend these Terms of Use by updating this posting. All users of this site are bound by these amendments should they wish to continue accessing the website, and should therefore periodically visit this page to review any and all such amendments.