

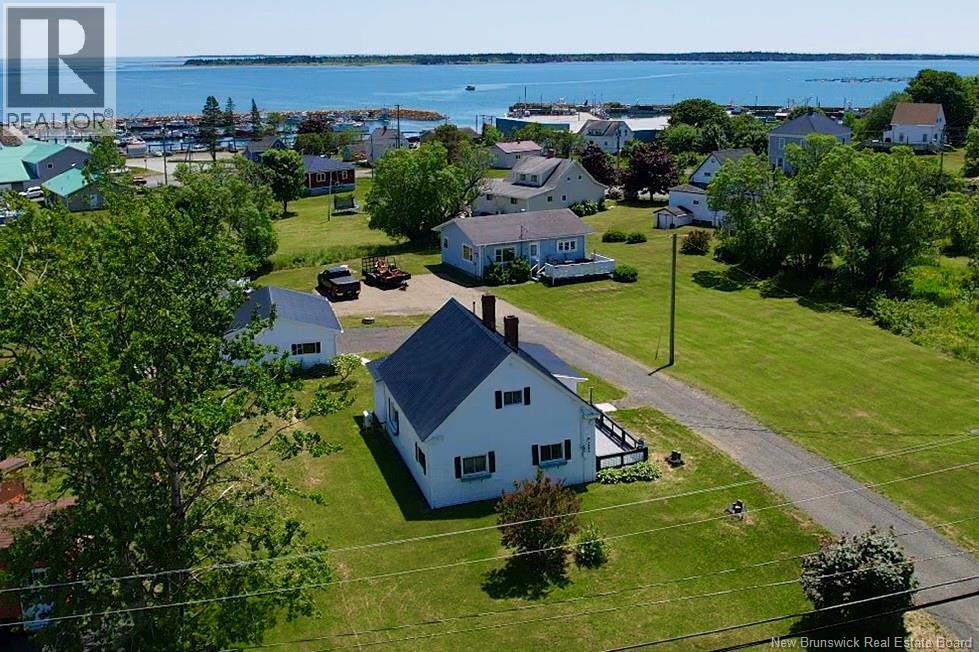
1891 Route 776, Grand Manan, NB E5G3H1
Key Facts
Description
WELL PRESENTED GRAND MANAN FAMILY HOME IN CHARMING AND HISTORIC SEAL COVE! Pride of ownership is evident with this island gem! Sitting on a modest and low maintenance 0.3 acres and offering over 1300 square feet of finished space (not to mention the detached garage), this one checks all of the boxes - and at a fantastic price. Aside from the obvious curb appeal and well maintained exterior, many of the homes attractive features can be found inside. Walking in through the rear door you enter the mudroom/laundry room with one of the bathrooms conveniently tucked off to the side. The main floor living space is perfect for any family with wall to wall kitchen cabinets (and ample counter space), a dedicated dining area and spacious living room. Along with a bonus room (or possible 4th bedroom), the primary bedroom is located on the main floor for those who may be in need of a one-level living lifestyle. The remaining full bath and 2 bedrooms are found upstairs, creating separation - ideal for kids or guests! Curious about the neighbourhood? They say location is everything! The property is within walking distance of countless amenities (and island favourites) such as Tides Inn & Social, Brookside Golf Course, Seal Cove Sand Beach, High Seas Convenience and much more. Reach out today to check this great property out for yourself! It's sure to attract buyers of all kinds. (id:31684)
Property Information
Property Type
Residential
Sub-Type
Single Family Residence
Living Area
1,330 sq ft
Lot Size
0.30 acres
Ownership
Freehold
Listing #
NB133088
Property Features
Cooling
Heating
Flooring
Parking
Rooms
- 7'6'' x 6'0''Main
- Bathroom 110'0'' x 5'0''Second
- Bathroom 28'8'' x 6'6''Main
- Bedroom 113'2'' x 7'6''Second
- Bedroom 213'10'' x 10'10''Second
- Bedroom 313'2'' x 12'2''Main
- Bonus Room14'2'' x 8'10''Main
- Dining Room15'10'' x 8'10''Main
- Kitchen13'6'' x 8'10''Main
- Laundry8'8'' x 6'6''Main
- Living Room14'2'' x 14'0''Main
Affordability Calculator
$33,980
Estimated monthly payment
$904/mo
Principal $135,920 · Est. interest $189,620 over 30 yrs
Neighborhood Market Statistics
How this home compares to active listings in Grand Manan, NB
- CA$383,636
- Median Listing Price
- 76
- Median Days on Market
- 1,950
- Median Sq Ft
- CA$194
- Median Price / Sq Ft
- 144
- Active Listings
- This home’s price is 56% below the area median.
- Its price per sq ft is 34% below the area median.
Market statistics compiled from active EXIT Realty® and MLS listings in Grand Manan, NB.
Location

Getting Around
Points of Interest in Grand Manan, NB
Showing the Grand Manan area map.
Nearby Schools
Grand Manan Community School
Elementary · 7.2 km away
Lubec Elementary School
Elementary · 25.4 km away
Lubec Consolidated School
Elementary · 25.4 km away
Summerkeys
School · 26.0 km away
Whiting Village School
Elementary · 30.6 km away
Shead High School
Secondary · 30.7 km away
Eastport Elementary School
Elementary · 30.9 km away
Bay Ridge Elementary
Elementary · 32.9 km away
Beatrice Rafferty School
Elementary · 37.3 km away
Edmunds Consolidated School
Elementary · 40.5 km away
Pembroke Elementary School
Elementary · 43.8 km away
Fort O'Brien State Historic Site
Elementary · 44.1 km away
Elm Street School
Elementary · 44.5 km away
Perry Elementary School
Elementary · 44.8 km away
Blacks Harbour School
Elementary · 45.3 km away
Machias Valley Christian School
School · 49.5 km away
Vincent Massey Elementary School
Elementary · 50.1 km away
Official Machias Memorial High School
Secondary · 50.1 km away
Coastal Wash Cty Inst of Tech
School · 50.1 km away
Rose M Gaffney School
Elementary · 50.1 km away
Commute Calculator
Nearby Homes

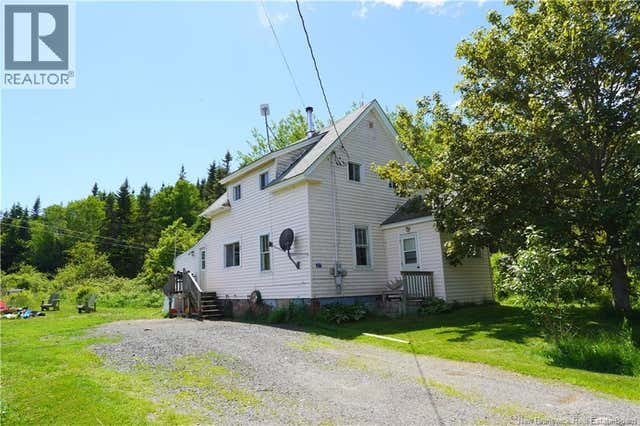


Similar Homes Nearby

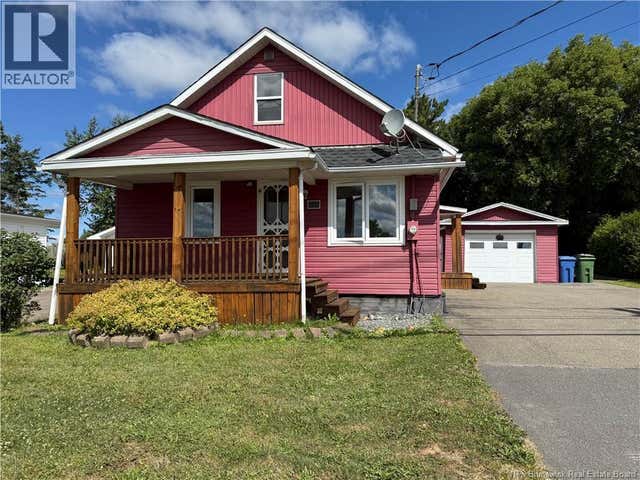
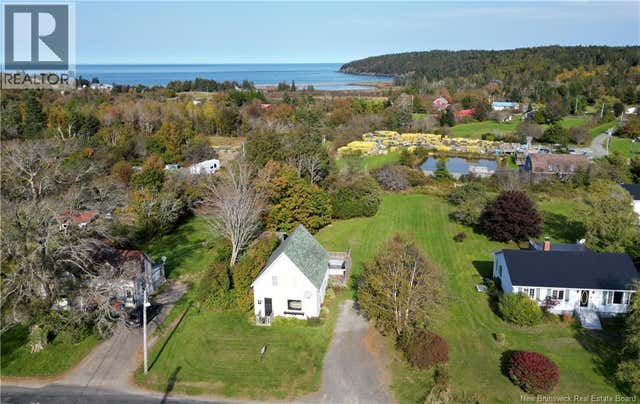

Similar Home Values
Comparable nearby listings and their asking prices.
| Address | Price | Beds | Baths | Sq Ft |
|---|---|---|---|---|
| 7259 Route 102, Grand Bay-Westfield, NB | CA$147,900 | 3 | 1 | 1,400 |
| 27 King Street, Grand Manan, NB | CA$149,900 | 4 | 2 | 1,240 |
| 219 Tobique Road, Grand-Sault/Grand Falls, NB | CA$159,900 | 3 | 1 | 765 |
| 16 Whistle Road, Grand Manan, NB | CA$159,900 | 3 | 1 | 1,216 |
| 28 King Street, Grand Manan, NB | CA$164,900 | 3 | 1 | 1,780 |
| 610 Route 776, Grand Manan, NB | CA$164,900 | 3 | 1 | 1,164 |
Moving Cost Estimate
EXIT Agents in Grand Manan



Listing Courtesy: Keller Williams Capital Realty
Data Terms of Use
This website is operated by Keller Williams Capital Realty, a brokerage who is a member of The Canadian Real Estate Association (CREA). The content on this website is owned or controlled by CREA. By accessing this website, the user agrees to be bound by these terms of use as amended from time to time, and agrees that these terms of use constitute a binding contract between the user, Keller Williams Capital Realty, and CREA.
Copyright
The content on this website is protected by copyright and other laws, and is intended solely for the private, non-commercial use by individuals. Any other reproduction, distribution or use of the content, in whole or in part, is specifically prohibited. Prohibited uses include commercial use, “screen scraping”, “database scraping”, and any other activity intended to collect, store, reorganize or manipulate the content of this website.
Trademarks
REALTOR®, REALTORS®, and the REALTOR® logo are certification marks that are owned by REALTOR® Canada Inc. and licensed exclusively to The Canadian Real Estate Association (CREA). These certification marks identify real estate professionals who are members of CREA and who must abide by CREA’s By-Laws, Rules, and the REALTOR® Code. The MLS® trademark and the MLS® logo are owned by CREA and identify the professional real estate services provided by members of CREA.
Liability and Warranty Disclaimer
The information contained on this website is based in whole or in part on information that is provided by members of CREA, who are responsible for its accuracy. CREA reproduces and distributes this information as a service for its members, and assumes no responsibility for its completeness or accuracy.
Amendments
Keller Williams Capital Realty may at any time amend these Terms of Use by updating this posting. All users of this site are bound by these amendments should they wish to continue accessing the website, and should therefore periodically visit this page to review any and all such amendments.