

31 Osprey Lane, Ingonish, NS B0C3B3
Ingonish
Key Facts
Description
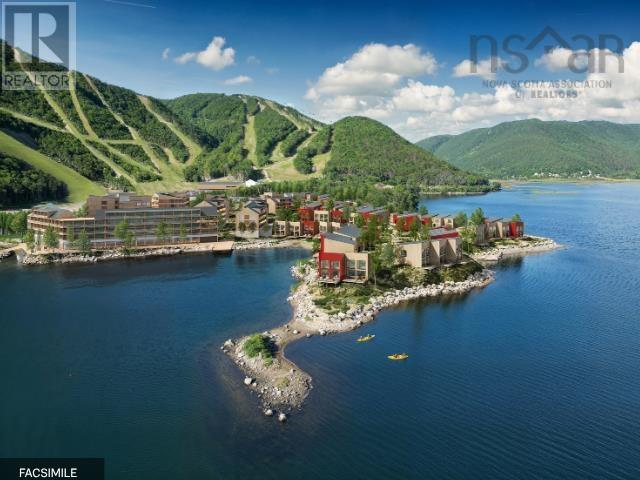
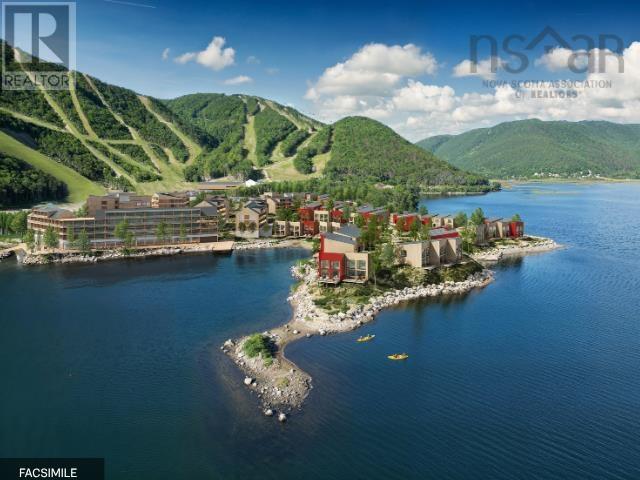
With sweeping views of the Atlantic Ocean, these impeccably designed chalets are part of the early developments at Cape Smokey, a landmark four-season resort taking shape at South Ingonish Harbour along the world-famous Cabot Trail. Set on Canadas East Coast, the destination is evolving into a premier year-round vacation community. Designed for contemporary coastal living, these luxury harbourfront chalets feature open-concept floor plans, high-end finishes, and striking European floor-to-ceiling windows and doors that open onto a 210-square-foot private deck overlooking the sheltered waters of Ingonish Harbour. Each residence will be delivered fully turn-key and furnished, with anticipated occupancy in May 2026. Chalet #9 is an interior unit of a triplex. The initial release at Cormorant Rock includes two phases, with Phase One offering 10 chalets and Phase Two an additional 17. In total, 78 chalets are planned across the peninsula. Each chalet will be included in Cape Smokeys professionally managed rental program, supported by a full management and maintenance agreement for effortless, hands-off ownership. Cape Smokey spans approximately 1,280 acres and features an ambitious master plan, including a new ski lodge, expanded skiable terrain, forested snowshoe trails, and a wide range of four-season activities such as biking, paddleboarding, and whale watching. Future plans include hotels, five-star dining, and a serviced marina. Ideally located near pristine beaches, Highlands Links and Cabot Links golf courses, and the historic Fortress of Louisbourg, the resort is set within the breathtaking Highlands of Cape Breton. Accessible by road, air, or sea, Cape Smokey offers dramatic ocean vistas, rugged Atlantic shorelines, rich Celtic heritage, and renowned East Coast hospitality, this is a place that offers an exceptional coastal retreat in every season. (id:31684)
Property Information
Property Type
Residential
Sub-Type
Condominium
Living Area
1,536 sq ft
Lot Size
9.55 acres
Ownership
Condominium/Strata
Listing #
202601938
Property Features
Cooling
Heating
Flooring
Lot Features
Sewer
Rooms
- 808 x 503Second
- 1301 x 310 +/- JogsMain
- Bathroom 1806 x 503Second
- Bathroom 2100 x 53Main
- Bedroom 21509 x 1008Second
- Bedroom 31106 x 1006Second
- Dining Room911 x 810Main
- Kitchen911 x 106Main
- Laundry1103 x 69 +/- JogsMain
- Living Room1510 x 1101Second
- Master Bedroom1502 x 903Second
Financial Details
HOA
CA$498 / Monthly
Affordability Calculator
$365,000
Estimated monthly payment
$9,713/mo
Principal $1,460,000 · Est. interest $2,036,830 over 30 yrs
Neighborhood Market Statistics
How this home compares to active listings in Ingonish, NS
- CA$692,308
- Median Listing Price
- 116
- Median Days on Market
- 786
- Median Sq Ft
- CA$1,242
- Median Price / Sq Ft
- 30
- Active Listings
- This home’s price is 164% above the area median.
- Its price per sq ft is 4% below the area median.
Market statistics compiled from active EXIT Realty® and MLS listings in Ingonish, NS.
Location
- 31 Osprey Lane, Ingonish, NS B0C3B3
Points of Interest in Ingonish, NS
Showing the Ingonish area map.
Nearby Schools
Cabot High School
Secondary · 2.7 km away
Cape Smokey Elementary School
Elementary · 13.5 km away
North Highlands Elementary School
Elementary · 17.5 km away
Ecole Nda
School · 56.1 km away
Le Conseil des Arts de Cheticamp
School · 56.1 km away
Bras D'or Elementary School
Elementary · 62.2 km away
Dr. T.L. Sullivan School
School · 62.4 km away
Jubilee Elementary School
Elementary · 63.7 km away
Sydney Mines Junior High
Elementary · 64.0 km away
Memorial High School
Secondary · 65.1 km away
Breton Education Centre
School · 65.7 km away
Greenfield Elementary School
Elementary · 66.3 km away
Ferrisview Elementary School
Elementary · 66.6 km away
Maritime Drilling Schools
Secondary · 66.7 km away
Hair Masters Salon & School
Secondary · 67.0 km away
Harbourside Elementary School
Elementary · 73.0 km away
Cape Breton Business College
Secondary School · 73.1 km away
Whitney Pier Memorial JrHS
School · 73.1 km away
Nova Scotia Community College (Marconi Campus)
Secondary School · 73.3 km away
Munro Academy
School · 73.6 km away
Commute Calculator
Nearby Homes


Similar Homes Nearby
Similar Home Values
Comparable nearby listings and their asking prices.
| Address | Price | Beds | Baths | Sq Ft |
|---|---|---|---|---|
| 31 Osprey Lane, Ingonish, NS | CA$1,825,000 | 3 | 3 | 1,536 |
| 9 Osprey Lane, Ingonish, NS | CA$1,900,000 | 3 | 3 | 1,536 |
| 9 Osprey Lane, Ingonish, NS | CA$1,900,000 | 3 | 3 | 1,536 |
Moving Cost Estimate
EXIT Agents in Ingonish



Listing Courtesy: Engel & Volkers
Data Terms of Use
This website is operated by Engel & Volkers, a brokerage who is a member of The Canadian Real Estate Association (CREA). The content on this website is owned or controlled by CREA. By accessing this website, the user agrees to be bound by these terms of use as amended from time to time, and agrees that these terms of use constitute a binding contract between the user, Engel & Volkers, and CREA.
Copyright
The content on this website is protected by copyright and other laws, and is intended solely for the private, non-commercial use by individuals. Any other reproduction, distribution or use of the content, in whole or in part, is specifically prohibited. Prohibited uses include commercial use, “screen scraping”, “database scraping”, and any other activity intended to collect, store, reorganize or manipulate the content of this website.
Trademarks
REALTOR®, REALTORS®, and the REALTOR® logo are certification marks that are owned by REALTOR® Canada Inc. and licensed exclusively to The Canadian Real Estate Association (CREA). These certification marks identify real estate professionals who are members of CREA and who must abide by CREA’s By-Laws, Rules, and the REALTOR® Code. The MLS® trademark and the MLS® logo are owned by CREA and identify the professional real estate services provided by members of CREA.
Liability and Warranty Disclaimer
The information contained on this website is based in whole or in part on information that is provided by members of CREA, who are responsible for its accuracy. CREA reproduces and distributes this information as a service for its members, and assumes no responsibility for its completeness or accuracy.
Amendments
Engel & Volkers may at any time amend these Terms of Use by updating this posting. All users of this site are bound by these amendments should they wish to continue accessing the website, and should therefore periodically visit this page to review any and all such amendments.