

10 Mossberry Close, Hubley, NS B3Z0S9
Hubley
Key Facts
Description
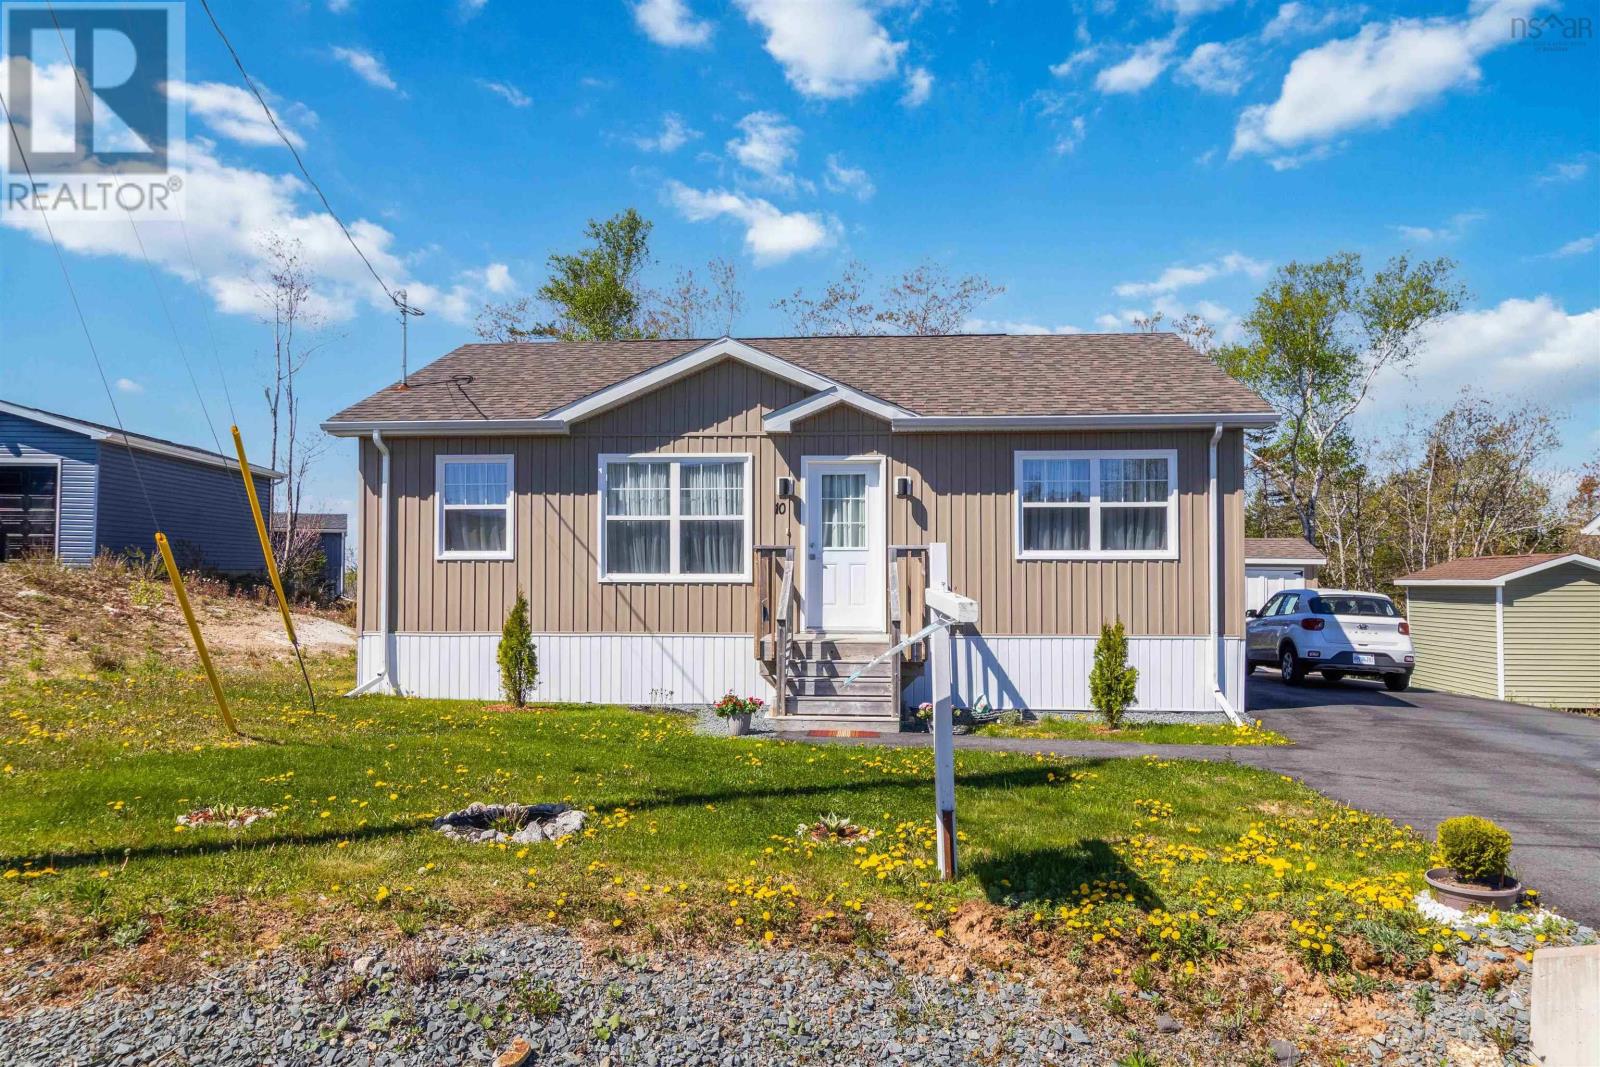
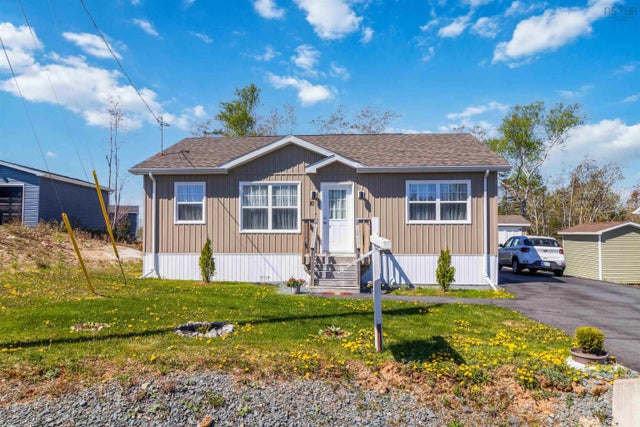
Welcome to 10 Mossberry Close, a 5 year old beautifully maintained 2 bedroom, 2 bathroom open-concept modular home nestled in the peaceful community of Hubley. Thoughtfully designed for comfortable, low-maintenance living, this home offers a bright and airy layout thats perfect for both everyday life and entertaining. Enjoy the ease of one-level living with two bedrooms, including a primary suite with its own ensuite bath. The open kitchen, dining, and living areas flow seamlessly, creating a welcoming space filled with natural light and feature modern appliances, all approximately 5 years old, adding to the homes move-in-ready appeal. Monthly fees provide exceptional value and include well and septic services, community snow clearing, and maintenance of all common areas allowing you to enjoy a worry-free lifestyle year-round. As an added bonus, there is no deed transfer tax, making this an even more affordable and attractive option Located just minutes from amenities while surrounded by nature, 10 Mossberry Close is ideal for those seeking comfort, convenience, and community living in a serene setting. (id:31684)
Property Information
Property Type
Residential
Sub-Type
Single Family Residence
Style
Bungalow
Year Built
2021
Living Area
980 sq ft
Ownership
Leasehold
Listing #
202601596
Property Features
Cooling
Heating
Flooring
Sewer
Rooms
- 8.7 X 7.11Main
- Bathroom 17.7 X 5.1Main
- Bathroom 25.6 X 6.6Main
- Bedroom 28.1 X 13.4Main
- Dining Room7.8 X 9.8Main
- Kitchen10.1 X 13.7Main
- Living Room11.11 X 14.1Main
- Master Bedroom12.1 X 13.1Main
Affordability Calculator
$75,500
Estimated monthly payment
$2,009/mo
Principal $302,000 · Est. interest $421,317 over 30 yrs
Neighborhood Market Statistics
How this home compares to active listings in Hubley, NS
- CA$400,000
- Median Listing Price
- 82
- Median Days on Market
- 980
- Median Sq Ft
- CA$399
- Median Price / Sq Ft
- 12
- Active Listings
- This home’s price is 6% below the area median.
- Its price per sq ft is 3% below the area median.
Market statistics compiled from active EXIT Realty® and MLS listings in Hubley, NS.
Location

Points of Interest in Hubley, NS
Showing the Hubley area map.
Nearby Schools
Five Bridges Junior High
Secondary · 1.2 km away
Sir John A. MacDonald High School
Secondary · 3.6 km away
Five Bridges Junior High
Secondary · 3.6 km away
Tantallon Elementary School
Elementary · 3.9 km away
St Margaret's Bay Elementary School
Elementary · 5.5 km away
Giant Steps Children's Centre
School · 6.0 km away
Halifax Christian Academy
School · 6.6 km away
Hca Timberlea Early Childhood & Elementary
Elementary · 6.6 km away
Hammonds Plains Consolidated School
Elementary · 6.7 km away
Beechville Lakeside Timberlea
Elementary · 7.2 km away
Creative Kids Education Centre
School · 7.7 km away
Madeline Symonds Middle School
School · 7.9 km away
Kingswood Elementary
Elementary · 8.2 km away
Kingswood Kids
School · 8.8 km away
West Bedford School
Secondary · 9.8 km away
Charles P Allen High School
Secondary · 11.2 km away
Seventh-Day Adventist
Elementary · 11.8 km away
Sandy Lake Academy
School · 11.8 km away
It Takes A Village
School · 12.0 km away
Bedford Academy
School · 12.0 km away
Commute Calculator
Nearby Homes


Similar Homes Nearby


Similar Home Values
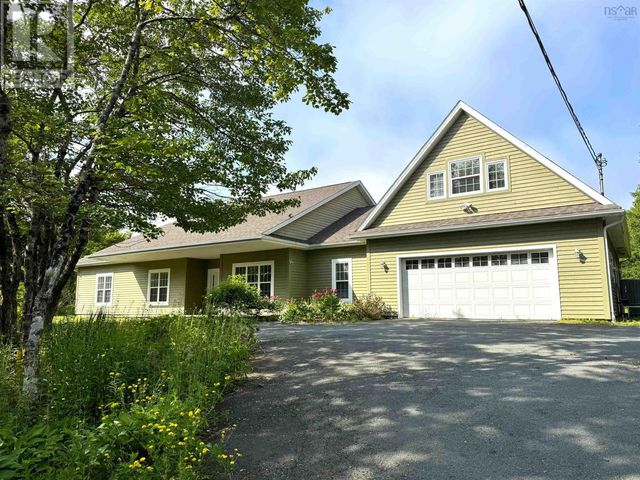
Comparable nearby listings and their asking prices.
| Address | Price | Beds | Baths | Sq Ft |
|---|---|---|---|---|
| 9 Sunset Lane, Hubley, NS | CA$299,900 | 1 | 1 | 524 |
| 9 Sunset Lane, Hubley, NS | CA$299,900 | 1 | 1 | 524 |
| 213 Hubleys Road, Hubley, NS | CA$375,000 | 3 | 1 | 938 |
| 213 Hubleys Road, Hubley, NS | CA$375,000 | 3 | 1 | 938 |
| 10 Mossberry Close, Hubley, NS | CA$377,500 | 2 | 2 | 980 |
Moving Cost Estimate
EXIT Agents in Hubley



Listing Courtesy: Exit Real Estate Professionals
Data Terms of Use
This website is operated by Exit Real Estate Professionals, a brokerage who is a member of The Canadian Real Estate Association (CREA). The content on this website is owned or controlled by CREA. By accessing this website, the user agrees to be bound by these terms of use as amended from time to time, and agrees that these terms of use constitute a binding contract between the user, Exit Real Estate Professionals, and CREA.
Copyright
The content on this website is protected by copyright and other laws, and is intended solely for the private, non-commercial use by individuals. Any other reproduction, distribution or use of the content, in whole or in part, is specifically prohibited. Prohibited uses include commercial use, “screen scraping”, “database scraping”, and any other activity intended to collect, store, reorganize or manipulate the content of this website.
Trademarks
REALTOR®, REALTORS®, and the REALTOR® logo are certification marks that are owned by REALTOR® Canada Inc. and licensed exclusively to The Canadian Real Estate Association (CREA). These certification marks identify real estate professionals who are members of CREA and who must abide by CREA’s By-Laws, Rules, and the REALTOR® Code. The MLS® trademark and the MLS® logo are owned by CREA and identify the professional real estate services provided by members of CREA.
Liability and Warranty Disclaimer
The information contained on this website is based in whole or in part on information that is provided by members of CREA, who are responsible for its accuracy. CREA reproduces and distributes this information as a service for its members, and assumes no responsibility for its completeness or accuracy.
Amendments
Exit Real Estate Professionals may at any time amend these Terms of Use by updating this posting. All users of this site are bound by these amendments should they wish to continue accessing the website, and should therefore periodically visit this page to review any and all such amendments.