

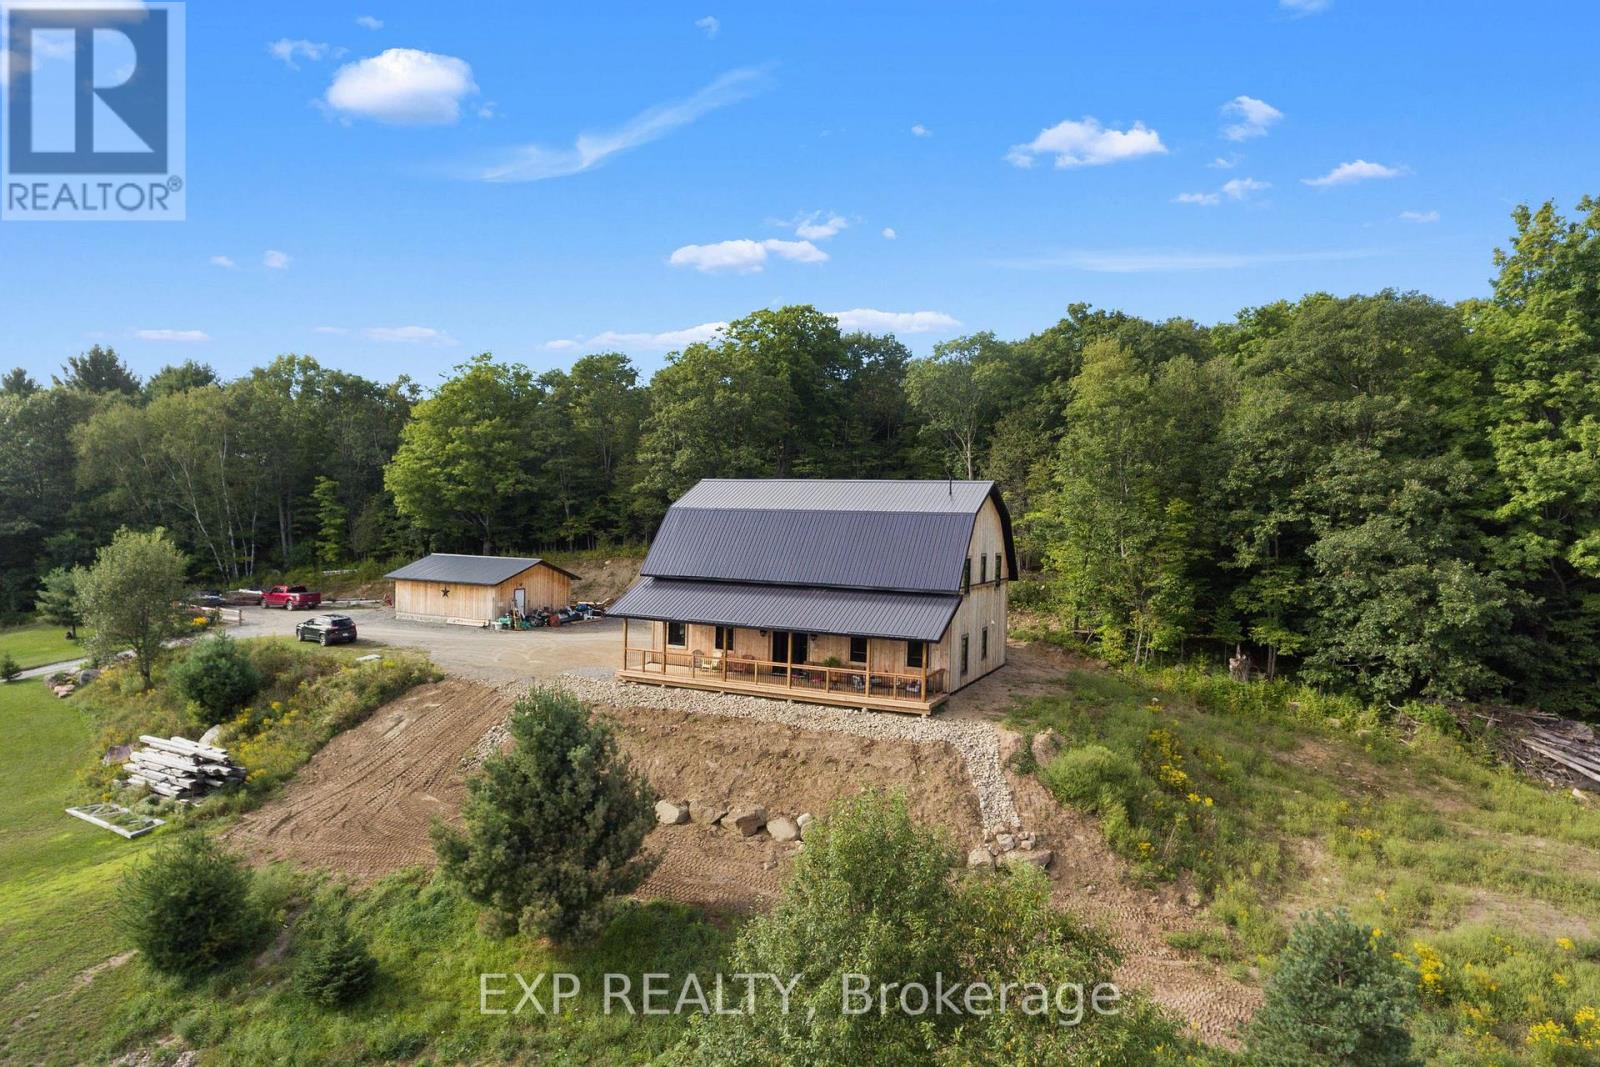
263 KUNO ROAD, Carlow/Mayo (Carlow Ward), ON K0L1G0
Carlow Ward
Key Facts
Description
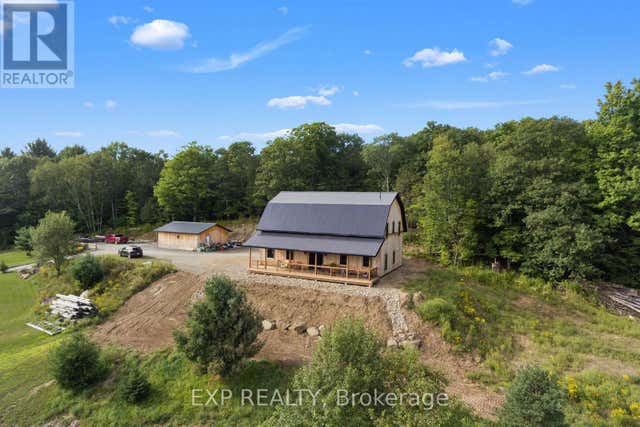
Welcome to this breathtaking custom-designed barndominium, perfectly set on over 23 acres of pristine countryside in the heart of Hastings-Carlow Mayo Township. Newly built in 2024, this remarkable home offers unobstructed panoramic views and a rare blend of modern comfort with timeless rural charm. Inside, soaring 20+ foot ceilings create an open, light-filled atmosphere, complemented by a thoughtful mix of new and reclaimed materials that add warmth and character throughout. The home features 3 spacious bedrooms, 2.5 beautifully finished bathrooms, energy-efficient ICF construction, and a durable slab-on-grade foundation-designed for both style and long-term efficiency. A detached garage provides generous space for vehicles and recreational toys, and the barns provide additional storage options. Outdoors, a picturesque creek winds through the property, attracting abundant wildlife and offering a peaceful, ever-changing natural backdrop. Located in the welcoming community of Hastings-Carlow Mayo Township, this property offers more than just a home - it offers a lifestyle. Known for its strong sense of community, outdoor adventures, and proximity to trails, lakes, and local events, the area is ideal for those seeking connection, recreation, and a slower pace of life without sacrificing modern conveniences. If you're searching for privacy, tranquility, and a true connection to nature within a vibrant rural community, this exceptional property is one you won't want to miss. (id:31684)
Property Information
Property Type
Residential
Sub-Type
Single Family Residence
Parking Spaces
8
Ownership
Freehold
Listing #
X12722752
Property Features
Cooling
Heating
Parking
Lot Features
Sewer
Rooms
- 3.3 m X 4.85 mMain
- Bedroom 24.41 m X 3.37 mSecond
- Bedroom 34.41 m X 6.35 mMain
- Bedroom 33.27 m X 3.37 mSecond
- Dining Room5.13 m X 2.97 mMain
- Kitchen6.19 m X 4.85 mMain
- Laundry4.34 m X 2.45 mMain
- Living Room5.18 m X 10.36 mMain
- Loft4.26 m X 4.69 mSecond
Affordability Calculator
$179,980
Estimated monthly payment
$4,790/mo
Principal $719,920 · Est. interest $1,004,352 over 30 yrs
Neighborhood Market Statistics
How this home compares to active listings in Carlow/Mayo, ON
- CA$460,000
- Median Listing Price
- 86
- Median Days on Market
- 1,300
- Median Sq Ft
- CA$332
- Median Price / Sq Ft
- 22
- Active Listings
- This home’s price is 96% above the area median.
Market statistics compiled from active EXIT Realty® and MLS listings in Carlow/Mayo, ON.
Location
- 263 KUNO ROAD, Carlow/Mayo (Carlow Ward), ON K0L1G0
Points of Interest in Carlow/Mayo (Carlow Ward), ON
Showing the Carlow/Mayo (Carlow Ward) area map.
Nearby Schools
Birds Creek Public School
Elementary · 21.0 km away
Maynooth Public School
School · 22.2 km away
York River Public School
School · 23.0 km away
North Hastings High School
Secondary · 23.5 km away
Our Lady of Mercy Catholic School
School · 23.6 km away
Madawaska Valley District High School
Secondary · 30.4 km away
Sherwood Public School
School · 30.6 km away
Cardiff Elementary School
Elementary · 36.6 km away
St. Andrews Catholic School
School · 42.8 km away
Killaloe Public School
School · 43.2 km away
Wilberforce Elementary School
Elementary · 48.6 km away
St James Catholic School
School · 56.4 km away
North Addington Education Centre
School · 57.0 km away
The Sacred Gardener
School · 58.2 km away
Opeongo High School
Secondary · 64.9 km away
Haliburton Highlands Secondary School
Secondary · 70.7 km away
J. Douglas Hodgson Elementary School
Elementary · 71.1 km away
Stuart Baker Elementary School
Elementary · 71.3 km away
Madoc Township Public School
School · 73.3 km away
St. Joseph's School Calabogie
School · 73.4 km away
Commute Calculator
Nearby Homes

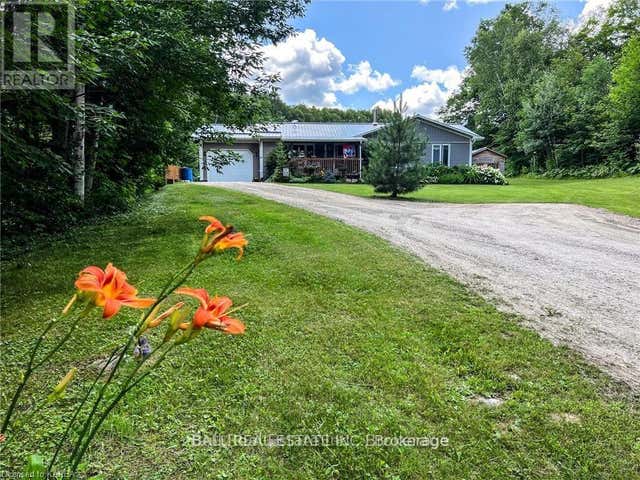
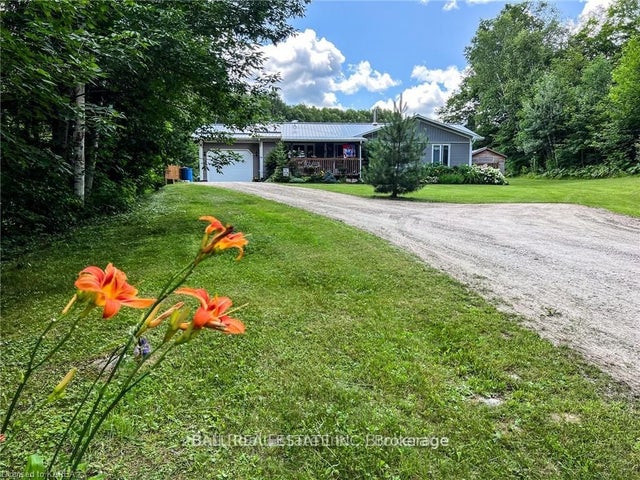

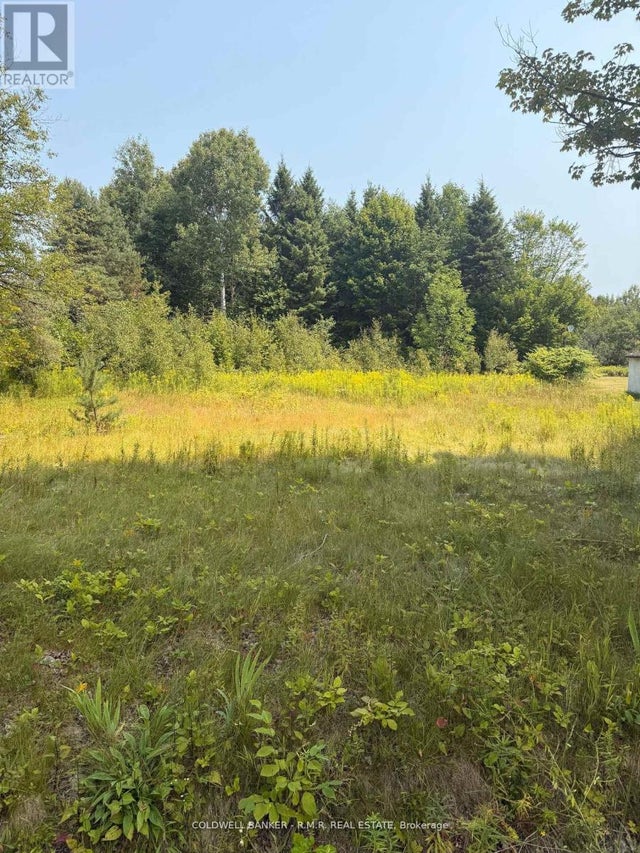
Similar Homes Nearby
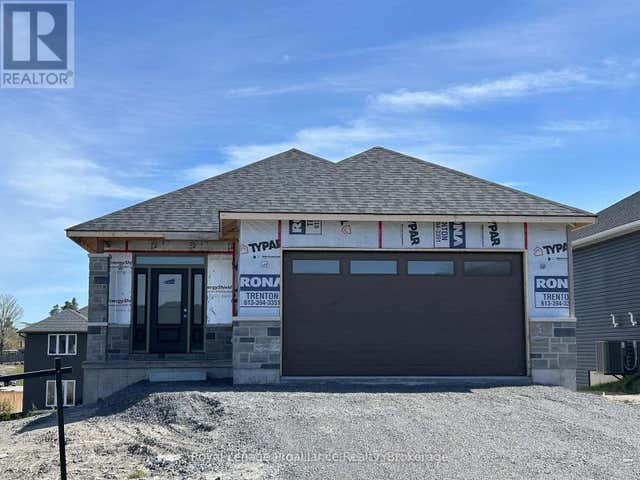
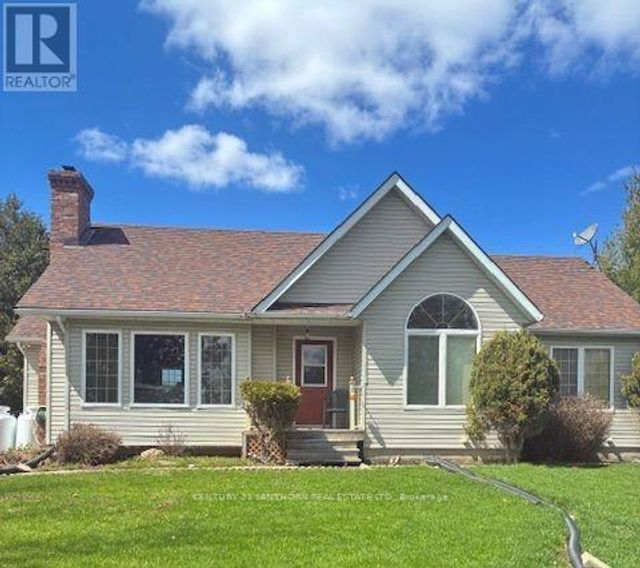


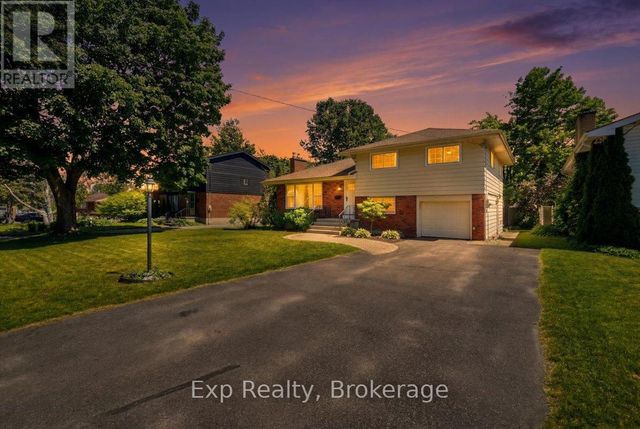
Similar Home Values
Comparable nearby listings and their asking prices.
| Address | Price | Beds | Baths | Sq Ft |
|---|---|---|---|---|
| 37 ROSEWOOD DRIVE, Quinte West (Frankford Ward), ON | CA$630,000 | 3 | 2 | — |
| 1139 DANITA BOULEVARD, Peterborough (Monaghan Ward 2), ON | CA$630,000 | 4 | 2 | — |
| 51 B JERICHO ROAD, Prince Edward County (Sophiasburg Ward), ON | CA$630,000 | 2 | 2 | — |
| 79 ATHABASKA DRIVE, Belleville (Thurlow Ward), ON | CA$631,800 | 3 | 3 | — |
| 240 COLLEGE STREET E, Belleville (Belleville Ward), ON | CA$635,000 | 4 | 2 | — |
| 48 MELROSE CRESCENT, Belleville (Belleville Ward), ON | CA$635,000 | 4 | 2 | — |
Moving Cost Estimate
EXIT Agents in Carlow/Mayo (Carlow Ward)



Listing Courtesy: EXP REALTY
Data Terms of Use
This website is operated by EXP REALTY, a brokerage who is a member of The Canadian Real Estate Association (CREA). The content on this website is owned or controlled by CREA. By accessing this website, the user agrees to be bound by these terms of use as amended from time to time, and agrees that these terms of use constitute a binding contract between the user, EXP REALTY, and CREA.
Copyright
The content on this website is protected by copyright and other laws, and is intended solely for the private, non-commercial use by individuals. Any other reproduction, distribution or use of the content, in whole or in part, is specifically prohibited. Prohibited uses include commercial use, “screen scraping”, “database scraping”, and any other activity intended to collect, store, reorganize or manipulate the content of this website.
Trademarks
REALTOR®, REALTORS®, and the REALTOR® logo are certification marks that are owned by REALTOR® Canada Inc. and licensed exclusively to The Canadian Real Estate Association (CREA). These certification marks identify real estate professionals who are members of CREA and who must abide by CREA’s By-Laws, Rules, and the REALTOR® Code. The MLS® trademark and the MLS® logo are owned by CREA and identify the professional real estate services provided by members of CREA.
Liability and Warranty Disclaimer
The information contained on this website is based in whole or in part on information that is provided by members of CREA, who are responsible for its accuracy. CREA reproduces and distributes this information as a service for its members, and assumes no responsibility for its completeness or accuracy.
Amendments
EXP REALTY may at any time amend these Terms of Use by updating this posting. All users of this site are bound by these amendments should they wish to continue accessing the website, and should therefore periodically visit this page to review any and all such amendments.