

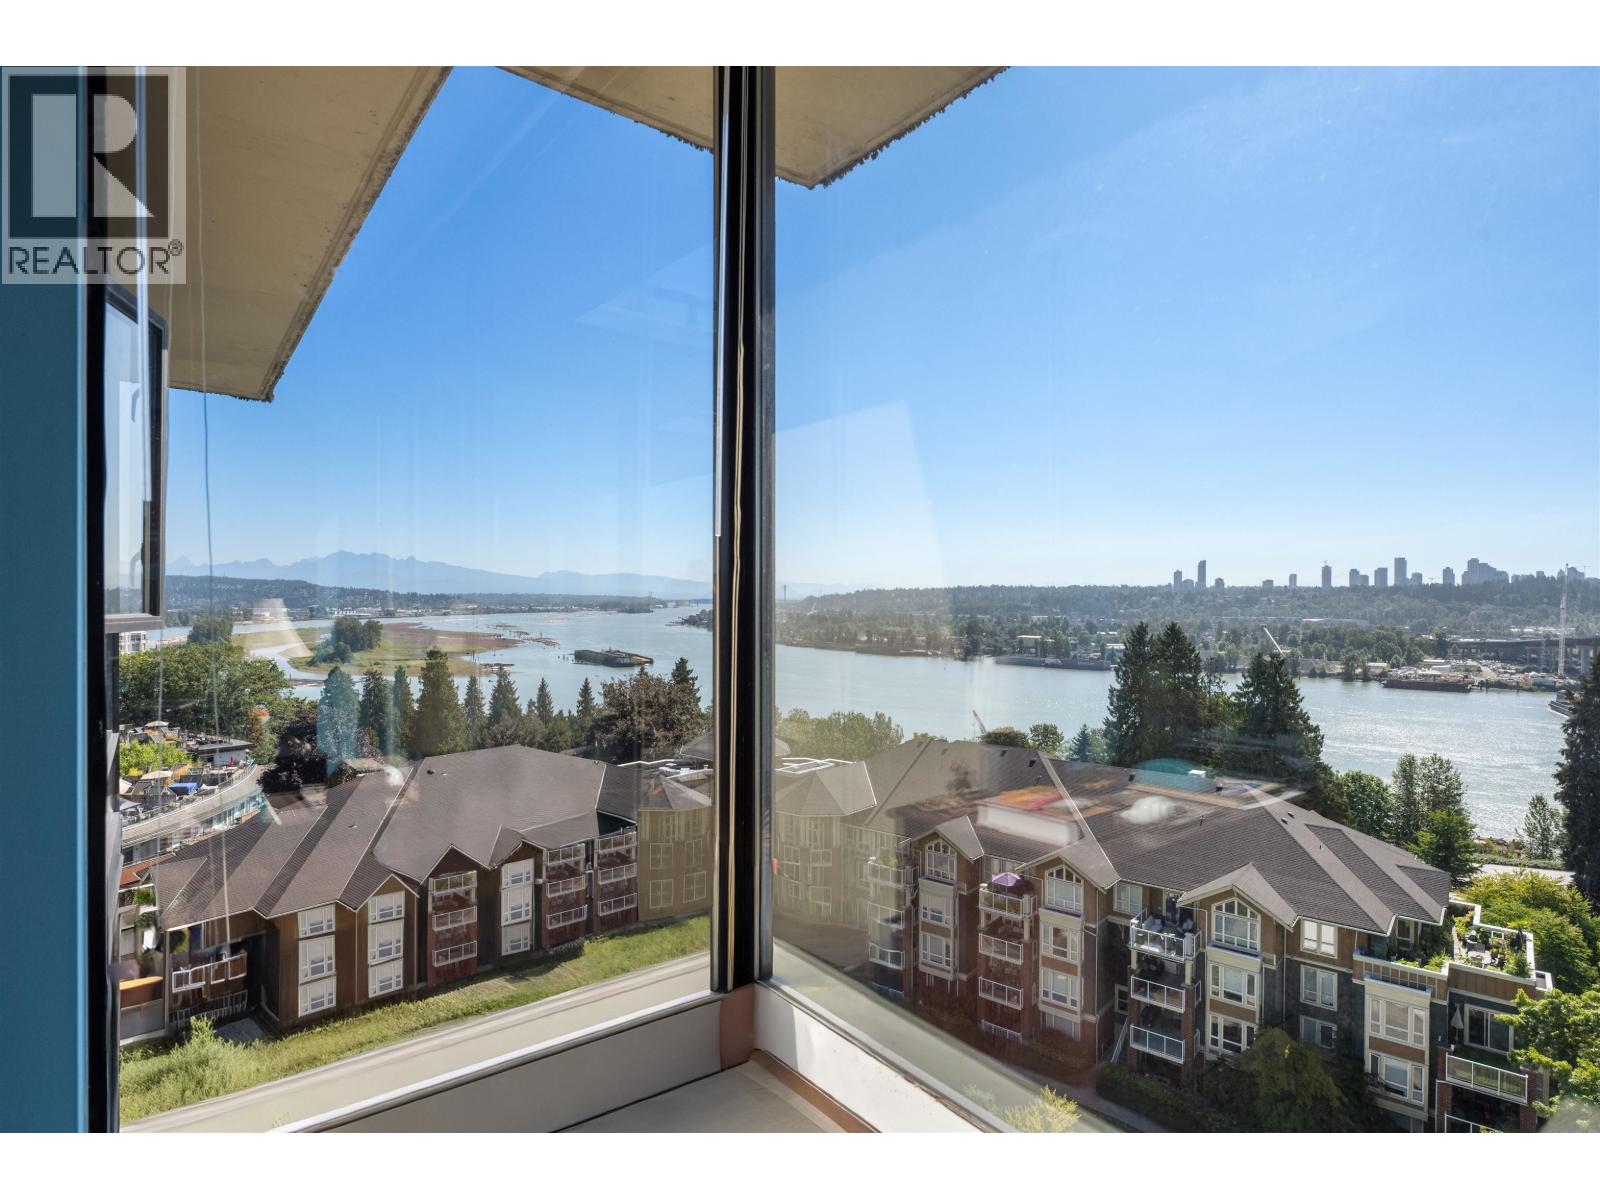
1003 11 E ROYAL AVENUE Unit 1003, New Westminster, BC V3L0A8
Key Facts
Description
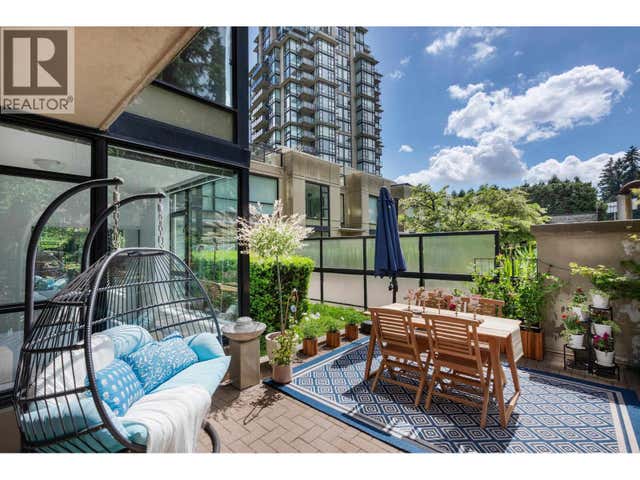
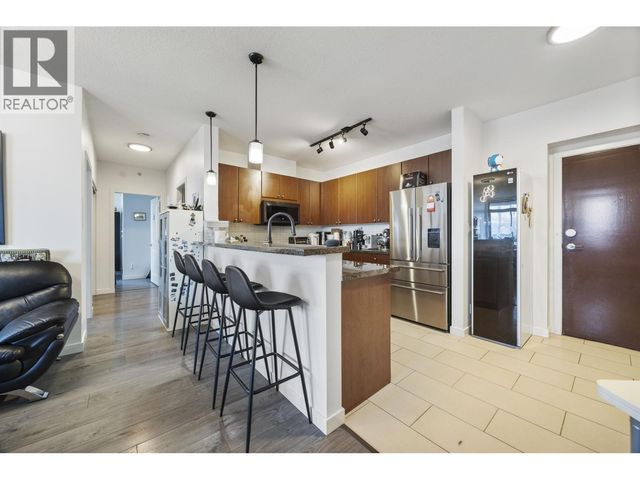
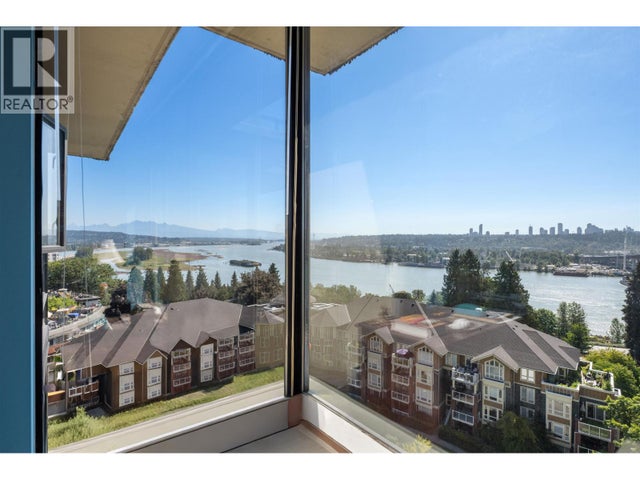
#1003 11 E Royal Ave at "Victoria Hill" Queens Park, New West. Concrete high-rise by Onni Grp. 3 bdrm/2 bath 1,217 SF & balcony 125 SF. In-suite laundry, floor-to-ceiling windows, expansive views of the Fraser River from all windows & balcony. Hardwood floors, modern resort style living: bike room, outdoor pool, hot tub, gym, sauna, large party rm, theatre/library/lounge, billiard/games rm, kid's play rm, 2 guest suites & caretaker. Walk to Glenbrook Ravine, Sapperton Landing, trails & green spaces, 2 bike routes to Vancouver. Sushi & convenience at the base of the towers. Walk to New West Quay, craft breweries, restaurants, coffee, boutique shopping, Columbia Skytrain, Royal Columbian Hospital. 2 pets permitted + rentals, 1 underground parking/storage locker. Schools: Ecole' Qayqayt K-7 (id:31684)
Property Information
Property Type
Residential
Sub-Type
Single Family Residence
Year Built
2007
Living Area
1,217 sq ft
Parking Spaces
1
Ownership
Strata
Listing #
R3078645
Property Features
Heating
Parking
Financial Details
HOA
CA$700 / Monthly
Affordability Calculator
$169,800
Estimated monthly payment
$4,519/mo
Principal $679,200 · Est. interest $947,544 over 30 yrs
Neighborhood Market Statistics
How this home compares to active listings in New Westminster, BC
- CA$713,846
- Median Listing Price
- 46
- Median Days on Market
- 1,106
- Median Sq Ft
- CA$651
- Median Price / Sq Ft
- 644
- Active Listings
- This home’s price is 19% above the area median.
- Its price per sq ft is 7% above the area median.
Market statistics compiled from active EXIT Realty® and MLS listings in New Westminster, BC.
Location

Points of Interest in New Westminster, BC
Showing the New Westminster area map.
Nearby Schools
Ecole Qayqayt Elementary School
Elementary · 0.7 km away
Pals Autism School
School · 0.8 km away
Laugh and Learn Children Centre
School · 0.9 km away
Frog Hollow Montessori House
Elementary · 1.1 km away
Herbert Spencer Elementary School
Elementary · 1.2 km away
Glenbrook Middle School
Elementary · 1.2 km away
Al-Hidayah School
School · 1.3 km away
Finishing Trades Institute of BC
School · 1.3 km away
Cefa Early Learning
School · 1.4 km away
Kids & Company
School · 1.5 km away
Glenbrooke Mechancial LTD
School · 1.5 km away
Purpose Secondary School
Secondary · 1.5 km away
Richard McBride Strongstart Centre
Elementary · 1.5 km away
Richard McBride Elementary School
Elementary · 1.5 km away
Fraser River Middle School
Elementary · 1.6 km away
Academics Prekindergarten Schools
School · 1.6 km away
Royal City Alternate Program
Secondary · 1.7 km away
Academic Montessori School
Elementary · 1.7 km away
FW Howay Elementary School
Elementary · 1.8 km away
Westminster After School Society
School · 1.8 km away
Commute Calculator
Nearby Homes


Similar Homes Nearby

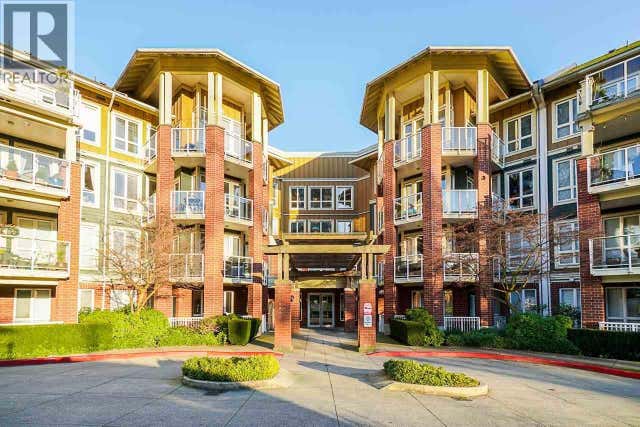


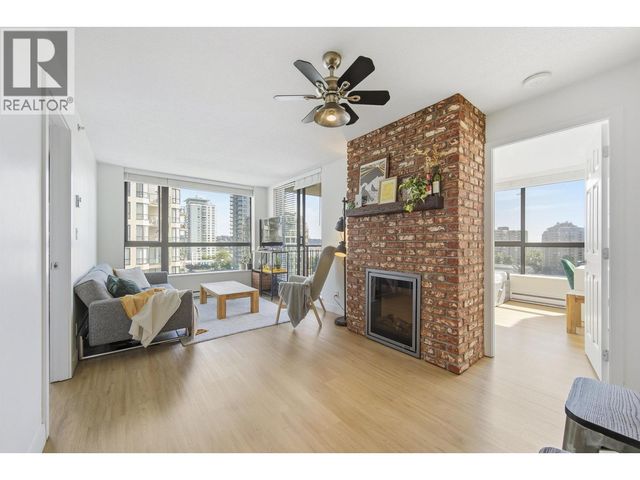
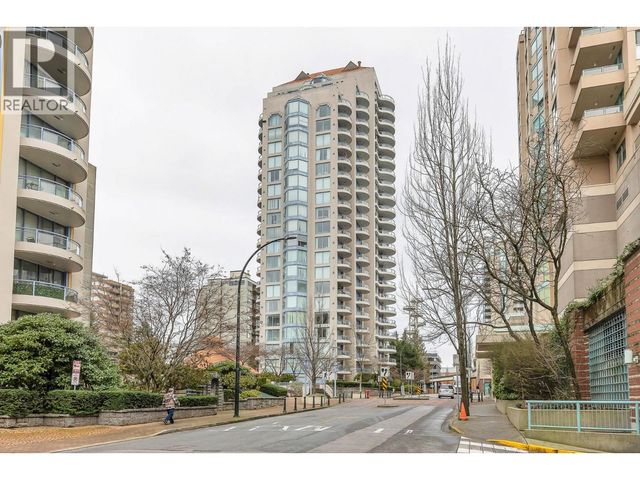
Similar Home Values
Comparable nearby listings and their asking prices.
| Address | Price | Beds | Baths | Sq Ft |
|---|---|---|---|---|
| 1202 14 BEGBIE STREET, New Westminster, BC | CA$598,000 | 2 | 2 | 910 |
| 407 14 E ROYAL AVENUE, New Westminster, BC | CA$598,900 | 2 | 2 | 931 |
| 305 1009 HOWAY STREET, New Westminster, BC | CA$599,000 | 2 | 2 | 1,022 |
| PH2 1205 FIFTH AVENUE, New Westminster, BC | CA$599,000 | 2 | 2 | 938 |
| 1007 833 AGNES STREET, New Westminster, BC | CA$599,000 | 2 | 2 | 777 |
| 1904 719 PRINCESS STREET, New Westminster, BC | CA$599,000 | 2 | 2 | 1,001 |
Moving Cost Estimate
EXIT Agents in New Westminster



Listing Courtesy: Hugh & McKinnon Realty Ltd.
Data Terms of Use
This website is operated by Hugh & McKinnon Realty Ltd., a brokerage who is a member of The Canadian Real Estate Association (CREA). The content on this website is owned or controlled by CREA. By accessing this website, the user agrees to be bound by these terms of use as amended from time to time, and agrees that these terms of use constitute a binding contract between the user, Hugh & McKinnon Realty Ltd., and CREA.
Copyright
The content on this website is protected by copyright and other laws, and is intended solely for the private, non-commercial use by individuals. Any other reproduction, distribution or use of the content, in whole or in part, is specifically prohibited. Prohibited uses include commercial use, “screen scraping”, “database scraping”, and any other activity intended to collect, store, reorganize or manipulate the content of this website.
Trademarks
REALTOR®, REALTORS®, and the REALTOR® logo are certification marks that are owned by REALTOR® Canada Inc. and licensed exclusively to The Canadian Real Estate Association (CREA). These certification marks identify real estate professionals who are members of CREA and who must abide by CREA’s By-Laws, Rules, and the REALTOR® Code. The MLS® trademark and the MLS® logo are owned by CREA and identify the professional real estate services provided by members of CREA.
Liability and Warranty Disclaimer
The information contained on this website is based in whole or in part on information that is provided by members of CREA, who are responsible for its accuracy. CREA reproduces and distributes this information as a service for its members, and assumes no responsibility for its completeness or accuracy.
Amendments
Hugh & McKinnon Realty Ltd. may at any time amend these Terms of Use by updating this posting. All users of this site are bound by these amendments should they wish to continue accessing the website, and should therefore periodically visit this page to review any and all such amendments.