

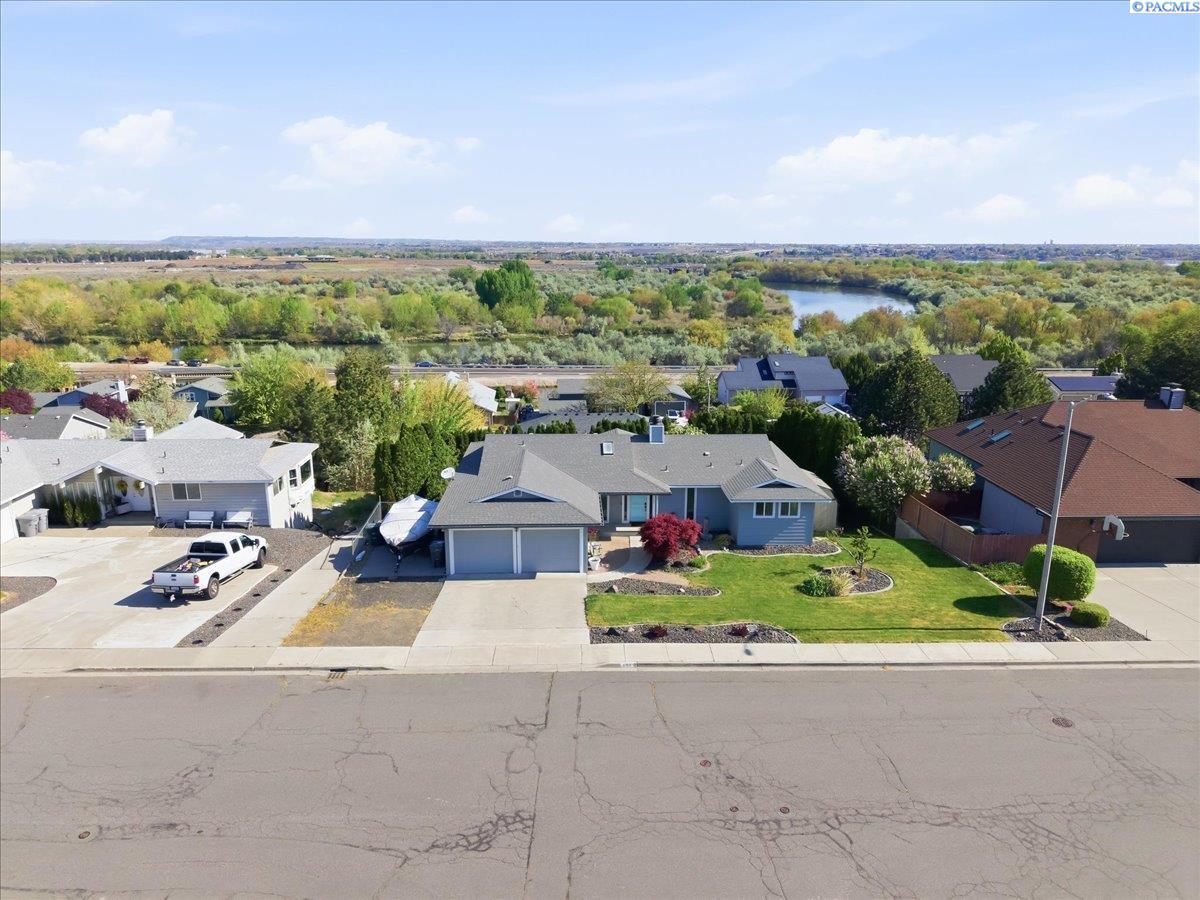
190 Edgewood Dr, Richland, WA 99352
HILLS WEST 04 · Benton County
Key Facts
Description
Nestled in the desirable Hills West neighborhood of South Richland, this spacious one story home with a basement offers spacious living and phenomenal views. Featuring 5 bedrooms and 3 bathrooms, the thoughtfully designed layout includes a primary suite on the main level, an inviting upstairs living room, and a separate downstairs family room with wet bar, ideal for flexible living and entertaining. Enjoy seamless indoor/outdoor flow with access to the backyard from both levels. Step out from the main floor onto a private deck with beautiful views, complete with stairs leading to the fully fenced backyard. The lower level also features a slider for easy access. Surrounded by mature arborvitae, the backyard offers exceptional privacy and includes a chicken coop and storage shed, both included with the home. Situated on a generous .26-acre lot, this property also features a two-car garage, additional parking for boat or RV and conveys with a clubhouse membership, adding to the lifestyle appeal. Located in a highly sought after area close to amenities, parks, and schools, this home is a rare opportunity in South Richland. MLS#292334
Property Information
Property Type
Residential
Sub-Type
Single Family Residence
Year Built
1979
Stories
1
Living Area
3,222 sq ft
Lot Size
0.26 acres
Lot Dimensions
95 x 119
Garage Spaces
2
Parking Spaces
2
Days on Market
81
MLS® Listing#
292334
Property Features
Interior
Appliances
Cooling
Heating
Flooring
Fireplace
Basement
Pool
Parking
Laundry
Patio
Fencing
Lot Features
Construction
Foundation
Roof
Windows
Other Structures
Community
Utilities
Water Source
Rooms
- Bedroom 1Mx15
- Bedroom 2Lx13
- Bedroom 3Lx13
- Bedroom 4Lx13
- Bedroom 5Lx12
- Dining RoomMx12
- Family RoomLx20
- KitchenMx17
- Living RoomMx17
- OfficeLx19
Financial Details
Annual Taxes
$4,438
Tax year 2026
Affordability Calculator
$124,000
Estimated monthly payment
$3,300/mo
Principal $495,999 · Est. interest $691,963 over 30 yrs
Neighborhood Market Statistics
How this home compares to active listings in Richland, WA
- $531,982
- Median Listing Price
- 45
- Median Days on Market
- 2,058
- Median Sq Ft
- $267
- Median Price / Sq Ft
- 495
- Active Listings
- This home’s price is 17% above the area median.
- Its price per sq ft is 28% below the area median.
Market statistics compiled from active EXIT Realty® and MLS listings in Richland, WA.
Location

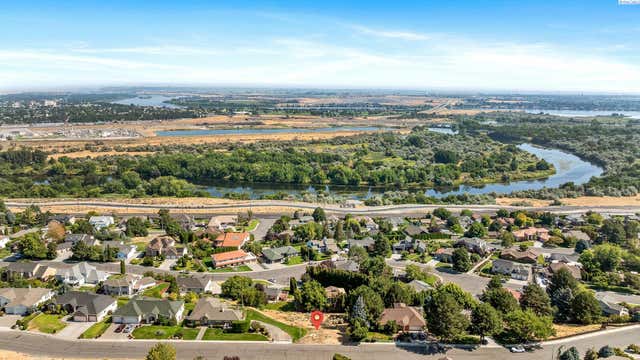
Points of Interest in Richland, WA
Showing the Richland area map.
Nearby Schools
Badger Mountain Elementary
Elementary · 0.7 mi away
Orchard Elementary
Elementary · 1.1 mi away
Lewis & Clark Elementary School
Elementary · 1.9 mi away
Sagebrush Montessori
Elementary · 1.9 mi away
Rivers Edge High School
Secondary · 2.1 mi away
Carmichael Middle School
Secondary · 2.3 mi away
Richland School District
School · 2.3 mi away
Marcus Whitman Elementary School
Elementary · 2.3 mi away
Sunset View Elementary School
Elementary · 2.4 mi away
Amon Creek Elementary
Elementary · 2.4 mi away
Richland School District
School · 2.4 mi away
Delta High School
Secondary · 2.5 mi away
Seminary - the Church of Jesus Christ of Latter-Day Saints
School · 2.5 mi away
Richland High School
Secondary · 2.6 mi away
Vista Elementary School
Elementary · 2.7 mi away
Christ the King
School · 2.8 mi away
White Bluffs Elementary School
Elementary · 2.8 mi away
Calvary Christian School
School · 2.9 mi away
McLoughlin Middle School
Secondary · 3.2 mi away
Tri-Cities Prep
Elementary · 3.3 mi away
Commute Calculator
Nearby Homes


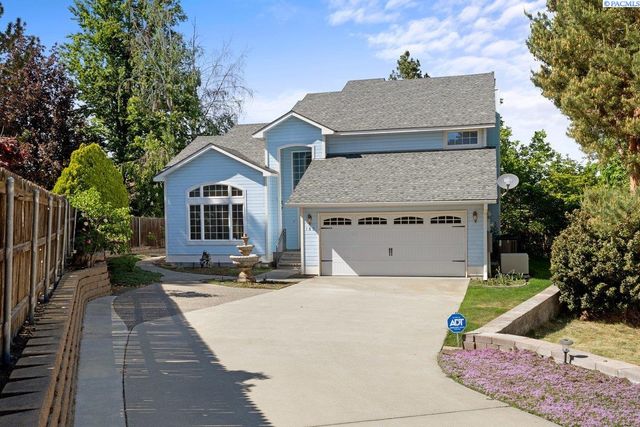
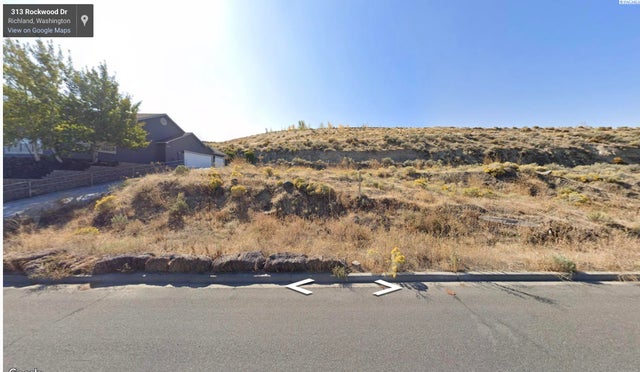
Similar Homes Nearby
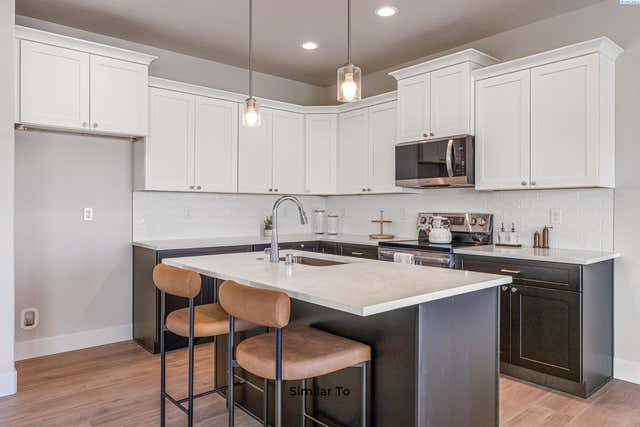
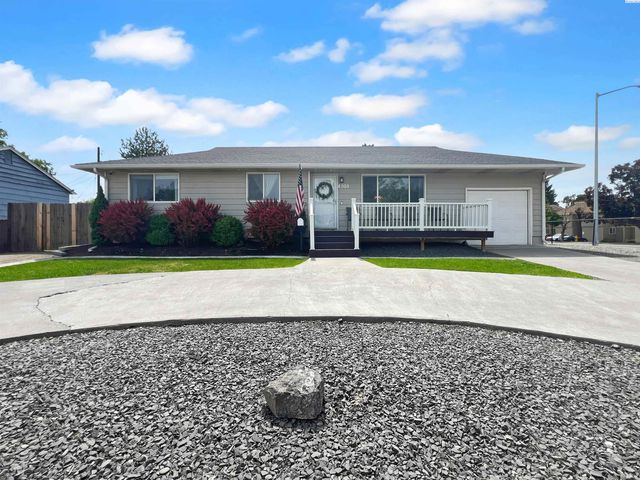


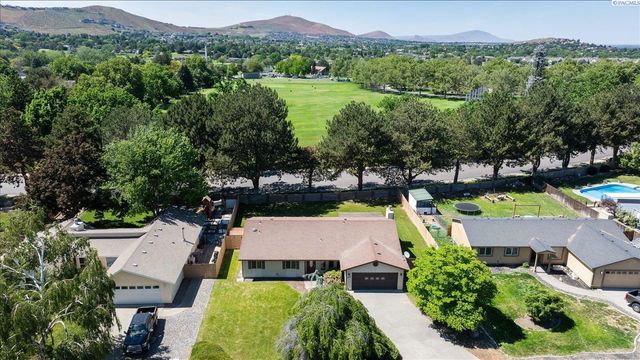
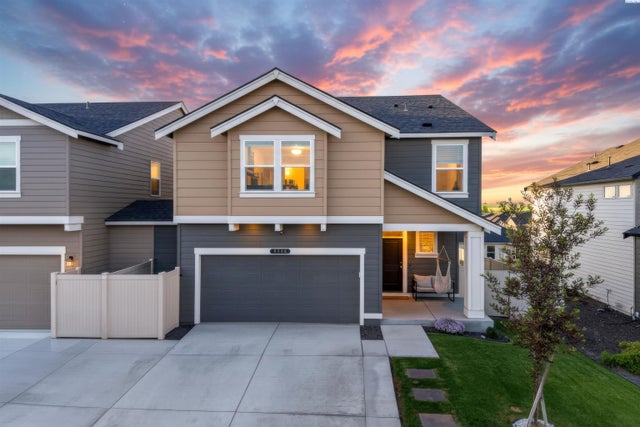
Similar Home Values
Comparable nearby listings and their asking prices.
| Address | Price | Beds | Baths | Sq Ft |
|---|---|---|---|---|
| 7686 Grapevine Ct, West Richland, WA | $434,850 | 4 | 3 | 1,903 |
| 805 Catskill St, Richland, WA | $439,500 | 4 | 2 | 2,030 |
| 5401 Seahawk Drive, West Richland, WA | $439,900 | 4 | 3 | 1,860 |
| 2105 Pheasant Lane, West Richland, WA | $440,000 | 4 | 3 | 1,848 |
| 2365 Michael Avenue, Richland, WA | $445,007 | 4 | 2 | 1,930 |
| 7796 Ranchland Lane, West Richland, WA | $449,990 | 5 | 3 | 2,335 |
Moving Cost Estimate
EXIT Agents in Richland


Listing Courtesy: HomeSmart Elite Brokers - 5093719085