

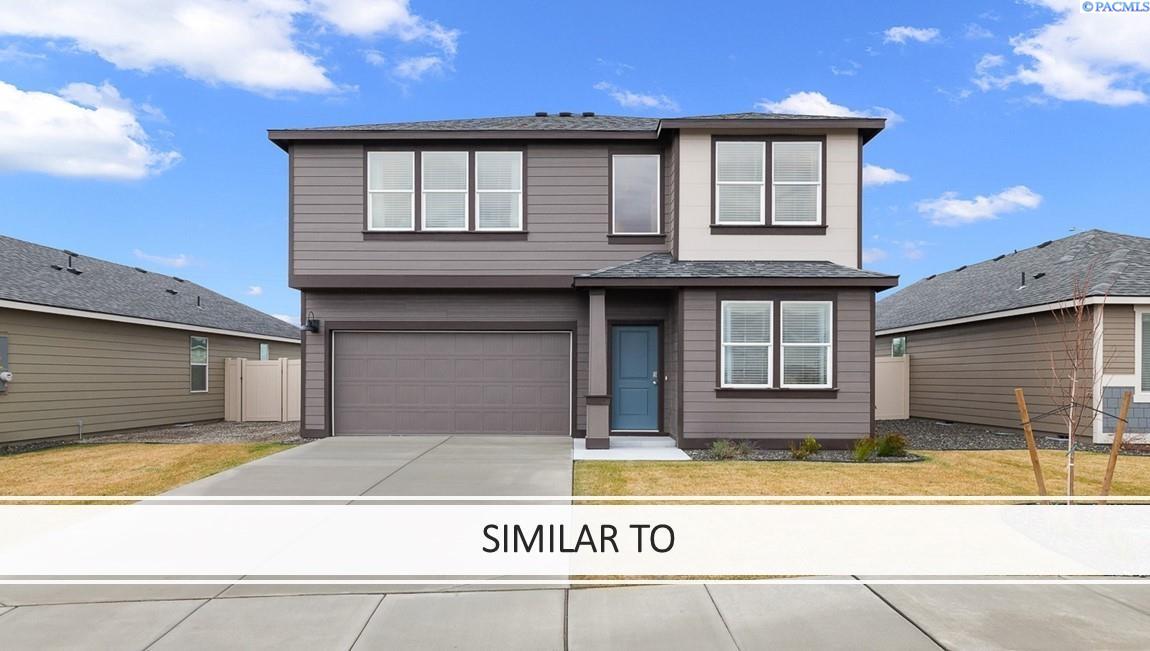
11221 Buckingham Dr, Pasco, WA 99301
THE DUNES · Franklin County
Key Facts
Description
MLS# 292096 Our National Red Tag Sales Event is here - NOW is the time to buy with a drastic price reduction to help your clients make their homeownership dream a reality! Take advantage of this incredible opportunity to own a brand-new home with exclusive financial incentives - including up to $10,000 in FLEX CASH to use toward closing costs, an additional rate buydown, or options when working with our trusted lender. This impressive new 2-story single-family home contains 2,270 square feet. Graced with 5 bedrooms, 2.75 bathrooms, and a 3-car garage. Off the stately 2-story entryway, you’ll see a bedroom and 3/4 bath, creating the possibility of main-level living. Past the entry is the great room with large windows and a sliding glass door leading to the back patio and fenced backyard. Letting in natural light, the great room has a bright and airy feel perfect for indoor and outdoor gatherings. Welcome guests to dine in the timeless kitchen, featuring a large island, quartz countertops, and a walk-in corner pantry. The primary bedroom upstairs is a private haven, with an attached bathroom including a double vanity and water closet, and a large walk-in closet. Located a short drive from I-182, The Dunes is your gateway to Washington’s famous wine country. Launch your kayak onto the Columbia River at Chiawana Park, a 10-minute drive away. You’ll also be near several nature preserves and Sacajawea Historical State Park for more outdoor adventures. Walmart is close by, and Costco is a short drive away. Regional events, local sports, and concerts can be enjoyed at the nearby HAPO Center. 2-10 limited warranty and smart features included. Photos are representative of plan only and may vary as built. Schedule a tour of the Dunes today and visit this home in person!
Property Information
Property Type
Residential
Sub-Type
Single Family Residence
Year Built
2026
Stories
2
Living Area
2,270 sq ft
Lot Size
0.19 acres
Garage Spaces
2
Parking Spaces
2
Days on Market
88
MLS® Listing#
292096
Property Features
Interior
Appliances
Cooling
Heating
Flooring
Fireplace
Basement
Parking
Patio
Fencing
Construction
Foundation
Roof
Windows
Community
Utilities
Water Source
Rooms
- Bedroom 1U
- Bedroom 2U
- Bedroom 3U
- Bedroom 4U
- Bedroom 5U
- Dining RoomM
- KitchenM
- Living RoomM
- OfficeM
Financial Details
HOA
$135 / Monthly
Affordability Calculator
$93,999
Estimated monthly payment
$2,502/mo
Principal $375,996 · Est. interest $524,548 over 30 yrs
Neighborhood Market Statistics
How this home compares to active listings in Pasco, WA
- $506,207
- Median Listing Price
- 57
- Median Days on Market
- 2,028
- Median Sq Ft
- $251
- Median Price / Sq Ft
- 274
- Active Listings
- This home’s price is 7% below the area median.
- Its price per sq ft is 18% below the area median.
Market statistics compiled from active EXIT Realty® and MLS listings in Pasco, WA.
Location

Points of Interest in Pasco, WA
Showing the Pasco area map.
Nearby Schools
Delta High School
Secondary · 0.9 mi away
Rey Reynolds Middle School
Secondary · 1.2 mi away
Tri-Cities Prep
Elementary · 1.3 mi away
Columbia River Elementary
Elementary · 1.4 mi away
Richland School District Early Learning Center
School · 1.8 mi away
Maya Angelou Elementary School
Elementary · 1.8 mi away
Jefferson Elementary School
Elementary · 1.8 mi away
Delta High School
Secondary · 2.0 mi away
Rivers Edge High School
Secondary · 2.0 mi away
Lewis & Clark Elementary School
Elementary · 2.0 mi away
Richland School District
School · 2.2 mi away
Twin Rivers Group Home
School · 2.2 mi away
Christ the King
School · 2.3 mi away
Chief Joseph Middle School
Secondary · 2.3 mi away
The Academic Doctor
Secondary · 2.4 mi away
Richland High School
Secondary · 2.4 mi away
Seminary - the Church of Jesus Christ of Latter-Day Saints
School · 2.4 mi away
Carmichael Middle School
Secondary · 2.5 mi away
Sacajawea Elementary School
Elementary · 2.5 mi away
Seminary - the Church of Jesus Christ of Latter-Day Saints
School · 2.5 mi away
Commute Calculator
Nearby Homes
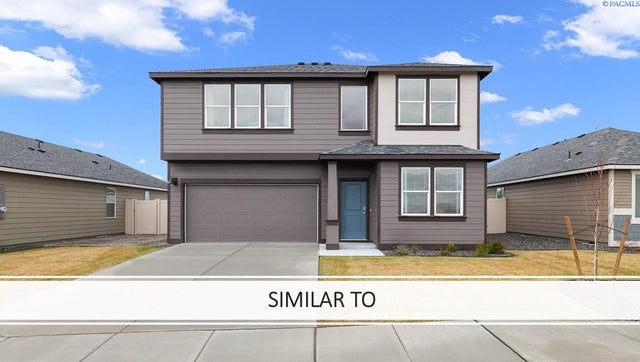


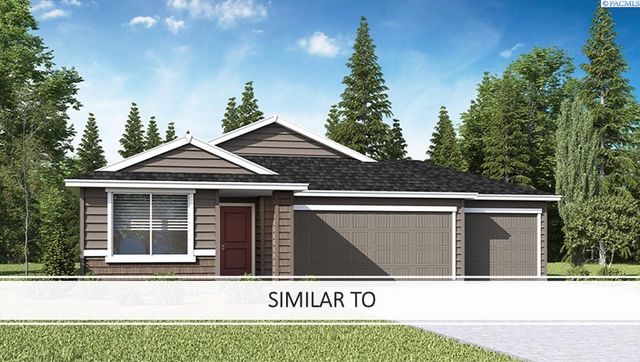
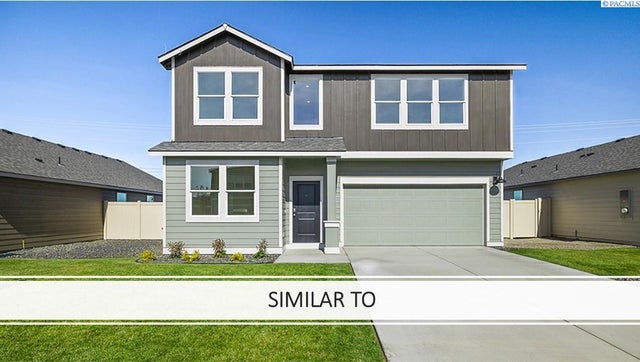
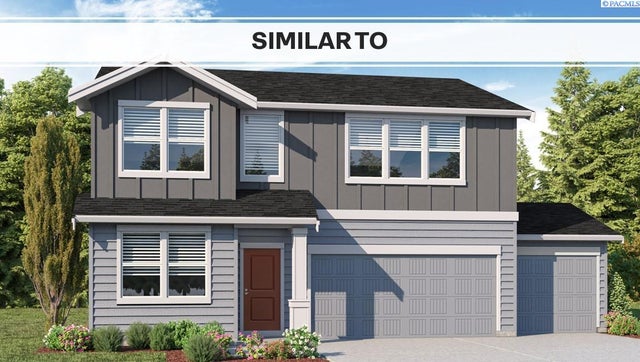
Similar Homes Nearby
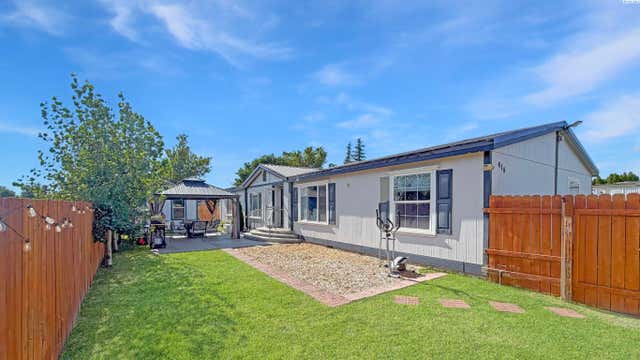
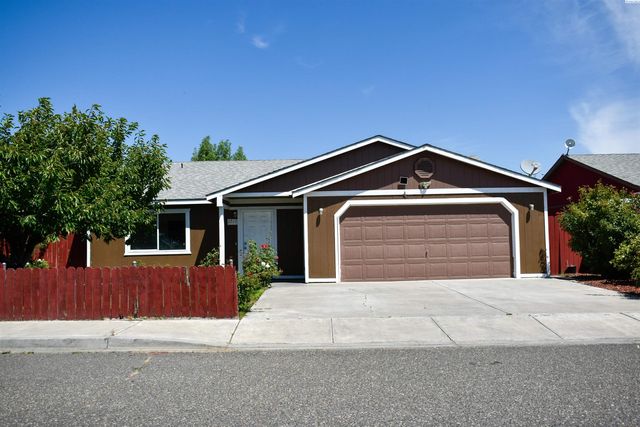


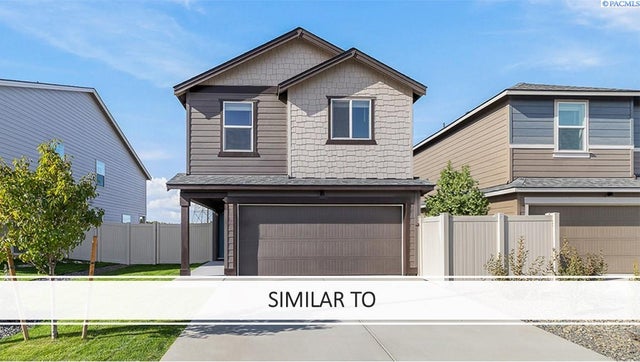

Similar Home Values
Comparable nearby listings and their asking prices.
| Address | Price | Beds | Baths | Sq Ft |
|---|---|---|---|---|
| 418 S 23rd Ave, Pasco, WA | $350,000 | 4 | 2 | 1,848 |
| 2515 E Adelia, Pasco, WA | $358,900 | 4 | 2 | 1,364 |
| 6515 Sandstone Dr, Pasco, WA | $384,995 | 4 | 3 | 1,819 |
| 6504 Polar Dr, Pasco, WA | $394,995 | 4 | 3 | 1,819 |
| 6503 Sandstone Dr, Pasco, WA | $394,995 | 4 | 3 | 1,929 |
| 6419 Sandstone Dr, Pasco, WA | $397,995 | 4 | 3 | 1,929 |
Moving Cost Estimate
EXIT Agents in Pasco


Listing Courtesy: DR Horton - 3603602960