


203 Charleston Ave, Pleasant View, TN 37146
Pleasant View Village Phase V-A · Cheatham County
Key Facts
Description
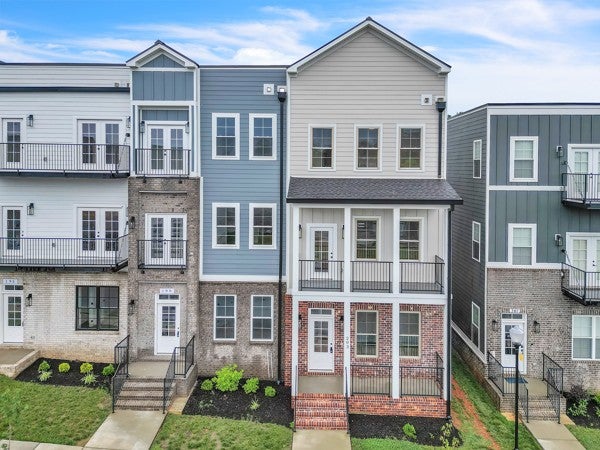
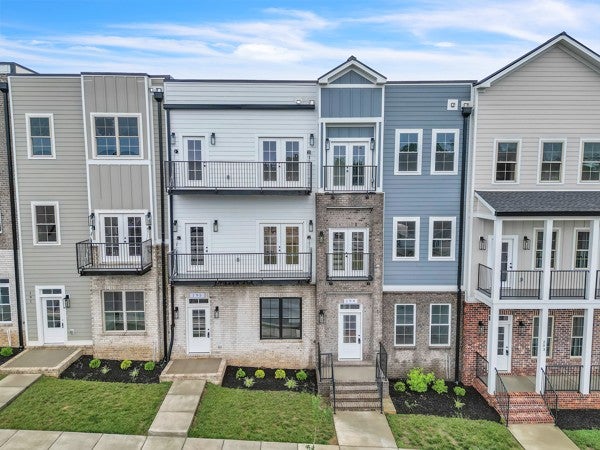
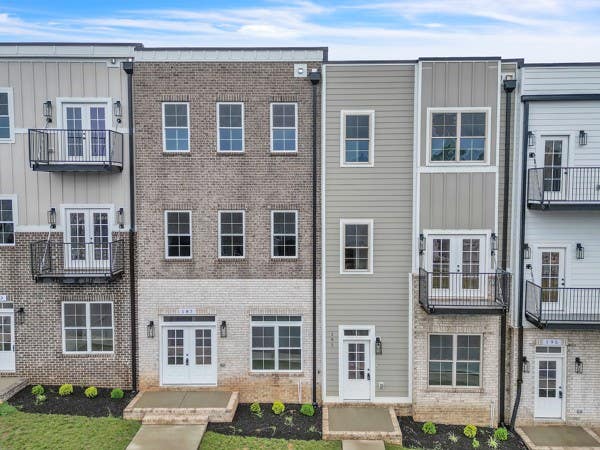
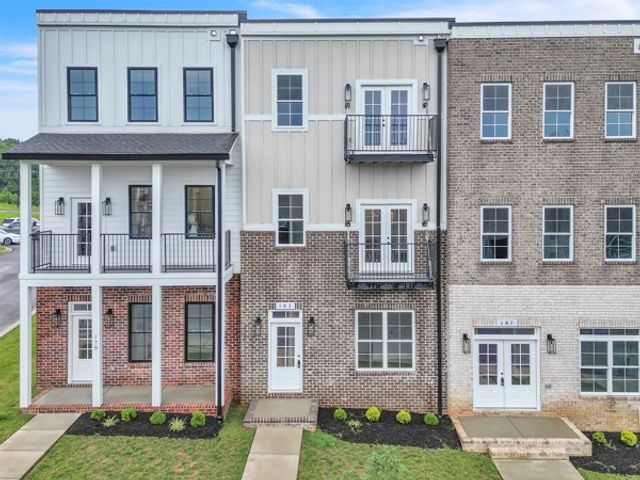
END UNIT! **Up to $10,000 toward buyer's Closing Costs for acceptable offers** New construction~luxury townhomes w/2 CAR GARAGE! Discover the lifestyle you've been looking for in Pleasant View Village where friends and neighbors gather for strolls to enjoy great food, community events, dog parks, a playground & even a basketball court . Welcome to "The Anson" which features 10 ft ceilings, designer lighting, granite countertops & elegant tile ALL highlighted by welcoming, covered porch. large covered balcony, private guestroom balcony AND big, beautiful windows for a bright & comfy space. With 3 beds/ 3 1/2 baths. BONUS attached 2 car garage and oversized private driveway! This modern community is the perfect balance of urban living AND small town charm with a quick commute to both Nashville & Clarksville conveniently tucked away in peaceful Pleasant View. Schedule your private showing to compare all the floor plans! You're dream lifestyle awaits! *All listing information believed to be accurate. Buyer to verify all information important to them.*
Property Information
Property Type
Residential
Sub-Type
Townhouse
Year Built
2025
Stories
3
Living Area
1,986 sq ft
Lot Size
0.06 acres
Lot Dimensions
63X100
Garage Spaces
2
Parking Spaces
2
Days on Market
362
MLS® Listing#
2914088
Property Features
Interior
Appliances
Cooling
Heating
Flooring
Basement
Parking
Laundry
Construction
Security
Community
Utilities
Water Source
Rooms
- Bedroom 1
- Bedroom 2
- Kitchen
- Master Bathroom
Schools
- Elementary:
- Pleasant View Elementary
- Middle:
- Sycamore Middle School
- High:
- Sycamore High School
Financial Details
HOA
$92 / Monthly
Annual Taxes
$241
Parcel Number
010N H 01000 000
Directions
Use GPS. From I24 exit 24. Take hwy 49 to US-ALT 41. Right onto Village Square. Left on Charleston Ave. There is additional parking corner of Charleston Ave & Franklin St.
Affordability Calculator
$81,640
Estimated monthly payment
$2,173/mo
Principal $326,560 · Est. interest $455,580 over 30 yrs
Neighborhood Market Statistics
How this home compares to active listings in Pleasant View, TN
- $418,519
- Median Listing Price
- 54
- Median Days on Market
- 2,013
- Median Sq Ft
- $207
- Median Price / Sq Ft
- 148
- Active Listings
- This home’s price is 2% below the area median.
- Its price per sq ft is 1% below the area median.
Market statistics compiled from active EXIT Realty® and MLS listings in Pleasant View, TN.
Location

Getting Around
Points of Interest in Pleasant View, TN
Showing the Pleasant View area map.
Nearby Schools
The Community Day School
School · 0.3 mi away
Pleasant View Christian School
School · 1.3 mi away
Pleasant View Elementary School
Elementary · 1.5 mi away
Sycamore High School
Secondary · 2.3 mi away
Sycamore Middle School
Secondary · 2.4 mi away
Coopertown Elementary
Elementary · 4.6 mi away
Coopertown Middle School
Secondary · 4.6 mi away
East Cheatham Elementary School
Elementary · 5.0 mi away
Cheatham Middle School
Secondary · 6.5 mi away
Cheatham County Central High School
Secondary · 7.2 mi away
Cheatham County School District
School · 8.4 mi away
Ashland City Primary School Daycare
Elementary · 8.4 mi away
Ashland City Elementary
Elementary · 8.5 mi away
West Cheatham Elementary School
Elementary · 9.1 mi away
Crestview Elementary School
Elementary · 9.4 mi away
Joelton Elementary School
Elementary · 9.4 mi away
Robertson County Schools
Secondary · 10.1 mi away
Bransford Elementary School
Elementary · 10.2 mi away
Westside Elementary School
Elementary · 10.2 mi away
Carmel Elementary School
Elementary · 10.5 mi away
Commute Calculator
Nearby Homes


Similar Homes Nearby
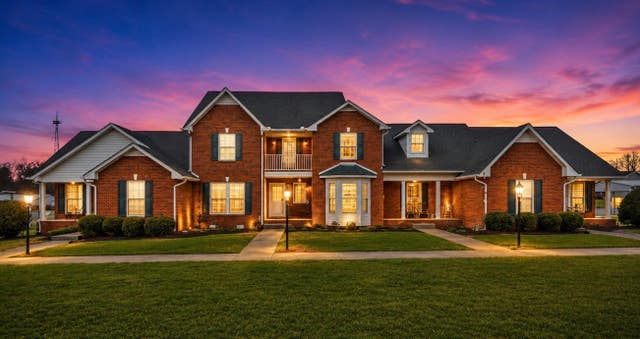


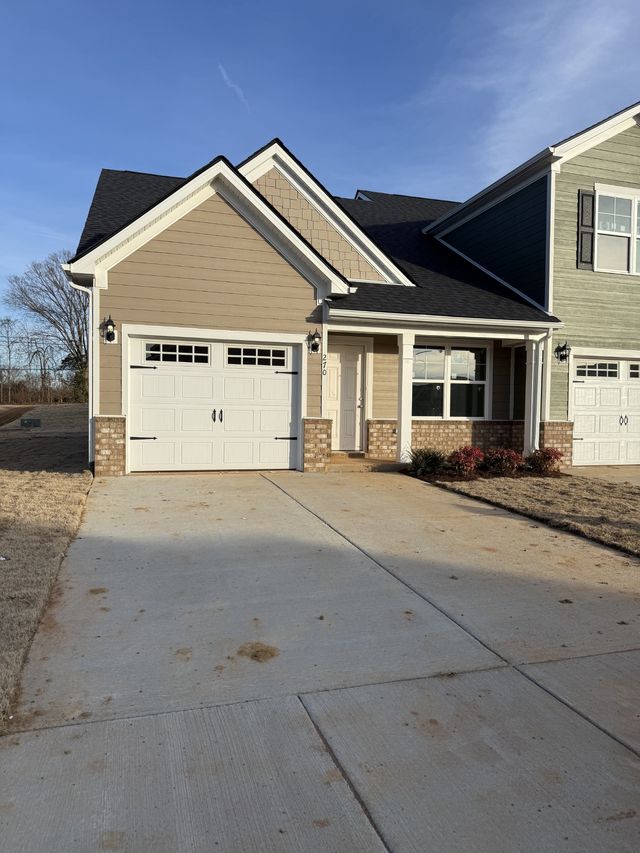

Similar Home Values
Comparable nearby listings and their asking prices.
| Address | Price | Beds | Baths | Sq Ft |
|---|---|---|---|---|
| 207 Bailey Ln 102, Pleasant View, TN | $289,000 | 3 | 2 | 1,489 |
| 707 Darrow Dr, Pleasant View, TN | $290,000 | 3 | 3 | 1,736 |
| 422 Manor Row, Pleasant View, TN | $299,900 | 2 | 3 | 1,548 |
| 316 Selesia Lane, Pleasant View, TN | $299,990 | 2 | 3 | 1,487 |
| 270 Selesia Lane, Pleasant View, TN | $299,990 | 2 | 3 | 1,487 |
| 286 Selesia Lane, Pleasant View, TN | $299,990 | 2 | 3 | 1,487 |
Moving Cost Estimate
EXIT Agents in Pleasant View



Listing Courtesy: SixOneFive Real Estate Advisors - 6154063457
Last Updated: 2025-06-05
266208