

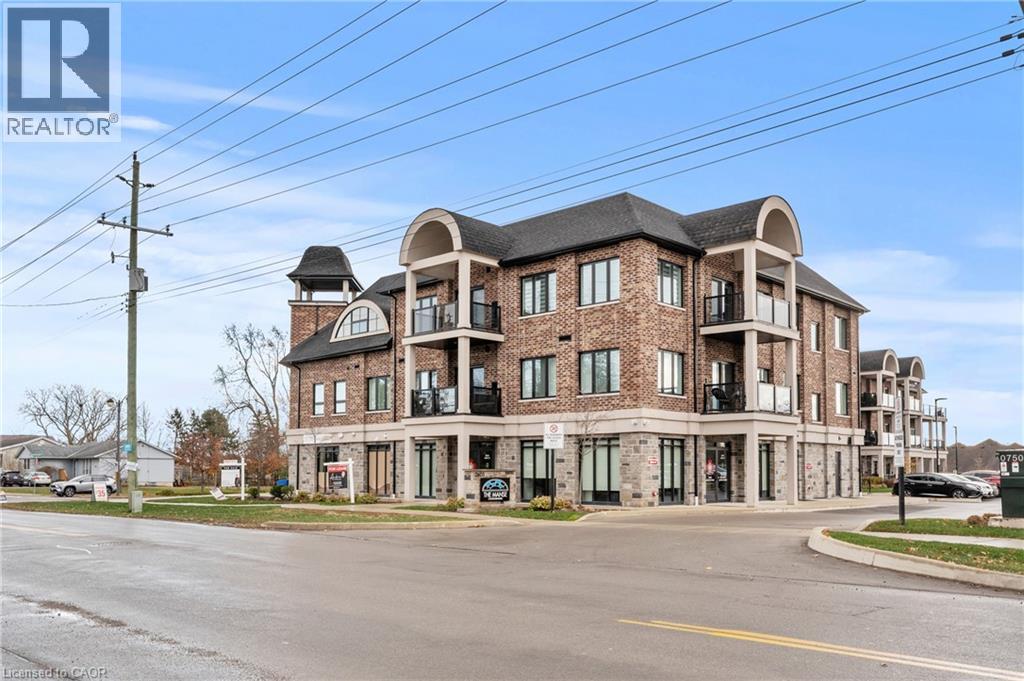
2605 BINBROOK Road Unit# 308, Binbrook, ON L0R1C0
532 - Binbrook Municipal
Key Facts
Description
Located in the heart of gorgeous Binbrook, Ontario, this beautiful 1-bedroom condo is perfect whether you’re getting into your first home, downsizing, or looking for the ideal retirement space. Situated in a 5-year-old building with low condo fees, this suite offers a lovely open-concept layout that makes the most of every square foot. The living area faces the street, giving you a bright and welcoming view, and you’ll love stepping out onto the ample-sized balcony, perfect for morning coffee or relaxing at sunset. This condo is fully accessible and designed for low-maintenance living. No more grass cutting, snow shovelling or home repairs, just convenience and comfort. Additional features include: Ample visitor parking, Locker Storage, Private Parking Spot, Modern finishes, Quiet well-kept building, Ideal location close to amenities and nature. Whether you’re starting fresh or simplifying life, this condo offers the ease, comfort and lifestyle you’ve been waiting for. (id:31684)
Property Information
Property Type
Residential
Sub-Type
Condominium
Year Built
2021
Living Area
613 sq ft
Parking Spaces
1
Ownership
Condominium
Listing #
40789666
Property Features
Cooling
Heating
Sewer
Rooms
- Bathroom 18'3'' x 7'11''Main
- Bedroom 19'5'' x 13'6''Main
- Kitchen13'3'' x 9'9''Main
- Living Room12'6'' x 14'3''Main
Financial Details
HOA
CA$426 / Monthly
Affordability Calculator
$72,000
Estimated monthly payment
$1,916/mo
Principal $287,999 · Est. interest $401,785 over 30 yrs
Neighborhood Market Statistics
How this home compares to active listings in Binbrook, ON
- CA$862,857
- Median Listing Price
- 29
- Median Days on Market
- 1,765
- Median Sq Ft
- CA$430
- Median Price / Sq Ft
- 96
- Active Listings
- This home’s price is 58% below the area median.
- Its price per sq ft is 37% above the area median.
Market statistics compiled from active EXIT Realty® and MLS listings in Binbrook, ON.
Location
- 2605 BINBROOK Road Unit# 308, Binbrook, ON L0R1C0
Points of Interest in Binbrook, ON
Showing the Binbrook area map.
Nearby Schools
St. Matthew Catholic Elementary School
Elementary · 1.0 km away
Ecole Elementaire Michaelle Jean
School · 1.7 km away
Our Lady of Hope Catholic Elementary School
Elementary · 2.2 km away
Bellstone Christian School
School · 5.4 km away
Cornerstone Montessori Academy
Elementary · 6.4 km away
Our Lady of the Assumption Catholic Elementary School
Elementary · 6.4 km away
St Mark Catholic Elementary School
Elementary · 6.6 km away
Gatestone Elementary Public School
Elementary · 6.9 km away
Bishop Ryan Catholic Secondary School
Secondary · 7.0 km away
Today's Family
School · 7.3 km away
Saltfleet District High School
Secondary · 7.3 km away
Robar Centre
School · 7.7 km away
Mt Albion Public Elementary School
Elementary · 7.7 km away
Janet Lee Elementary School
Elementary · 8.0 km away
St. James the Apostle Catholic Elementary School
Elementary · 8.1 km away
Islamic School of Hamilton
School · 8.5 km away
Tapleytown Elementary School
Elementary · 8.8 km away
St. Paul Catholic Elementary School
Elementary · 8.9 km away
Billy Green Elementary School
Elementary · 9.1 km away
Templemead Elementary School
Elementary · 9.4 km away
Commute Calculator
Nearby Homes


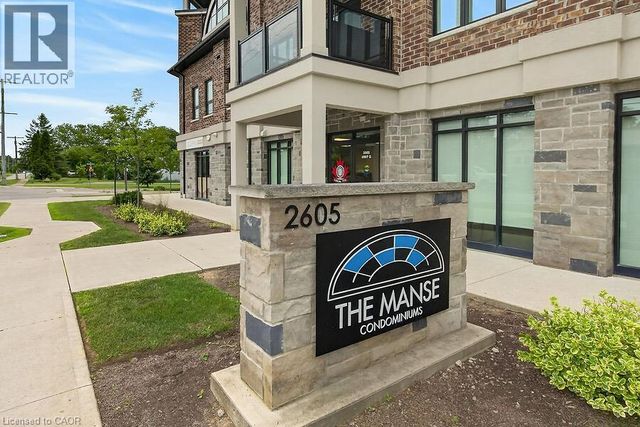
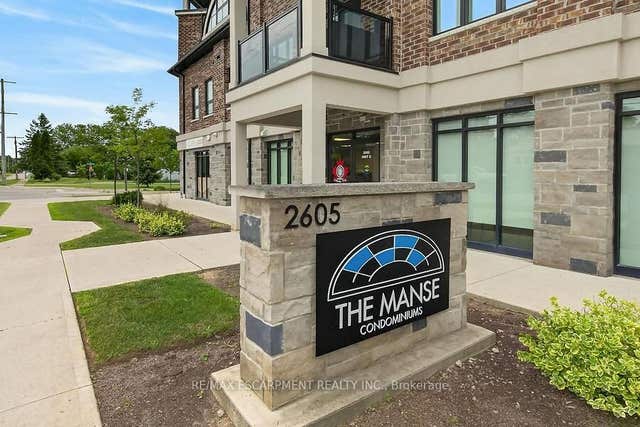
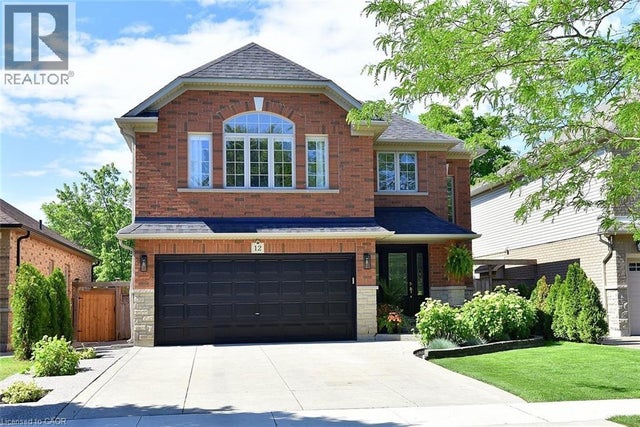
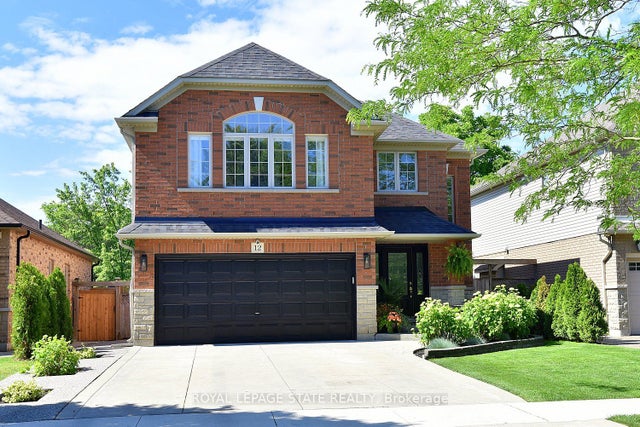
Similar Homes Nearby
Similar Home Values
Comparable nearby listings and their asking prices.
| Address | Price | Beds | Baths | Sq Ft |
|---|---|---|---|---|
| 208 - 2605 BINBROOK ROAD, Hamilton (Binbrook), ON | CA$359,900 | 1 | 1 | — |
| 2605 BINBROOK Road Unit# 208, Binbrook, ON | CA$359,900 | 1 | 1 | 622 |
Moving Cost Estimate
EXIT Agents in Binbrook



Listing Courtesy: Exit Integrity Realty
Data Terms of Use
This website is operated by Exit Integrity Realty, a brokerage who is a member of The Canadian Real Estate Association (CREA). The content on this website is owned or controlled by CREA. By accessing this website, the user agrees to be bound by these terms of use as amended from time to time, and agrees that these terms of use constitute a binding contract between the user, Exit Integrity Realty, and CREA.
Copyright
The content on this website is protected by copyright and other laws, and is intended solely for the private, non-commercial use by individuals. Any other reproduction, distribution or use of the content, in whole or in part, is specifically prohibited. Prohibited uses include commercial use, “screen scraping”, “database scraping”, and any other activity intended to collect, store, reorganize or manipulate the content of this website.
Trademarks
REALTOR®, REALTORS®, and the REALTOR® logo are certification marks that are owned by REALTOR® Canada Inc. and licensed exclusively to The Canadian Real Estate Association (CREA). These certification marks identify real estate professionals who are members of CREA and who must abide by CREA’s By-Laws, Rules, and the REALTOR® Code. The MLS® trademark and the MLS® logo are owned by CREA and identify the professional real estate services provided by members of CREA.
Liability and Warranty Disclaimer
The information contained on this website is based in whole or in part on information that is provided by members of CREA, who are responsible for its accuracy. CREA reproduces and distributes this information as a service for its members, and assumes no responsibility for its completeness or accuracy.
Amendments
Exit Integrity Realty may at any time amend these Terms of Use by updating this posting. All users of this site are bound by these amendments should they wish to continue accessing the website, and should therefore periodically visit this page to review any and all such amendments.