

73 Hideaway Road, Kagawong, Manitoulin Island, ON P0P1J0
Key Facts
Description
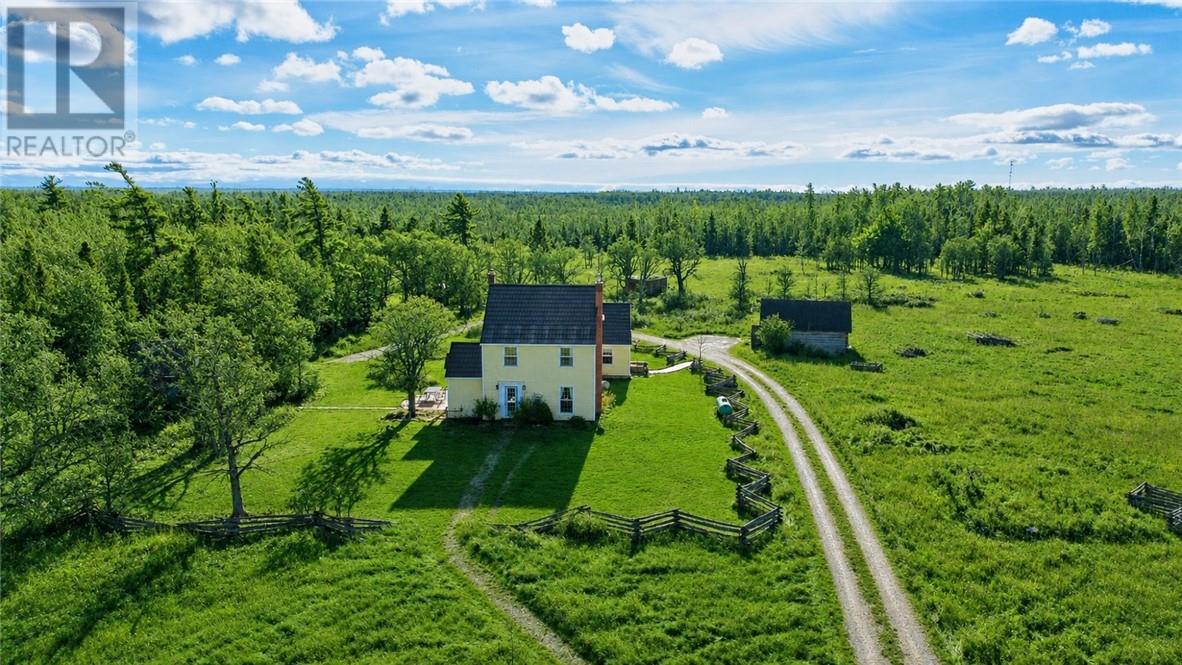
Welcome to this exceptional 100-acre property in the rural community of Kagawong, offering a mix of open fields and mature bush on a scenic corner lot. The setting has the feel of an old farmstead with four log outbuildings, a garage with hydro, wood-burning sauna, stamped concrete patio, and private trails. The home sits well back from the road and features vinyl siding and a modern tile-style metal roof. Inside, you’ll find warmth and character throughout, highlighted by pine flooring. The spacious entrance doubles as a sitting room with a wood stove, 3-piece bath, and a loft suite perfect for guests. A large formal dining room leads to the updated kitchen, complete with an antique wood cookstove, modern appliances, tile flooring, and a dual-level island. A cozy living room with propane fireplace, front hall, pantry, laundry area, and utility room complete the main floor. The second level offers two inviting bedrooms and a generous 4-piece bathroom with a freestanding tub. The third floor adds a flexible bonus room ideal for an additional bedroom, sitting area, or home gym. Mechanical highlights include in-floor propane heat on the main level, wood stove at the entrance, propane fireplace in the living room, heat pump with air conditioning, electric convection heaters upstairs, drilled well, septic system, hot water on demand, and an indoor cistern. Hydro services both the sauna and garage. Antique furniture that complements the home’s character is negotiable. A rare opportunity to own a spacious, character-filled home on a stunning parcel of Manitoulin countryside—perfect for those seeking privacy, charm, and year-round outdoor enjoyment. (id:31684)
Property Information
Property Type
Residential
Sub-Type
Single Family Residence
Style
3 Level / Character
Ownership
Freehold
Listing #
2125773
Property Features
Heating
Flooring
Fireplace
Parking
Fencing
Sewer
Rooms
- 23'2"" x 12'11""Third
- Bathroom 111' x 10'3""Second
- Bathroom 27'10"" x 7'7""Main
- Bedroom 122'8"" x 12'9""Second
- Bedroom 311'10"" x 10'3""Second
- Dining Room13' x 19'10""Main
- Family Room22'8"" x 20'11""Main
- Kitchen12'5"" x 13'10""Main
- Laundry4'10"" x 6'Main
- Living Room11'10"" x 14'10""Main
- Master Bedroom14'4"" x 11'Second
Affordability Calculator
$145,000
Estimated monthly payment
$3,859/mo
Principal $580,000 · Est. interest $809,152 over 30 yrs
Neighborhood Market Statistics
How this home compares to active listings in Kagawong, Manitoulin Island, ON
- CA$563,158
- Median Listing Price
- 52
- Median Days on Market
- 1,750
- Median Sq Ft
- CA$371
- Median Price / Sq Ft
- 112
- Active Listings
- This home’s price is 29% above the area median.
Market statistics compiled from active EXIT Realty® and MLS listings in Kagawong, Manitoulin Island, ON.
Location
- 73 Hideaway Road, Kagawong, Manitoulin Island, ON P0P1J0
Points of Interest in Kagawong, Manitoulin Island, ON
Showing the Kagawong, Manitoulin Island area map.
Nearby Schools
Charles C McLean Public School
School · 17.7 km away
Central Manitoulin Public School
School · 21.3 km away
Little Current Public School
School · 24.9 km away
Spanish Adult Ed. Centre
School · 31.4 km away
S Geiger Public School
School · 34.5 km away
St. Mary, Massey
School · 35.4 km away
Wasse-Abin Junior School
Elementary · 41.6 km away
Wikwemikong Board of Education
School · 42.3 km away
Wikwemikong High School
Secondary · 42.3 km away
Espanola High School
Secondary · 52.8 km away
AB Ellis Public School
School · 52.9 km away
Esten Park Public School
Elementary · 58.7 km away
Our Lady of Lourdes French Immersion Catholic School
School · 59.9 km away
Elliot Lake Secondary School
Secondary · 60.8 km away
Ecole Secondaire Villa Francaise Desjeunes
Secondary · 61.2 km away
Our Lady of Fatima School
School · 61.4 km away
Ecole Georges Vanier
School · 61.4 km away
Central Public School
Elementary · 62.0 km away
WC Eaket Secondary School
Secondary · 62.6 km away
Ecole Saint-Joseph
School · 62.9 km away
Commute Calculator
Nearby Homes
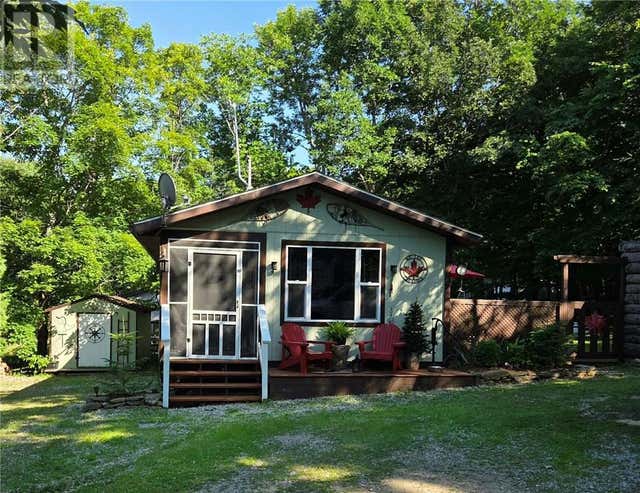

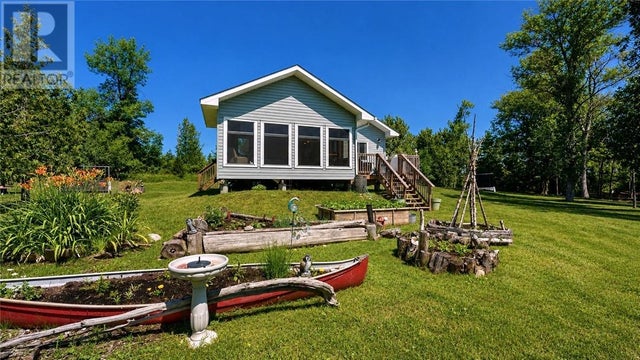
Similar Homes Nearby
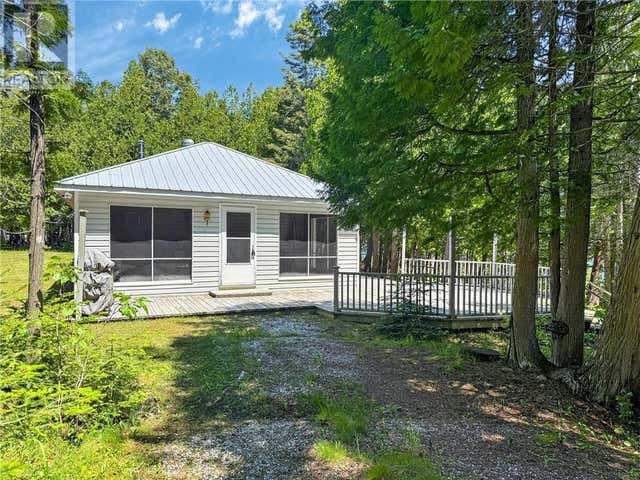


Similar Home Values
Comparable nearby listings and their asking prices.
| Address | Price | Beds | Baths | Sq Ft |
|---|---|---|---|---|
| 1278 Ice Lake Drive, Gore Bay, Manitoulin Island, ON | CA$525,000 | 3 | 1 | — |
| 2 Fox Tower Road, Kagawong, ON | CA$525,000 | 3 | 2 | — |
| 129 Maple, Kagawong, ON | CA$525,000 | 3 | 2 | — |
| 700 Ice Lake Drive, Gore Bay, Manitoulin Island, ON | CA$547,500 | 2 | 1 | — |
| 344 LOON ROAD E, Georgina Islands (Georgina Island), ON | CA$548,800 | 3 | 1 | — |
| 11927 Highway 540, Gore Bay, Manitoulin Island, ON | CA$549,000 | 3 | 1 | — |
Moving Cost Estimate
EXIT Agents in Kagawong, Manitoulin Island



Listing Courtesy: ROYAL LEPAGE NORTH HERITAGE REALTY, BROKERAGE (MINDEMOYA)
Data Terms of Use
This website is operated by ROYAL LEPAGE NORTH HERITAGE REALTY, BROKERAGE (MINDEMOYA), a brokerage who is a member of The Canadian Real Estate Association (CREA). The content on this website is owned or controlled by CREA. By accessing this website, the user agrees to be bound by these terms of use as amended from time to time, and agrees that these terms of use constitute a binding contract between the user, ROYAL LEPAGE NORTH HERITAGE REALTY, BROKERAGE (MINDEMOYA), and CREA.
Copyright
The content on this website is protected by copyright and other laws, and is intended solely for the private, non-commercial use by individuals. Any other reproduction, distribution or use of the content, in whole or in part, is specifically prohibited. Prohibited uses include commercial use, “screen scraping”, “database scraping”, and any other activity intended to collect, store, reorganize or manipulate the content of this website.
Trademarks
REALTOR®, REALTORS®, and the REALTOR® logo are certification marks that are owned by REALTOR® Canada Inc. and licensed exclusively to The Canadian Real Estate Association (CREA). These certification marks identify real estate professionals who are members of CREA and who must abide by CREA’s By-Laws, Rules, and the REALTOR® Code. The MLS® trademark and the MLS® logo are owned by CREA and identify the professional real estate services provided by members of CREA.
Liability and Warranty Disclaimer
The information contained on this website is based in whole or in part on information that is provided by members of CREA, who are responsible for its accuracy. CREA reproduces and distributes this information as a service for its members, and assumes no responsibility for its completeness or accuracy.
Amendments
ROYAL LEPAGE NORTH HERITAGE REALTY, BROKERAGE (MINDEMOYA) may at any time amend these Terms of Use by updating this posting. All users of this site are bound by these amendments should they wish to continue accessing the website, and should therefore periodically visit this page to review any and all such amendments.