

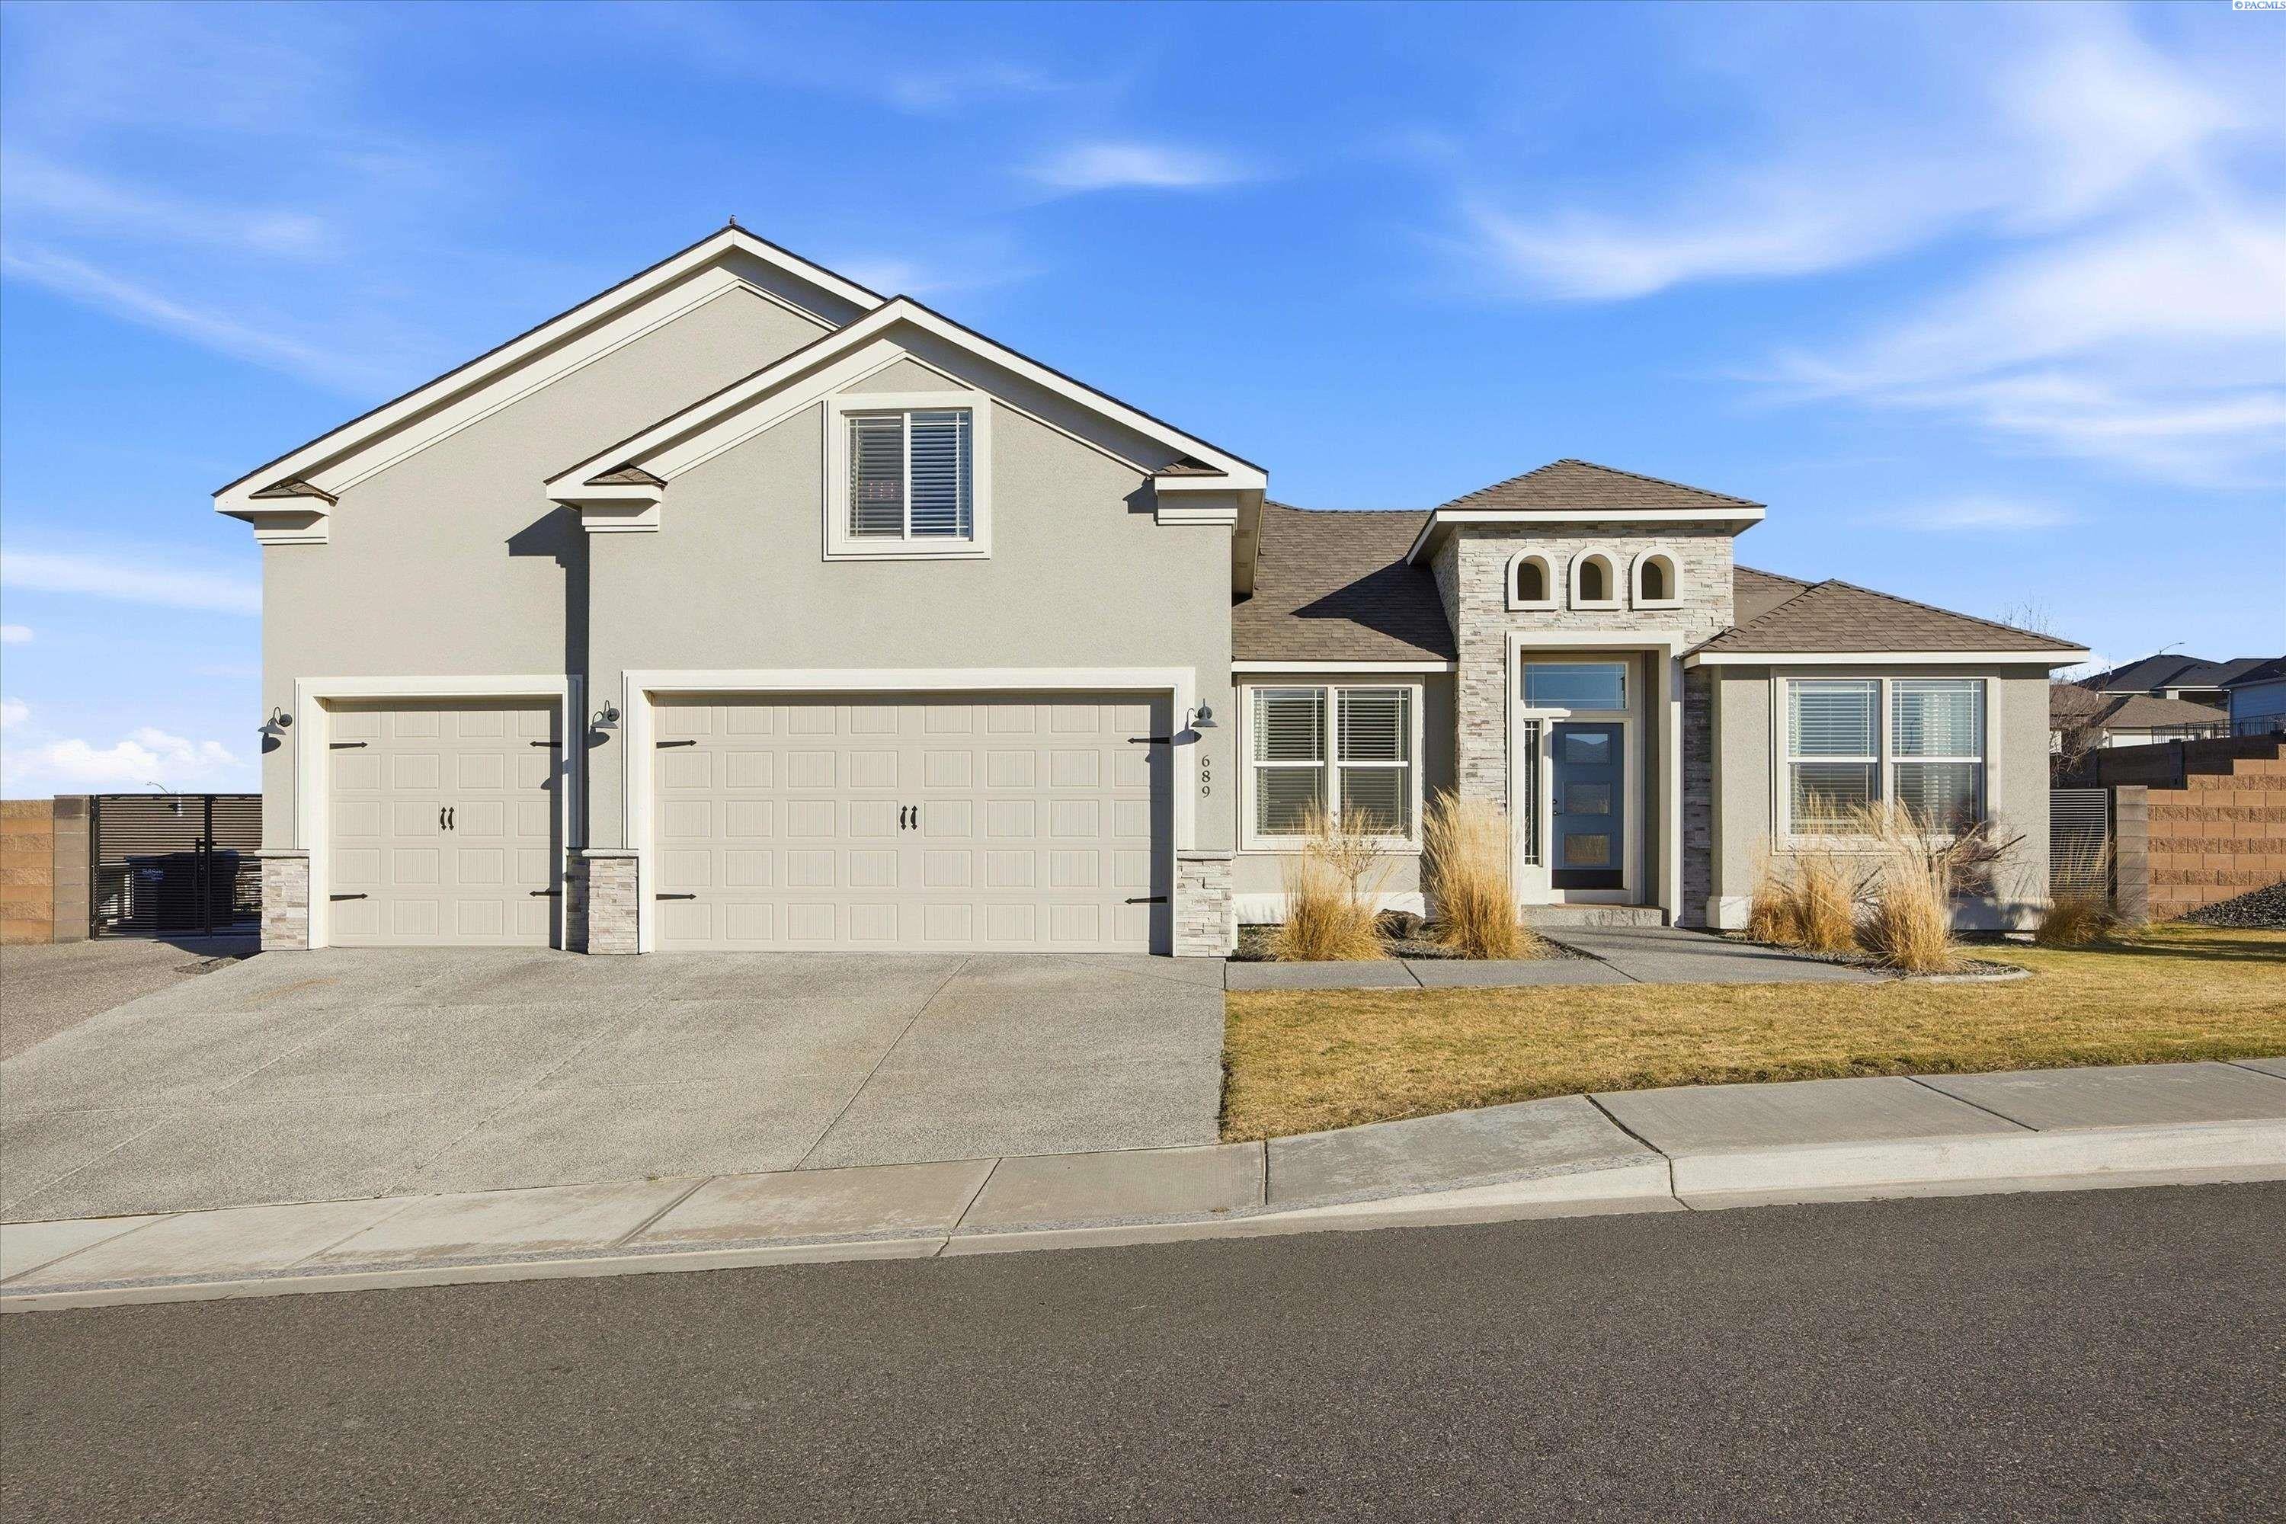
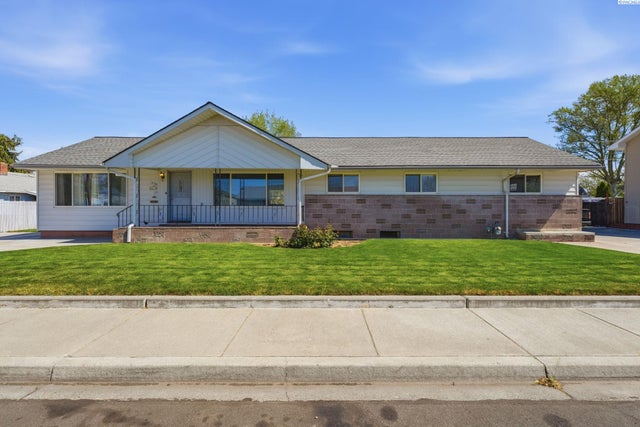
689 Titan Ave, West Richland, WA 99353
BELMONT HEIGHTS PH 7 · Benton County
Key Facts
Description
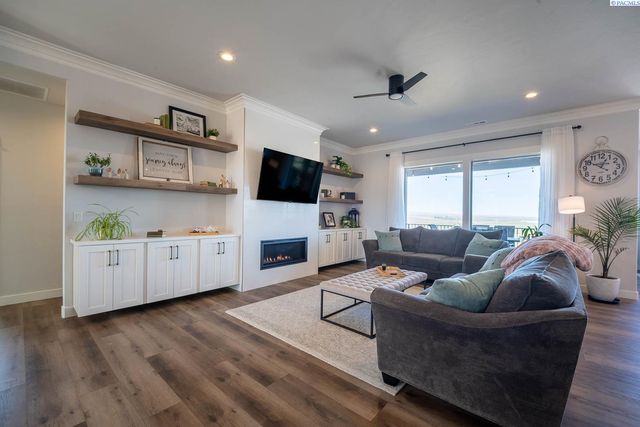
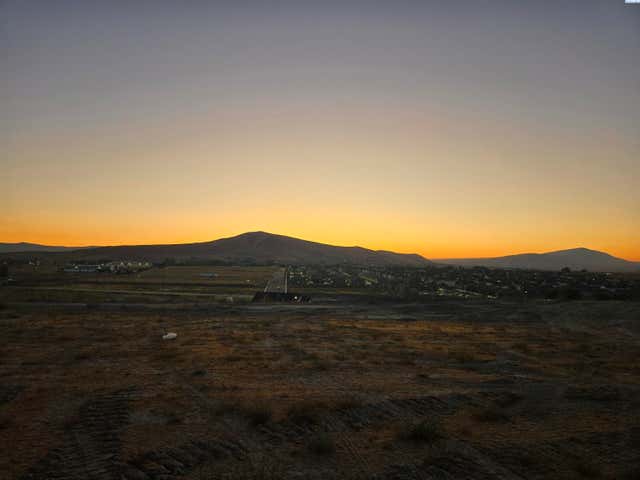
MLS# 290837 Better than new and move-in ready! This beautifully upgraded home offers the perfect blend of style, functionality, and outdoor living—all in one of West Richland's most desirable neighborhoods near schools, parks, and shopping. Designed with everyday living and entertaining in mind, the open-concept floor plan features a stunning floor-to-ceiling stone fireplace, custom floating shelves, durable wood-look flooring, and abundant natural light throughout. The gourmet kitchen is sure to impress with quartz countertops, an oversized island, farmhouse sink, stainless steel appliances, custom cabinetry, a spacious pantry, designer backsplash, and plenty of room to gather with family and friends. Step outside to enjoy the fully fenced backyard featuring a covered extended patio, territorial views, and an oversized hot tub—your own private retreat after a long day. The thoughtfully designed main level includes four bedrooms, including a spacious primary suite with tray ceilings, a large walk-in closet, dual quartz vanities, and a beautifully tiled walk-in shower. Upstairs, the expansive bonus room offers endless flexibility as a fifth bedroom, media room, home office, gym, or playroom. Additional features include a three-car garage, extra side parking with double-gate access, and the quality finishes today's buyers are looking for. Why wait for new construction when this home already has the upgrades completed? Landscaping, fencing, outdoor living spaces, and premium finishes are already in place—allowing you to move in and start enjoying your new home immediately!
Property Information
Property Type
Residential
Sub-Type
Single Family Residence
Year Built
2020
Stories
1
Living Area
2,428 sq ft
Lot Size
0.31 acres
Garage Spaces
3
Parking Spaces
3
Days on Market
131
MLS® Listing#
290837
Property Features
Interior
Appliances
Cooling
Heating
Flooring
Fireplace
Basement
Parking
Laundry
Patio
Fencing
Lot Features
Construction
Roof
Windows
Community
Utilities
Water Source
Rooms
- Bedroom 1Mainx17Main
- Bedroom 2Mainx13Main
- Bedroom 3Mainx14Main
- Bedroom 4Mainx12Main
- Bedroom 5Upperx17Upper
- Dining RoomMainx14Main
- KitchenMainx14Main
- Living RoomMainx18Main
- OfficeMainMain
Financial Details
Annual Taxes
$6,463
Tax year 2026
Affordability Calculator
$128,980
Estimated monthly payment
$3,432/mo
Principal $515,920 · Est. interest $719,754 over 30 yrs
Neighborhood Market Statistics
How this home compares to active listings in West Richland, WA
- $531,982
- Median Listing Price
- 45
- Median Days on Market
- 2,058
- Median Sq Ft
- $267
- Median Price / Sq Ft
- 495
- Active Listings
- This home’s price is 21% above the area median.
- Its price per sq ft is right around the area median.
Market statistics compiled from active EXIT Realty® and MLS listings in West Richland, WA.
Location

Points of Interest in West Richland, WA
Showing the West Richland area map.
Nearby Schools
Richland School District
Elementary · 0.8 mi away
Tapteal Elementary School
Elementary · 1.0 mi away
Desert Sky Elementary
Elementary · 1.0 mi away
Enterprise Middle School
Secondary · 1.3 mi away
Leona Libby Middle School
Secondary · 1.5 mi away
William Wiley Elementary School
Elementary · 1.8 mi away
Liberty Christian School
Secondary · 3.8 mi away
White Bluffs Elementary School
Elementary · 4.0 mi away
Jason Lee Elementary School
Elementary · 4.0 mi away
Three Rivers Homelink
School · 4.0 mi away
Richland School District
School · 4.3 mi away
Marcus Whitman Elementary School
Elementary · 4.3 mi away
Seminary - the Church of Jesus Christ of Latter-Day Saints
School · 4.4 mi away
Richland High School
Secondary · 4.5 mi away
Christ the King
School · 4.6 mi away
Chief Joseph Middle School
Secondary · 4.6 mi away
Carmichael Middle School
Secondary · 4.6 mi away
Sagebrush Montessori
Elementary · 4.7 mi away
Richland School District
School · 4.8 mi away
Twin Rivers Group Home
School · 4.9 mi away
Commute Calculator
Nearby Homes




Similar Homes Nearby



Similar Home Values
Comparable nearby listings and their asking prices.
| Address | Price | Beds | Baths | Sq Ft |
|---|---|---|---|---|
| 1615 Goethals Drive, Richland, WA | $459,000 | 4 | 2 | 2,200 |
| 5424 Fern Loop, West Richland, WA | $465,000 | 4 | 3 | 2,305 |
| 3994 Ironton Dr, West Richland, WA | $465,000 | 4 | 3 | 2,382 |
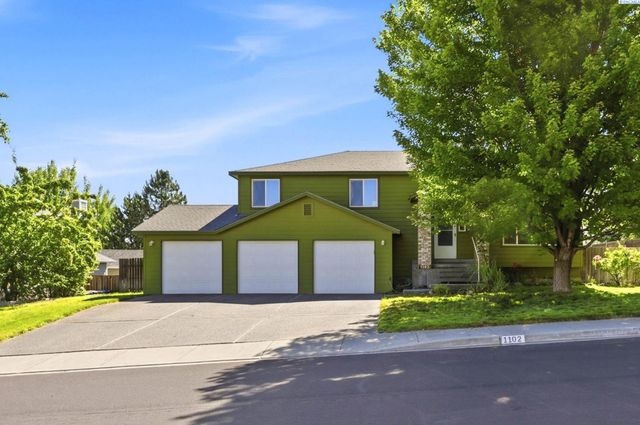
| 1102 Oxford Ave, Richland, WA | $470,000 | 4 | 3 | 1,920 |
| 2407 Boise St, Richland, WA | $474,999 | 6 | 3 | 2,694 |
| 1330 Farrell Ln, Richland, WA | $475,000 | 4 | 3 | 3,387 |
Moving Cost Estimate
EXIT Agents in West Richland


Listing Courtesy: RE/MAX Northwest REALTORS - 5097363344