

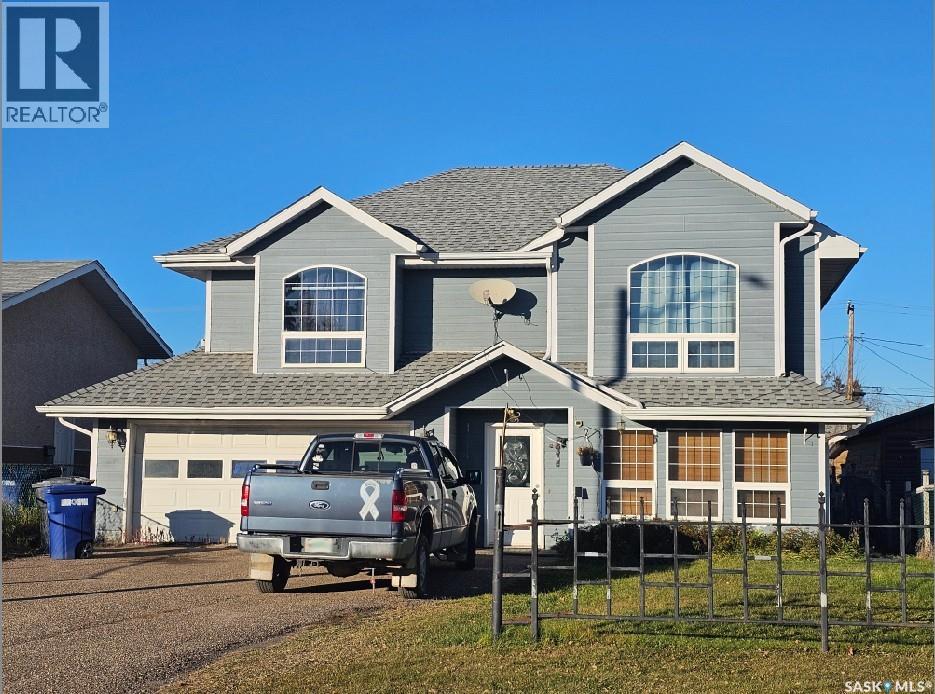
807 3rd AVENUE W, Meadow Lake, SK S9X1A2
Key Facts
Description
807 3rd Avenue W has great curb appeal with unique design attributes you’re sure to enjoy. The 2nd level has a bright, open floor plan with 3 bedrooms, and 4-piece bathroom. The large primary bedroom has a walk-in closet and pocket door to the main 4-piece bath which features a corner shower and jacuzzi tub. The main level is built on grade with no basement, making this home great for wheelchair access and there is an acorn stairlift (new in 2021). The attached single car garage has heated floors, main floor access, and door to access the back yard. The main level is also equipped with a granny suite set up, 4-piece bath, family room, main floor laundry, in-floor heat, and NG furnace with central AC (2024). Some notable improvements are shingles 2023, fridge 2024, water heater 2017, NG clothes dryer 2023. For more details regarding this property, don’t hesitate to contact your preferred realtor! (id:31684)
Property Information
Property Type
Residential
Sub-Type
Single Family Residence
Style
2 Level
Year Built
2002
Living Area
2,055 sq ft
Ownership
Freehold
Listing #
SK022413
Property Features
Cooling
Heating
Parking
Fencing
Rooms
- Measurements not availableMain
- Bathroom 114 ft ,4 in X 8 ft ,7 inSecond
- Bathroom 29 ft ,9 in X 4 ft ,11 inMain
- Bedroom 29 ft ,9 in X 8 ft ,11 inSecond
- Bedroom 310 ft X 8 ft ,11 inSecond
- Den20 ft X 9 ft ,9 inMain
- Dining Room12 ft ,3 in X 7 ft ,7 inSecond
- Family Room17 ft X 12 ft ,1 inMain
- Kitchen13 ft ,5 in X 13 ft ,1 inSecond
- Laundry13 ft ,6 in X 8 ft ,4 inMain
- Living Room13 ft ,3 in X 12 ft ,5 inSecond
- Master Bedroom14 ft ,4 in X 10 ft ,9 inSecond
Affordability Calculator
$65,800
Estimated monthly payment
$1,751/mo
Principal $263,200 · Est. interest $367,187 over 30 yrs
Neighborhood Market Statistics
How this home compares to active listings in Meadow Lake, SK
- CA$357,042
- Median Listing Price
- 61
- Median Days on Market
- 1,170
- Median Sq Ft
- CA$312
- Median Price / Sq Ft
- 369
- Active Listings
- This home’s price is 8% below the area median.
- Its price per sq ft is 49% below the area median.
Market statistics compiled from active EXIT Realty® and MLS listings in Meadow Lake, SK.
Location

Points of Interest in Meadow Lake, SK
Showing the Meadow Lake area map.
Nearby Schools
Jubilee School
Elementary · 0.4 km away
Carpenter High School
Secondary · 0.4 km away
Transition Place Education Centre
Secondary · 0.5 km away
Gateway Elementary School
Elementary · 0.6 km away
Maidstone Comprehensive High School
Secondary · 0.6 km away
Jonas Samson Middle School
Elementary · 0.6 km away
Lakeview Elementary School
Elementary · 1.5 km away
St Pascal School
School · 46.5 km away
St. Walburg School
School · 74.1 km away
Spiritwood High School
Secondary · 104.5 km away
Hartley Clark Elementary School
Elementary · 104.6 km away
Rivier Elementary School
Elementary · 104.7 km away
St Dominic's Elementary School
Elementary · 117.4 km away
Cold Lake Elementary School
Elementary · 117.5 km away
Holy Cross Elementary School
Elementary · 118.2 km away
Assumption Junior & Senior High School
Secondary · 118.5 km away
Ecole Voyageur
School · 118.7 km away
MCG Career College - Cold Lake
Secondary School · 118.8 km away
Cold Lake Middle School
School · 119.0 km away
Nelson Heights School
School · 119.0 km away
Commute Calculator
Nearby Homes


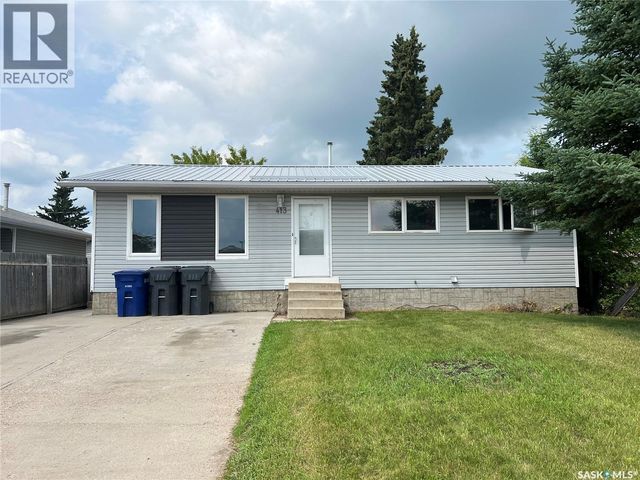

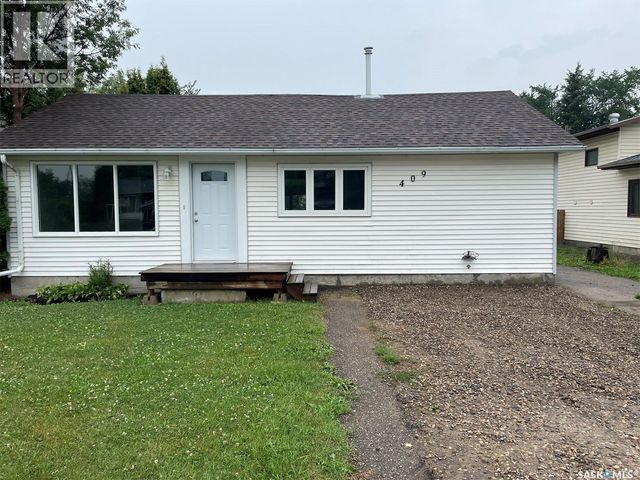
Similar Homes Nearby

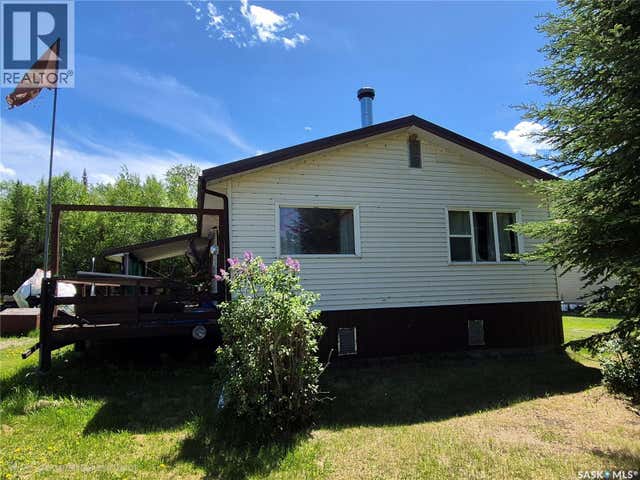
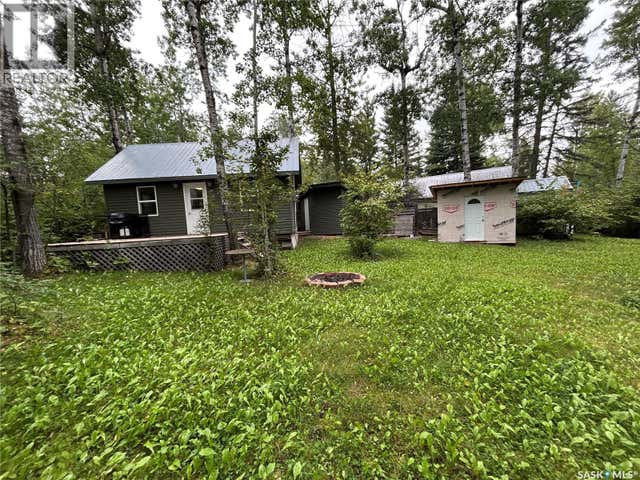
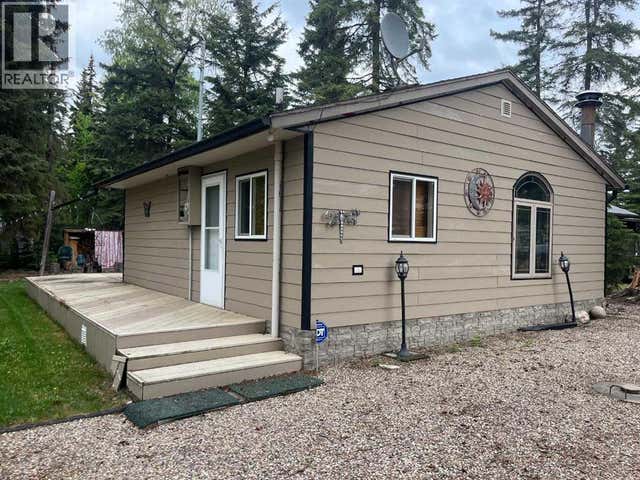
Similar Home Values
Comparable nearby listings and their asking prices.
| Address | Price | Beds | Baths | Sq Ft |
|---|---|---|---|---|
| 409 4th STREET W, Meadow Lake, SK | CA$234,900 | 3 | 2 | 1,296 |
| 59 Clearwater Lake, Clearwater Lake, SK | CA$238,000 | 3 | 1 | 698 |
| 2 Mirasty STREET, Sled Lake, SK | CA$239,000 | 2 | 1 | 960 |
| 518 3rd AVENUE W, Meadow Lake, SK | CA$239,000 | 5 | 2 | 1,040 |
| 6030 Spruce WAY, Marean Lake, SK | CA$239,000 | 2 | 1 | 454 |
| 13 Kivimaa Drive, Turtle Lake, SK | CA$239,900 | 2 | 1 | 624 |
Moving Cost Estimate
EXIT Agents in Meadow Lake



Listing Courtesy: RE/MAX of The Battlefords - Meadow Lake
Data Terms of Use
This website is operated by RE/MAX of The Battlefords - Meadow Lake, a brokerage who is a member of The Canadian Real Estate Association (CREA). The content on this website is owned or controlled by CREA. By accessing this website, the user agrees to be bound by these terms of use as amended from time to time, and agrees that these terms of use constitute a binding contract between the user, RE/MAX of The Battlefords - Meadow Lake, and CREA.
Copyright
The content on this website is protected by copyright and other laws, and is intended solely for the private, non-commercial use by individuals. Any other reproduction, distribution or use of the content, in whole or in part, is specifically prohibited. Prohibited uses include commercial use, “screen scraping”, “database scraping”, and any other activity intended to collect, store, reorganize or manipulate the content of this website.
Trademarks
REALTOR®, REALTORS®, and the REALTOR® logo are certification marks that are owned by REALTOR® Canada Inc. and licensed exclusively to The Canadian Real Estate Association (CREA). These certification marks identify real estate professionals who are members of CREA and who must abide by CREA’s By-Laws, Rules, and the REALTOR® Code. The MLS® trademark and the MLS® logo are owned by CREA and identify the professional real estate services provided by members of CREA.
Liability and Warranty Disclaimer
The information contained on this website is based in whole or in part on information that is provided by members of CREA, who are responsible for its accuracy. CREA reproduces and distributes this information as a service for its members, and assumes no responsibility for its completeness or accuracy.
Amendments
RE/MAX of The Battlefords - Meadow Lake may at any time amend these Terms of Use by updating this posting. All users of this site are bound by these amendments should they wish to continue accessing the website, and should therefore periodically visit this page to review any and all such amendments.