

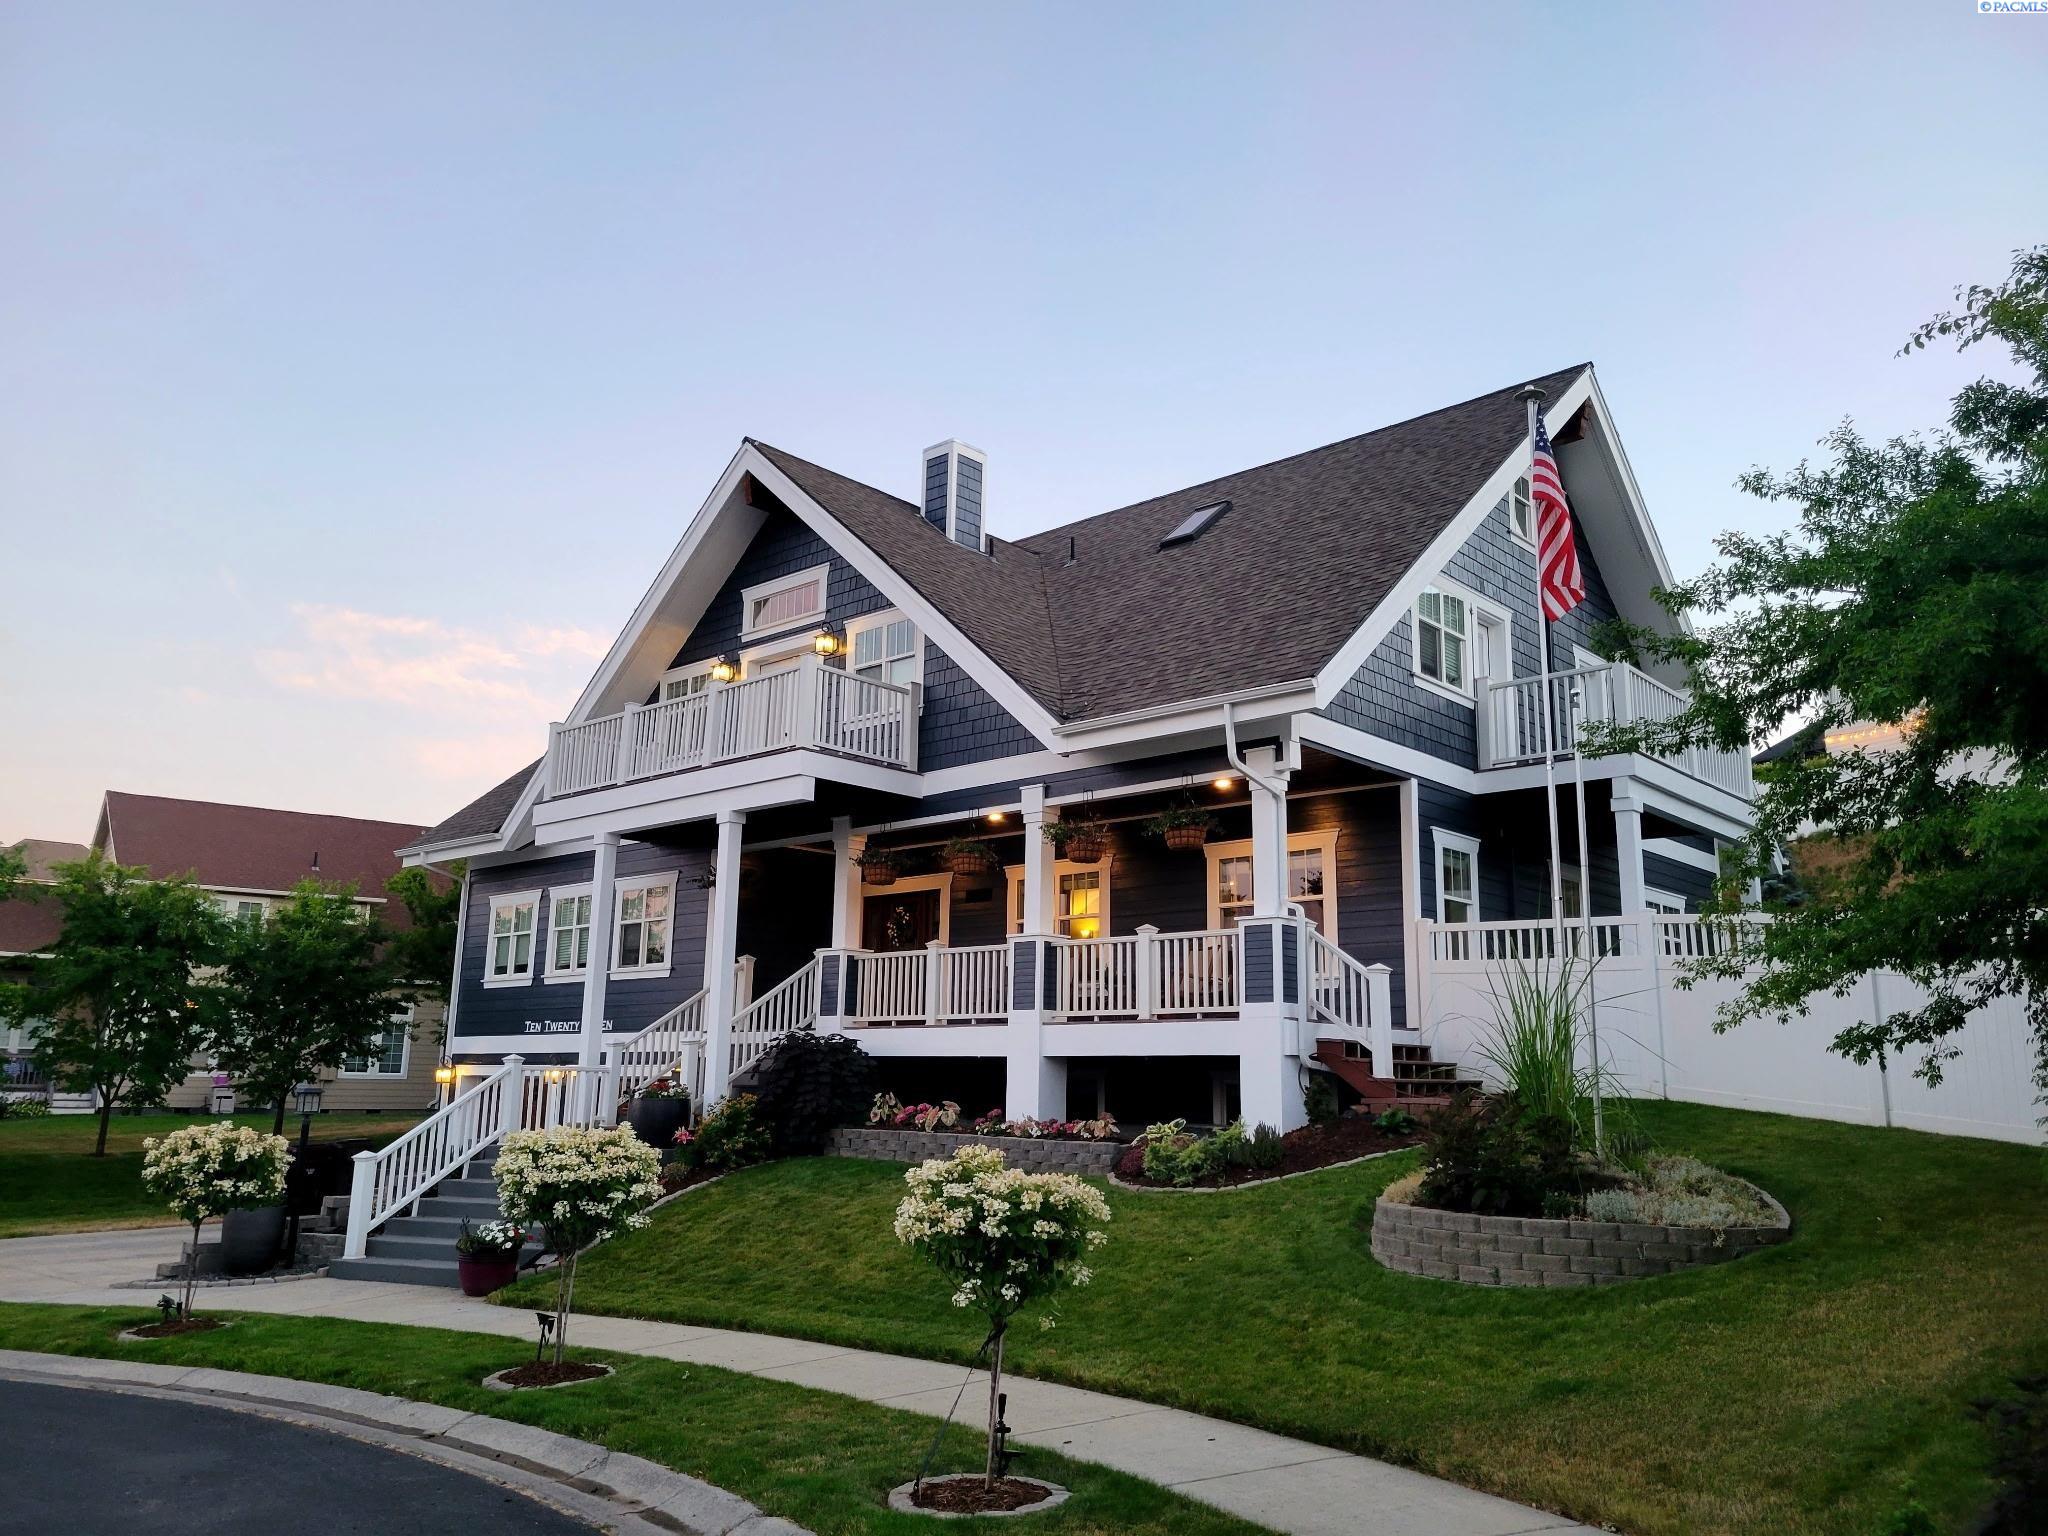
1027 SW Ryan Ct, Pullman, WA 99163
NONE/NA · Whitman County
Key Facts
Description
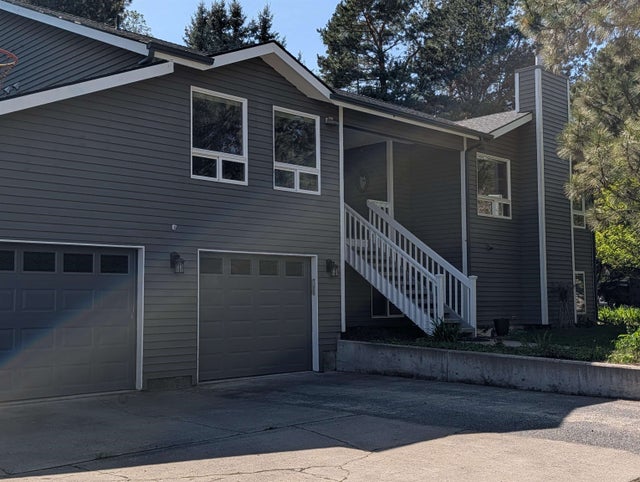
MLS# 290567 Stunning 6-bedroom, 5-bath Craftsman-style home showcasing upscale finishes and exceptional craftsmanship throughout. The open-concept floor plan is filled with natural light and features beautiful bamboo flooring across the main and upper levels. A spacious living room flows seamlessly into a large formal dining room through elegant French doors, with an additional set of French doors connecting to the chef's kitchen. The dream kitchen is designed for both everyday living and entertaining, offering a large granite island with eating bar and pendant lighting, custom cabinetry, granite countertops, built-in hutch, and a generous dining nook. A door off the nook opens to a covered deck—perfect for year-round outdoor entertaining. A sizable utility room off the kitchen provides space for laundry, custom cabinets for more storage and a walk-in pantry. The main level also includes a bonus flex room or could be used as a large bedroom with direct access to a full bath, ideal for a guest suite or main-floor primary option. Upstairs, dramatic 17-foot vaulted ceilings with exposed architectural wood beams and in-floor radiant heat create a warm and inviting atmosphere. A centrally located second family room features a private balcony to take in the city views. This level includes four corner bedrooms—each with skylights, private balconies, loft spaces for added flexibility, and shared Jack-and-Jill baths—plus a luxurious primary suite with vaulted ceilings, private balcony, deep closets, and a spa-inspired bath complete with garden tub and separate shower. The basement offers a spacious family/game room with a built-in murphy bed ideal for additional guests, potential den or office, and an additional bathroom. The tandem 4-car garage also features in-floor radiant heat. Energy-efficient and truly one of a kind, this timeless home is complemented by a beautifully landscaped backyard with an entertainment-sized covered deck, terraced firepit area, decorative rock boulders, proper drainage, and extensive landscaping-creating exceptional outdoor living space. An amazing home ready to entertain your family and friends!
Property Information
Property Type
Residential
Sub-Type
Single Family Residence
Year Built
2008
Stories
2
Living Area
5,140 sq ft
Lot Size
0.33 acres
Garage Spaces
4
Parking Spaces
4
Days on Market
1
MLS® Listing#
290567
Property Features
Interior
Exterior
Appliances
Cooling
Heating
Flooring
Fireplace
Basement
Parking
Laundry
Patio
Fencing
Lot Features
Construction
Foundation
Roof
Windows
Other Structures
Community
Utilities
Water Source
Rooms
- M
- Bedroom 1U
- Bedroom 2U
- Bedroom 3U
- Bedroom 4U
- Bedroom 5U
- Dining RoomM
- Family RoomM
- KitchenM
- Living RoomM
- OfficeM
Financial Details
Annual Taxes
$6,667
Tax year 2026
Affordability Calculator
$199,000
Estimated monthly payment
$5,296/mo
Principal $796,000 · Est. interest $1,110,491 over 30 yrs
Neighborhood Market Statistics
How this home compares to active listings in Pullman, WA
- $468,421
- Median Listing Price
- 75
- Median Days on Market
- 2,036
- Median Sq Ft
- $211
- Median Price / Sq Ft
- 112
- Active Listings
- This home’s price is 112% above the area median.
- Its price per sq ft is 8% below the area median.
Market statistics compiled from active EXIT Realty® and MLS listings in Pullman, WA.
Location

Getting Around
Points of Interest in Pullman, WA
Showing the Pullman area map.
Nearby Schools
pullman Christian School
School · 0.6 mi away
Sunnyside Elementary School
Elementary · 0.7 mi away
pullman Public Schools
School · 0.9 mi away
Montessori School of pullman
Elementary · 0.9 mi away
Lincoln Middle School
Secondary · 1.0 mi away
Royal Garrison School
School · 1.1 mi away
Franklin Elementary School
Elementary · 1.4 mi away
Jefferson Elementary School
Elementary · 1.6 mi away
pullman High School
Secondary · 1.9 mi away
Kamiak Elementary School
Elementary · 2.3 mi away
Little Edisons School
School · 2.9 mi away
University of Idaho
School · 8.3 mi away
Logos School
School · 8.5 mi away
West Park Elementary School
Elementary · 9.0 mi away
White Pine Montessori
Elementary · 9.3 mi away
Palouse Prairie Charter School
School · 9.4 mi away
Paradise Creek Regional High School
Secondary · 9.4 mi away
Gold Mountain Community School
School · 9.5 mi away
J. Russell Elementary School
Elementary · 9.6 mi away
Moscow High School
Secondary · 9.6 mi away
Commute Calculator
Nearby Homes
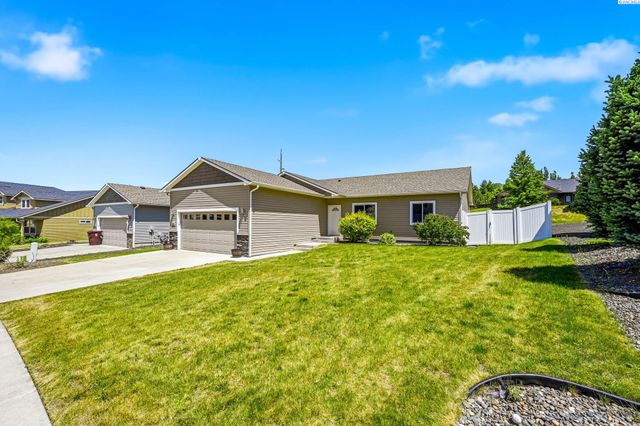
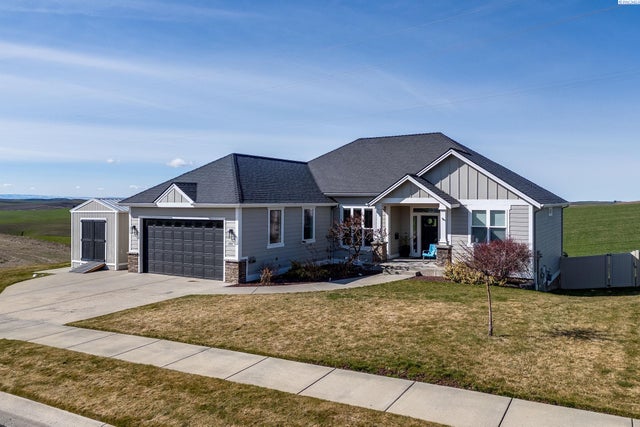

Similar Homes Nearby

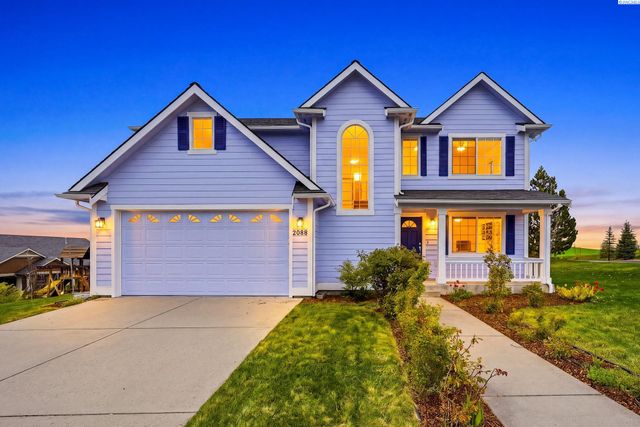
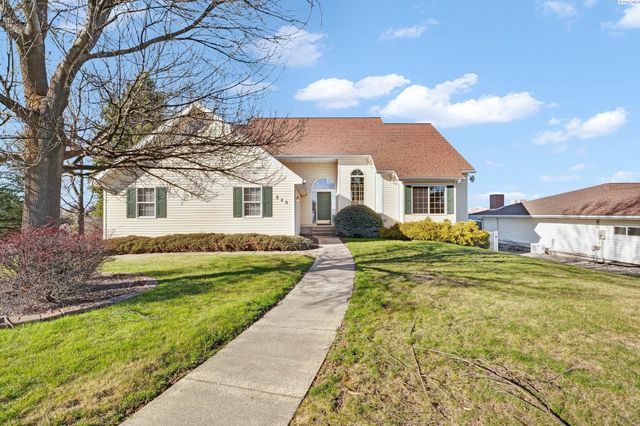

Similar Home Values
Comparable nearby listings and their asking prices.
| Address | Price | Beds | Baths | Sq Ft |
|---|---|---|---|---|
| 2325 NW Valley View Drive, Pullman, WA | $699,000 | 5 | 3 | 3,100 |
| 2365 NW High Point Ct, Pullman, WA | $699,000 | 5 | 4 | 2,990 |
| 640 SE Crestview St, Pullman, WA | $725,000 | 5 | 3 | 3,968 |
| 845 SW Windy Point Ct, Pullman, WA | $739,000 | 6 | 4 | 3,004 |
| 795 SE Greenhill Rd, Pullman, WA | $743,000 | 5 | 6 | 3,804 |
| 1215 Sunnyside Dr, Pullman, WA | $775,000 | 5 | 3 | 3,484 |
Moving Cost Estimate
EXIT Agents in Pullman


Listing Courtesy: Coldwell Banker Tomlinson Associates - 5093340562