

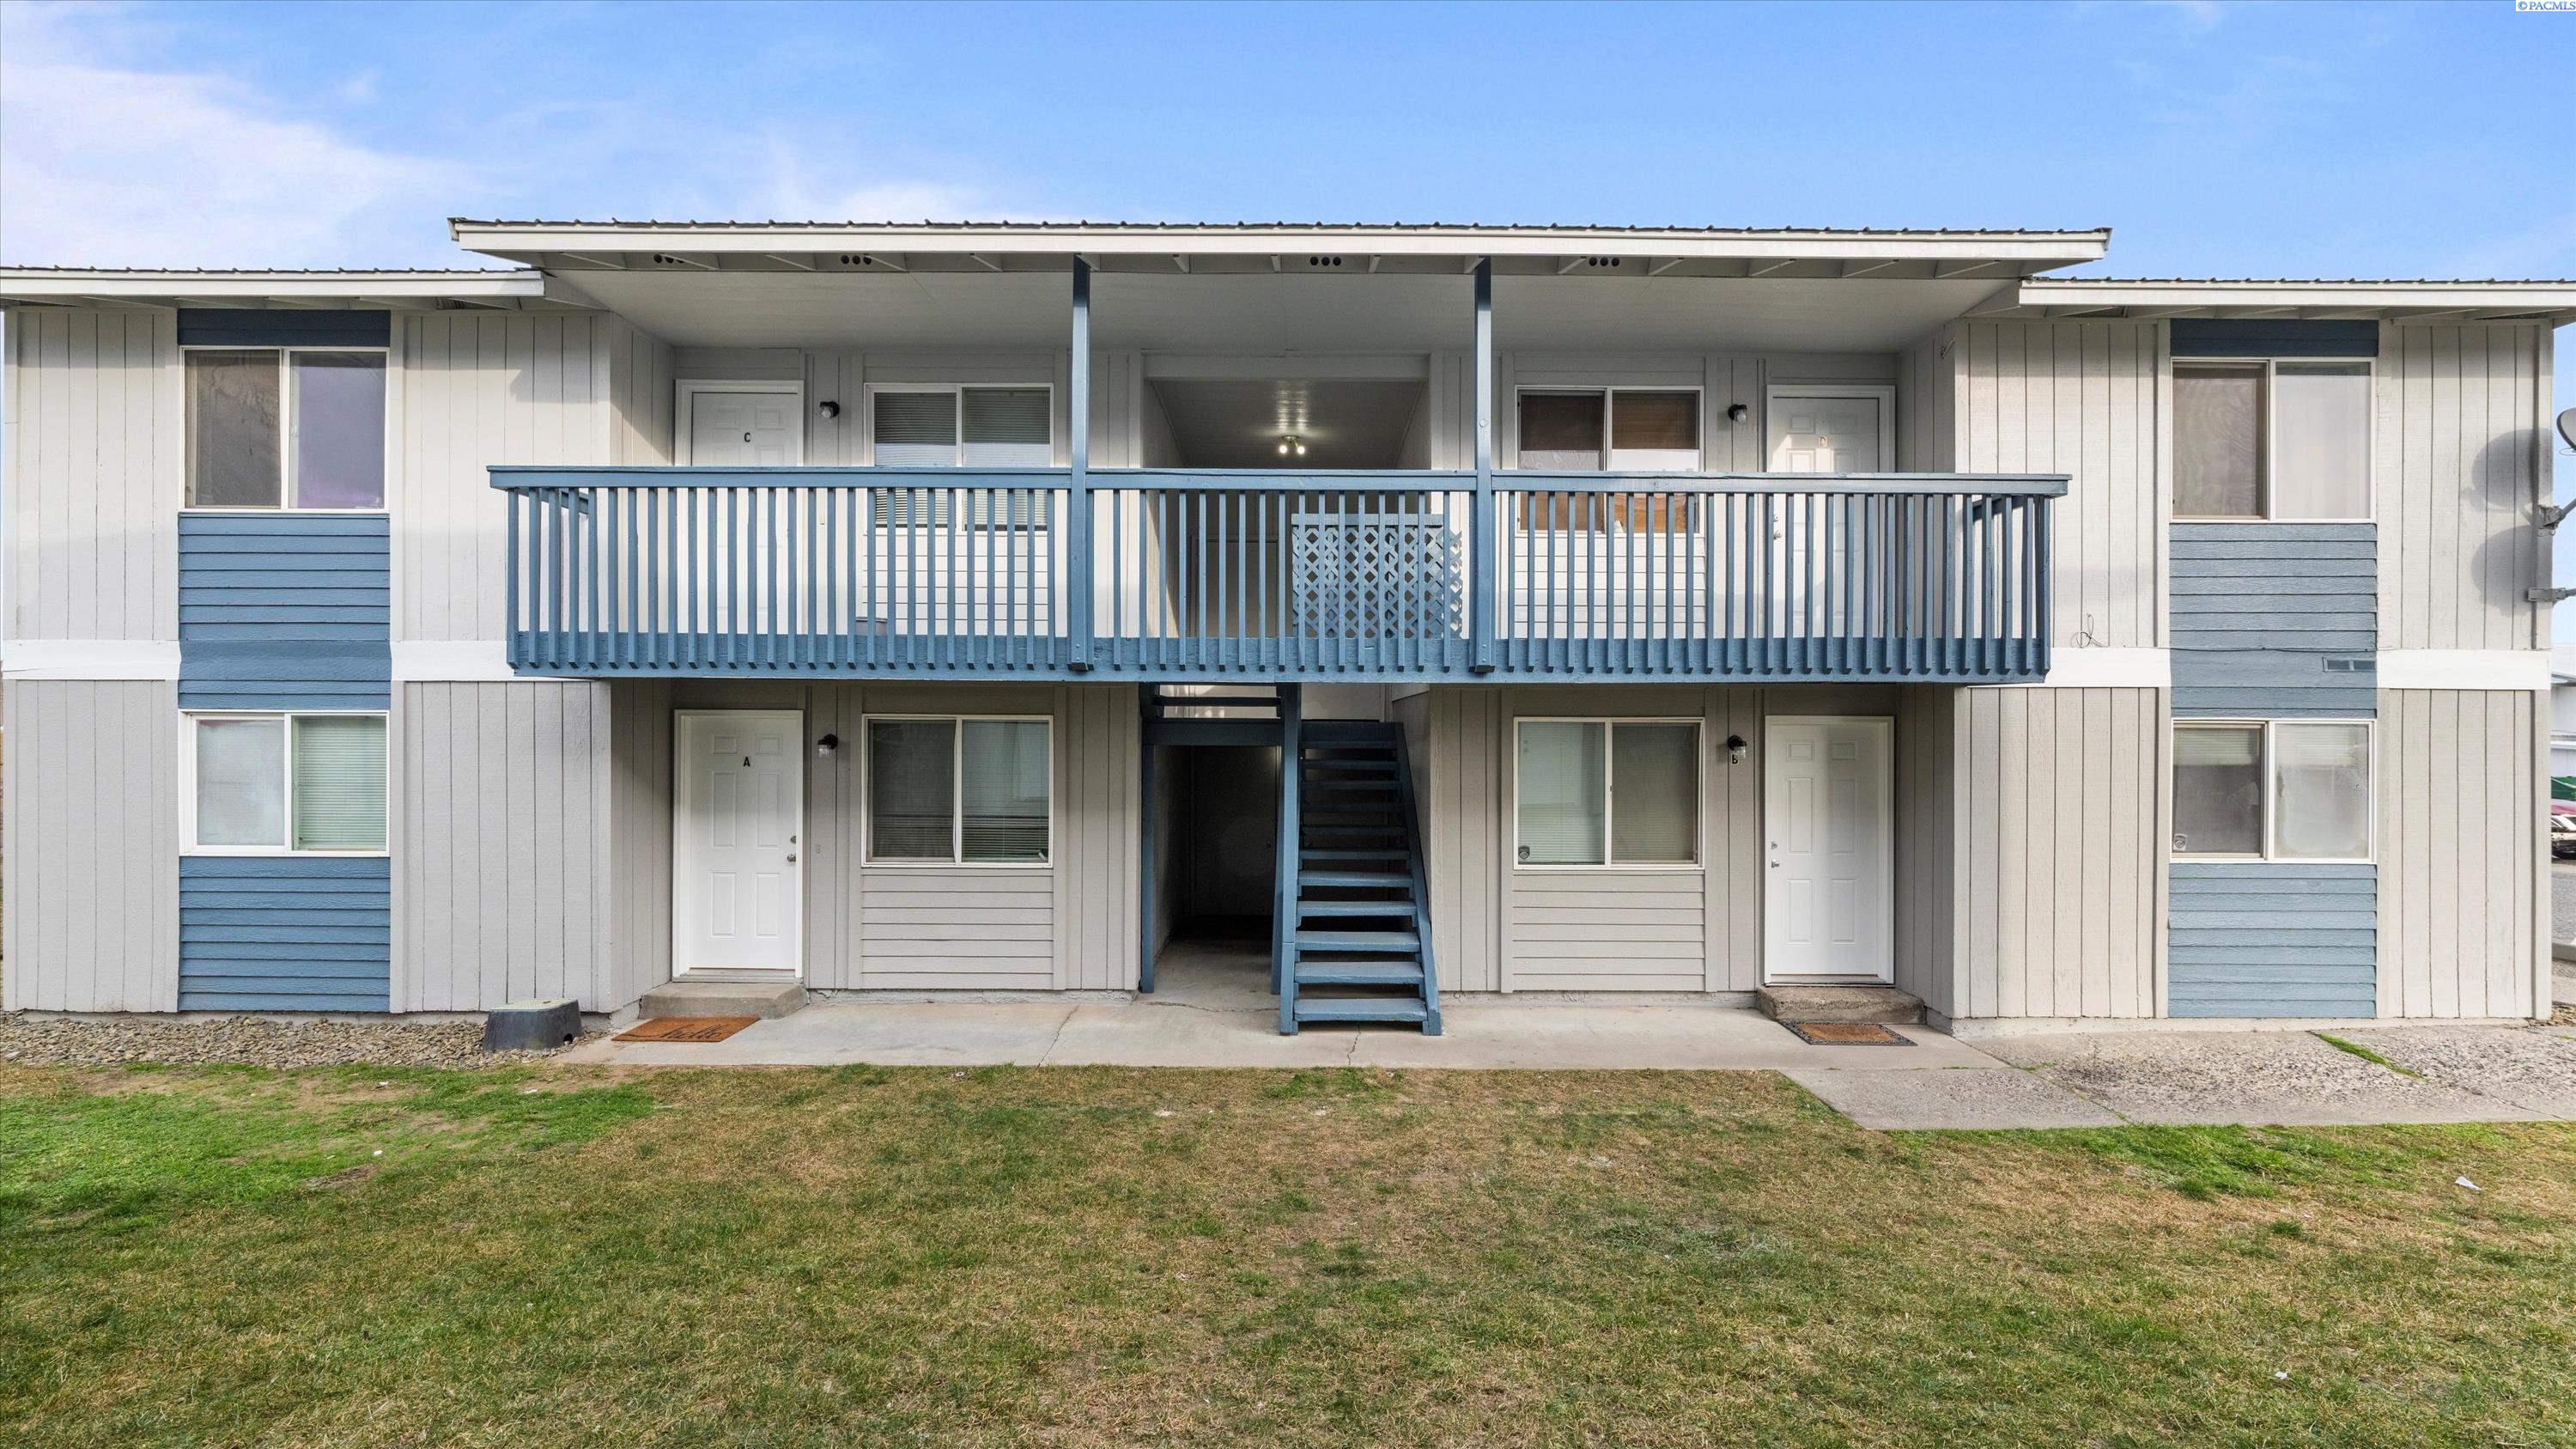
1121 N Cleveland Street, Kennewick, WA 99336
OTHER · Benton County
Key Facts
Description
MLS# 290155 Rare 4-Plex Investment Opportunity in Kennewick!Welcome to 1121 N Cleveland St, a well-maintained four-plex offering strong income potential. Each spacious unit features 1,008 sq ft, 2 bedrooms, and 1 bathroom, with thoughtfully designed floor plans throughout.Every unit includes a kitchen with pantry, breakfast bar, dishwasher, range, and refrigerator, plus a dedicated dining area and large living room with slider access to a private lower-level patio or upper-level terrace. Additional highlights include generous bedroom closets, utility closets for washer and dryer, yard space, and ample off-street parking.The property is fully rented with established tenants, making this an excellent turnkey investment. Conveniently located near Kennewick amenities with easy highway access off Edison.Bonus opportunity: An additional 4-plex is available next door at 1115 N Cleveland, offering potential for portfolio expansion.
Property Information
Property Type
Residential Income
Sub-Type
Quadruplex
Year Built
1978
Living Area
4,032 sq ft
Days on Market
64
MLS® Listing#
290155
Property Features
Interior
Exterior
Appliances
Cooling
Heating
Flooring
Basement
Parking
Construction
Roof
Community
Utilities
Water Source
Financial Details
Annual Taxes
$4,603
Tax year 2026
Affordability Calculator
$139,111
Estimated monthly payment
$3,702/mo
Principal $556,444 · Est. interest $776,289 over 30 yrs
Neighborhood Market Statistics
How this home compares to active listings in Kennewick, WA
- $490,099
- Median Listing Price
- 60
- Median Days on Market
- 1,848
- Median Sq Ft
- $248
- Median Price / Sq Ft
- 436
- Active Listings
- This home’s price is 42% above the area median.
- Its price per sq ft is 30% below the area median.
Market statistics compiled from active EXIT Realty® and MLS listings in Kennewick, WA.
Location

Points of Interest in Kennewick, WA
Showing the Kennewick area map.
Nearby Schools
Seminary - the Church of Jesus Christ of Latter-Day Saints
School · 0.4 mi away
Kamiakin High School
Secondary · 0.4 mi away
Kennewick School District
School · 0.4 mi away
Tri-Tech Skills Center
Secondary · 0.6 mi away
Kennewick Public Schools Maintenance/Transportation/Support
School · 0.7 mi away
Hawthorne Elementary School
Elementary · 1.0 mi away
Edison Elementary School
Elementary · 1.0 mi away
Public School Employees of Washington
School · 1.1 mi away
Highlands Middle School
Secondary · 1.3 mi away
Kingspoint Christian School
Secondary · 1.4 mi away
Vista Elementary School
Elementary · 1.5 mi away
Legacy High School
Secondary · 1.6 mi away
Desert Hills Middle School
Secondary · 1.9 mi away
Fuerza Elementary
Elementary · 1.9 mi away
Keewaydin Discovery Center
School · 1.9 mi away
Mid-Columbia Partnership
School · 1.9 mi away
Westgate Elementary School
Elementary · 1.9 mi away
Ruth Livingston Elementary
Elementary · 2.1 mi away
Ridge View Elementary School
Elementary · 2.2 mi away
Sunset View Elementary School
Elementary · 2.3 mi away
Commute Calculator
Nearby Homes



Similar Homes Nearby
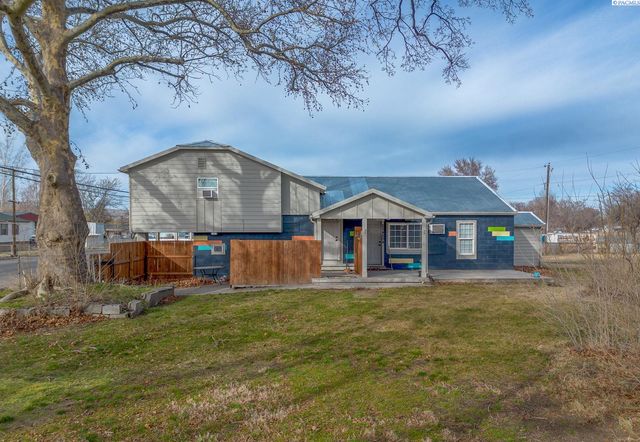
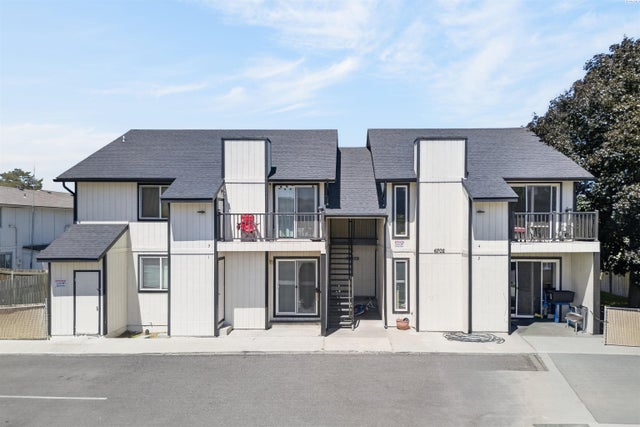


Similar Home Values
Comparable nearby listings and their asking prices.
| Address | Price | Beds | Baths | Sq Ft |
|---|---|---|---|---|
| 224204 E Main Street, Kennewick, WA | $525,000 | 7 | 3 | 3,064 |
| 6702 W 1st Ave., Kennewick, WA | $669,000 | 8 | 3 | 3,734 |
| 4110 W Kennewick Ave, Kennewick, WA | $684,999 | 8 | 5 | 3,680 |
| 1115 N Cleveland Street, Kennewick, WA | $695,555 | 8 | 4 | 4,032 |
| 3401 W 1st Place, Kennewick, WA | $750,000 | 12 | 6 | 4,512 |
Moving Cost Estimate
EXIT Agents in Kennewick


Listing Courtesy: PNW Collective / Real Broker - 5092047360