

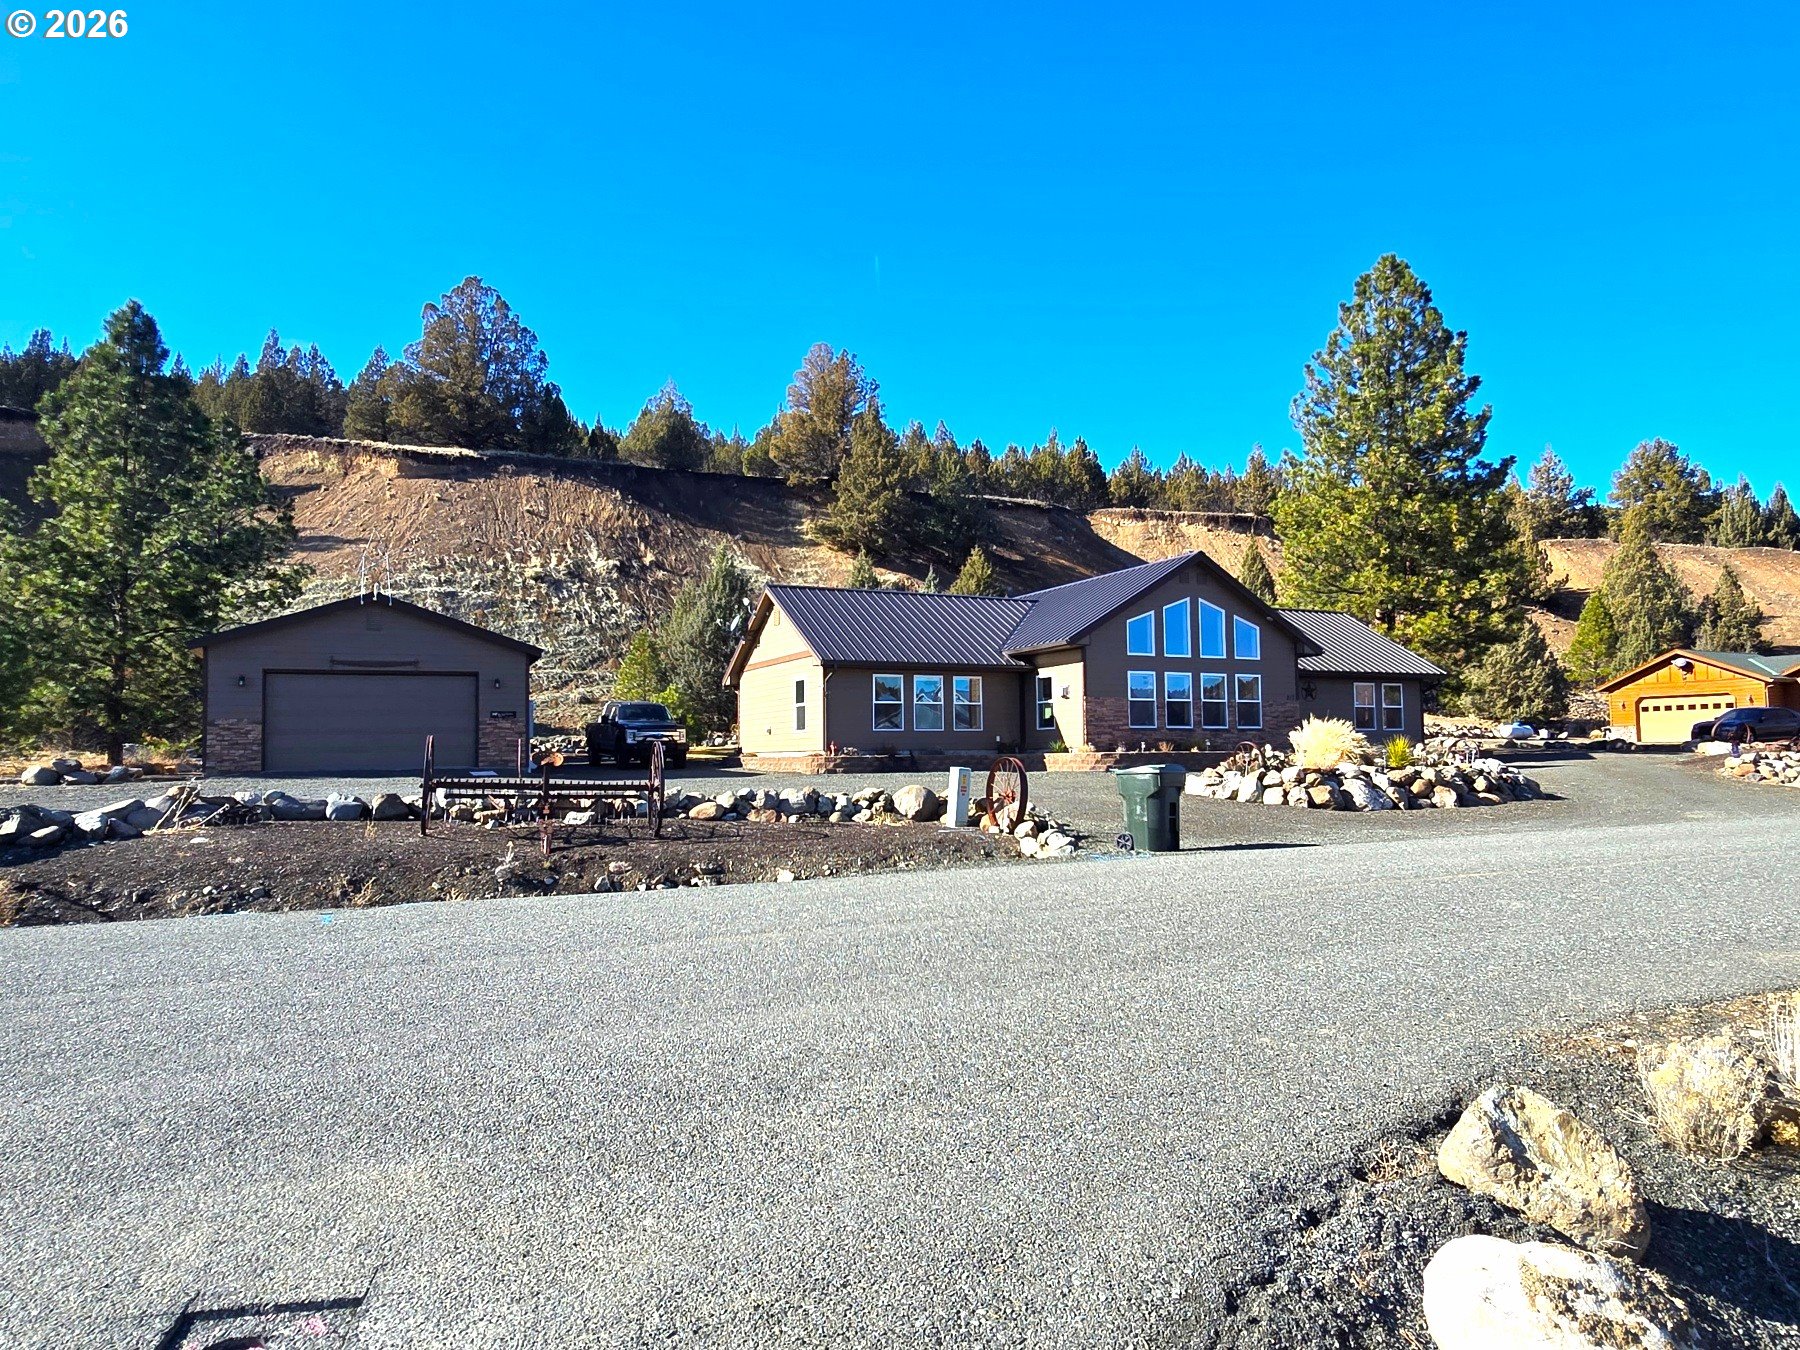
217 Elkview Dr., Canyon City, OR 97820
Grant County
Key Facts
Description
This custom-built Craftsman home is available for sale for the first time! Completed in 2021, the residence features steel framing and high-quality materials throughout. Located in the desirable Canyon Mt. Heights subdivision, this three-bedroom, two-bathroom home offers stunning views of Canyon Mountain and spans an impressive 1,860 square feet. Step inside to find exquisite hickory and knotty pine finishes, complemented by an open-concept kitchen equipped with a propane stove, perfect for both cooking enthusiasts and casual chefs. A mini-split system ensures optimal comfort year-round, providing efficient heating and cooling. The vaulted ceilings and trapezoid picture windows flood the space with natural light, creating an airy atmosphere. The spacious primary bedroom features knotty pine details, ADA-compliant doors, and an ensuite bathroom with a tiled walk-in shower, its own mini-split, and a large walk-in closet. Additional highlights include a whole-house on-demand propane hot water heater and a water filtration system, enhancing the home's functionality. You'll also appreciate the 528-square-foot attached garage and a separate 24x36-foot garage/shop that comes with a cement floor, bathroom, pellet stove, and 220 power—ideal for hobbies or additional storage. For those who love outdoor projects, a charming 12x20 finished she-shed features a loft, laminate flooring, power, and a cadet heater. The 0.36-acre property is beautifully landscaped, with an efficient sprinkler system to keep your landscaping green in the hot summer heat. RV parking with full hookups is available, making it easy for adventurers. Pride of ownership is evident throughout, making this Craftsman home a must-see! Schedule a viewing today to explore this remarkable property and all it offers.
Property Information
Property Type
Residential
Sub-Type
Single Family Residence
Style
Craftsman / CustomStyle
Year Built
2021
Stories
1
Living Area
1,860 sq ft
Lot Size
0.36 acres
Garage Spaces
2
Parking Spaces
2
MLS® Listing#
290050582
Property Features
Interior
Exterior
Appliances
Cooling
Heating
Flooring
Fireplace
Basement
Parking
Patio
Lot Features
Foundation
Roof
Windows
Other Structures
Utilities
Sewer
Water Source
Schools
- Elementary:
- Humbolt
- Middle:
- Grant Union
- High:
- Grant Union
Financial Details
HOA
None
Annual Taxes
$4,246
Tax year 2025
Parcel Number
13S3135CA2707
Directions
Nugget St. to Elkview Dr.
Affordability Calculator
$115,000
Estimated monthly payment
$3,060/mo
Principal $460,000 · Est. interest $641,741 over 30 yrs
Neighborhood Market Statistics
How this home compares to active listings in Canyon City, OR
- $493,182
- Median Listing Price
- 167
- Median Days on Market
- 1,708
- Median Sq Ft
- $294
- Median Price / Sq Ft
- 471
- Active Listings
- This home’s price is 17% above the area median.
- Its price per sq ft is 5% above the area median.
Market statistics compiled from active EXIT Realty® and MLS listings in Canyon City, OR.
Location

Points of Interest in Canyon City, OR
Showing the Canyon City area map.
Nearby Schools
Humbolt Elementary School
Elementary · 0.3 mi away
Grant School District
School · 0.5 mi away
Grant Union High School
Secondary · 0.7 mi away
Prairie City School
School · 12.7 mi away
Seneca Elementary School
Elementary · 18.1 mi away
Long Creek School
School · 23.1 mi away
Dayville School District 16j
School · 29.3 mi away
Monument School
Elementary · 37.3 mi away
Pine Creek Elementary School
Elementary · 42.1 mi away
Drewsey Elementary School
Elementary · 49.8 mi away
Ukiah School
Secondary · 51.2 mi away
Spray School
School · 51.2 mi away
Paulina Elementary School
Elementary · 53.4 mi away
Slater Elementary School
Elementary · 55.8 mi away
Burns Alternative School
School · 55.9 mi away
Harney County School District
School · 56.3 mi away
Early Childhood Center
School · 56.6 mi away
Burns High School
Secondary · 56.9 mi away
Hines Middle School
Secondary · 57.9 mi away
Mitchell School
Secondary · 60.0 mi away
Commute Calculator
Nearby Homes


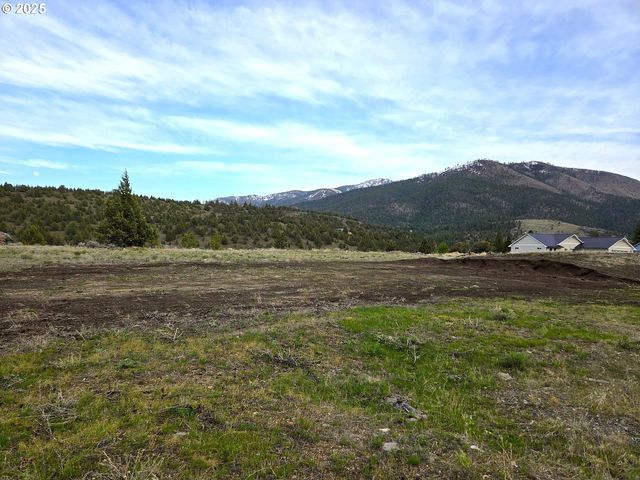
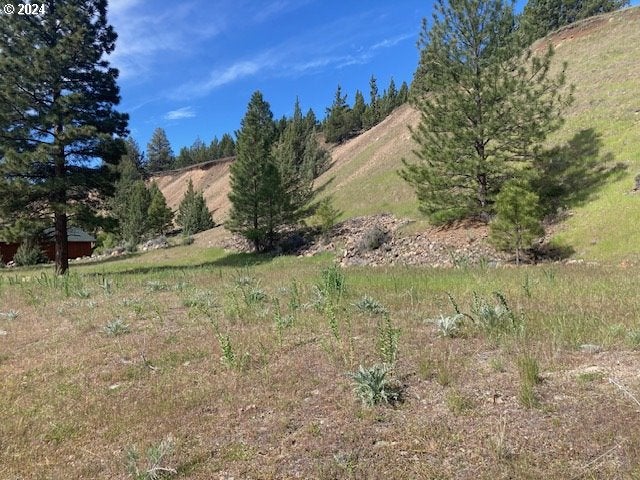
Similar Homes Nearby

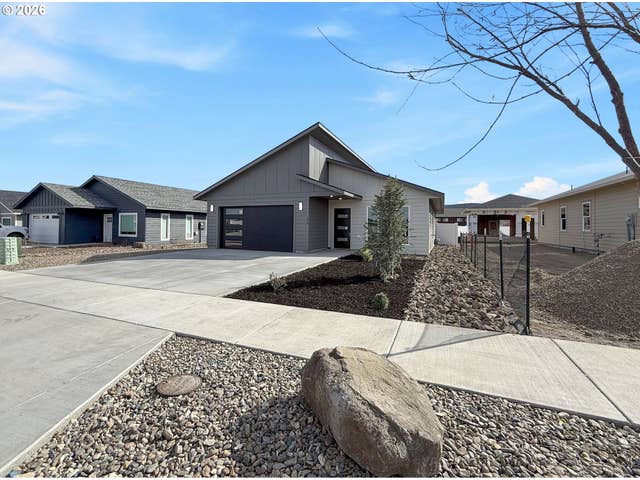
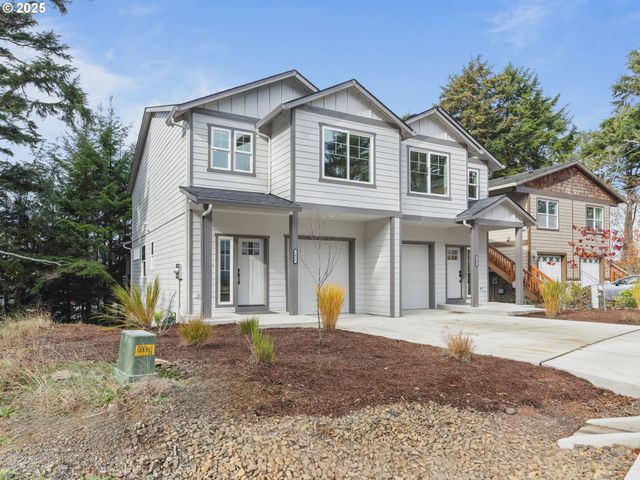
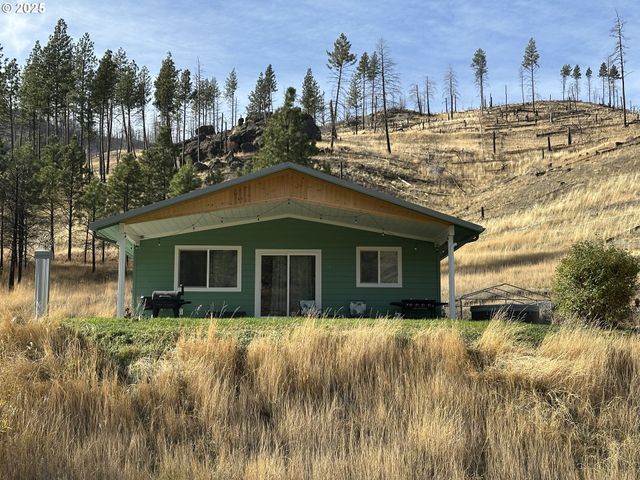

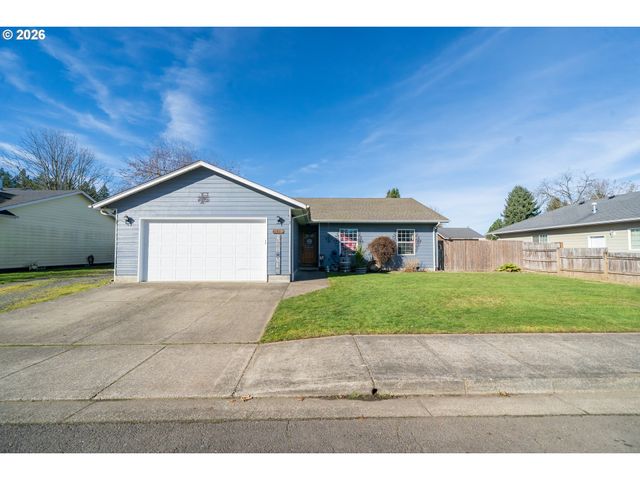
Similar Home Values
Comparable nearby listings and their asking prices.
| Address | Price | Beds | Baths | Sq Ft |
|---|---|---|---|---|
| 1453 SE MARINE AVE, Lincoln City, OR | $409,000 | 3 | 3 | 1,408 |
| 670 E ST, Baker City, OR | $409,000 | 3 | 2 | 1,336 |
| 1455 SE MARINE AVE, Lincoln City, OR | $409,000 | 3 | 3 | 1,420 |
| 24826 S Hwy 395, Canyon City, OR | $409,000 | 2 | 1 | 900 |
| 1333 NE KEEL AVE, Lincoln City, OR | $409,900 | 3 | 2 | 1,648 |
| 1137 SE 2ND AVE, Mill City, OR | $409,900 | 3 | 2 | 1,327 |
Moving Cost Estimate
EXIT Agents in Canyon City


Listing Courtesy: Eastern Oregon Realty, Inc. - 5415752121
Presented by: Traci Frazier
Last Updated: 2026-02-13