

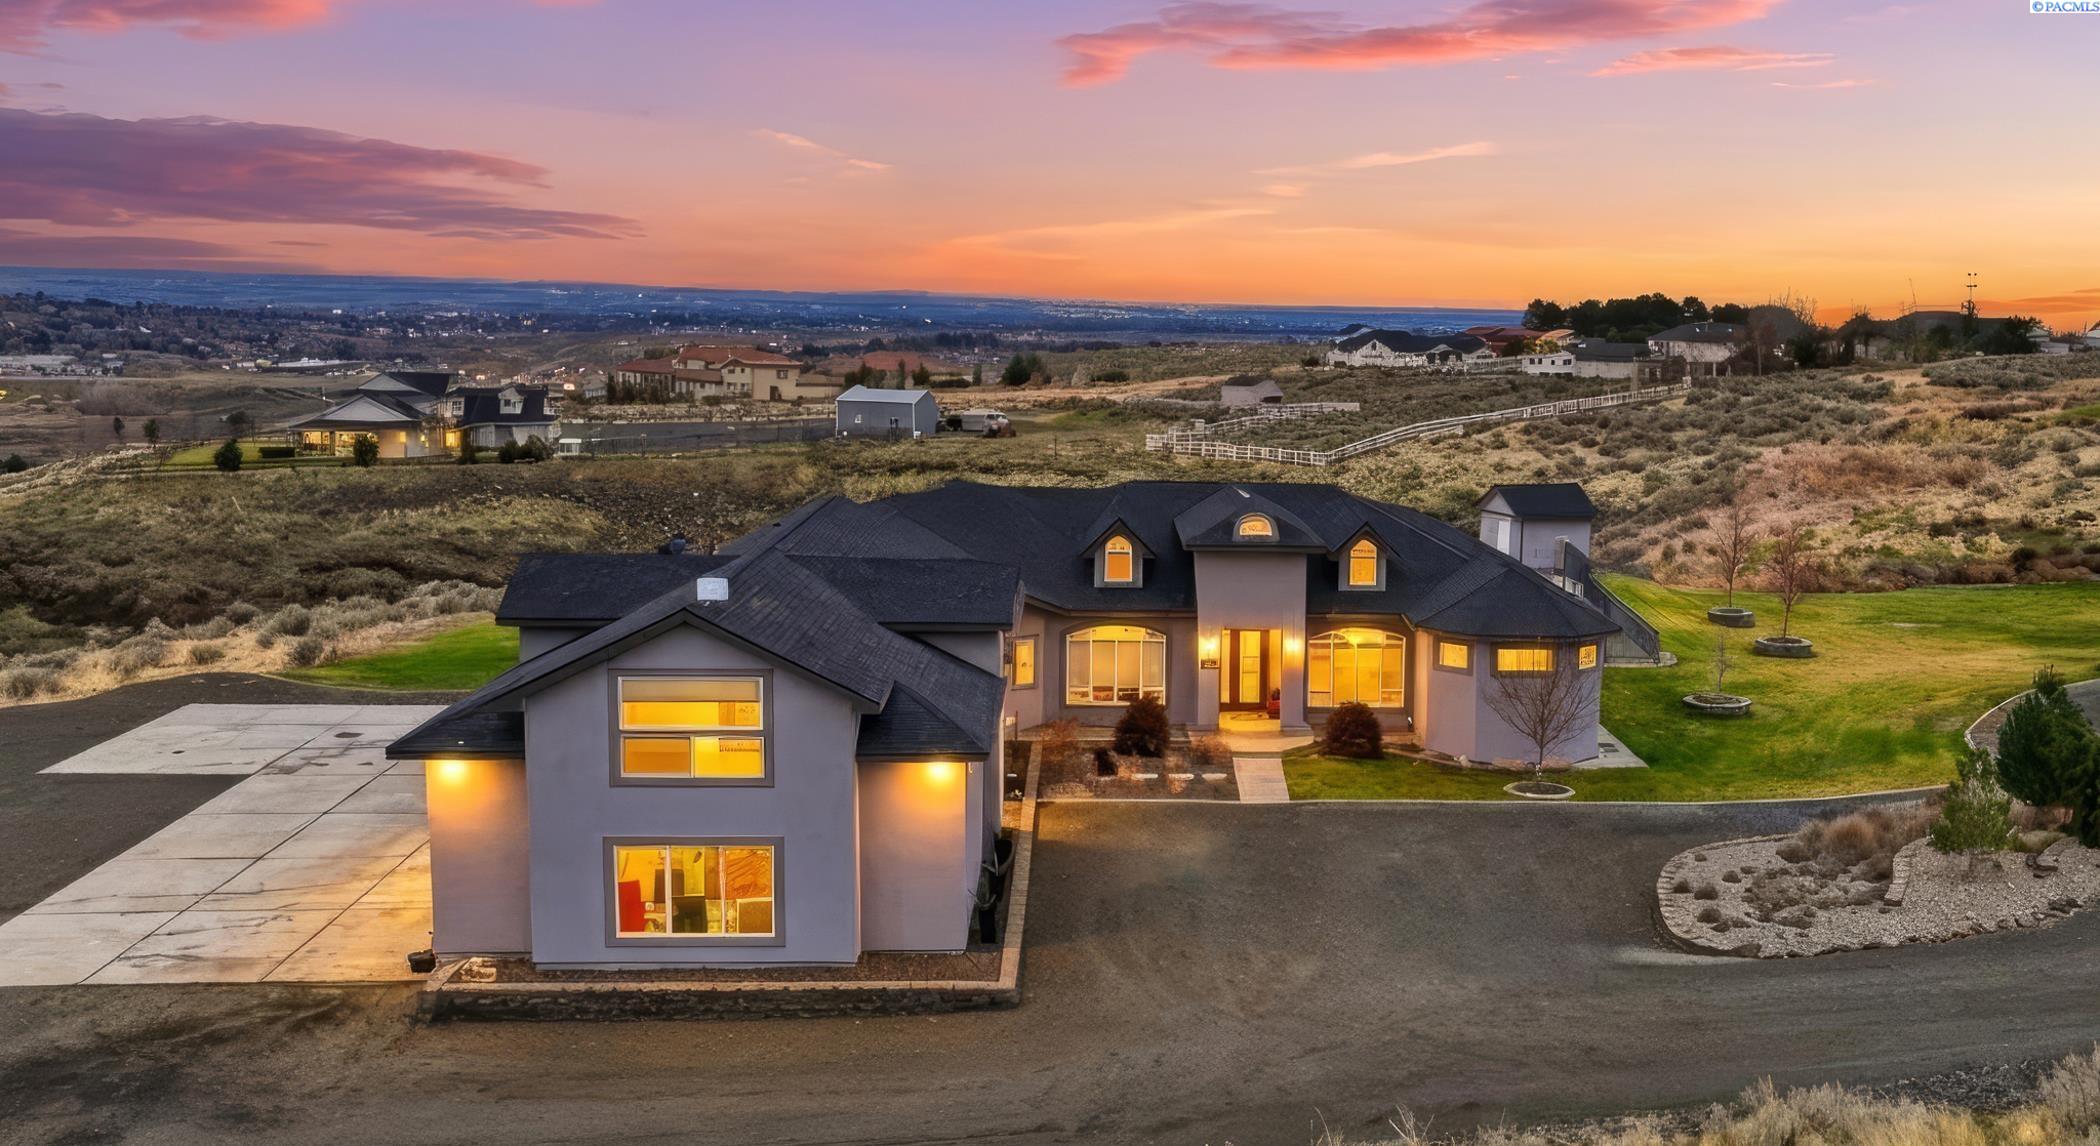
108133 E 217 Pr Se, Kennewick, WA 99338
OTHER · Benton County
Key Facts
Description
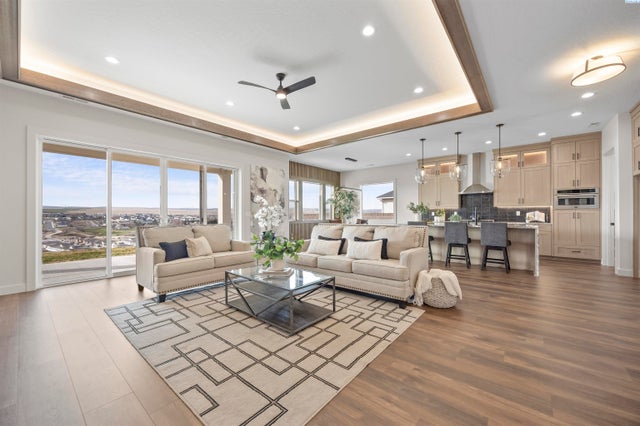
MLS# 289598 Perched on a scenic hillside in South Kennewick, this exceptional estate sits on 10.02 acres and offers unmatched privacy paired with breathtaking 360-degree views of the Tri-Cities. Thoughtfully designed for both everyday living and entertaining, the home features a spacious open-concept layout filled with natural light streaming through abundant windows.At the heart of the home is a gorgeous chef’s kitchen, complete with beautiful granite countertops, ample workspace, and seamless flow into the main living areas. A charming corner fireplace anchors the living space, creating a warm and inviting atmosphere—perfect for cozy winter evenings while enjoying the sweeping views.The residence offers four generously sized bedrooms, including an impressive primary suite that occupies its own private wing of the home. This retreat features a dream en-suite bathroom with a large jetted soaker tub, expansive walk-in shower, and an oversized walk-in closet. Two additional large bedrooms share a stylish Jack-and-Jill bathroom, while the upper level boasts a spacious family room and an additional huge bedroom, ideal for guests or multi-generational living.The basement is wired for a home theater, providing the perfect space for movie nights, and a dedicated gym area adds convenience for an active lifestyle. Abundant California-style storage is found throughout the home, ensuring everything has its place.Outdoors, enjoy newer exterior paint, extensive irrigation across most of the property, and a stunning pool equipped with a new pump and temperature system, extending your swimming season. Despite the serene setting and privacy, the home is just minutes from the shopping, dining, and entertainment along Columbia Center Boulevard.This is a rare opportunity to own a private hillside retreat with luxury features, expansive views, and unbeatable convenience in one of South Kennewick’s most desirable locations.
Property Information
Property Type
Residential
Sub-Type
Single Family Residence
Year Built
2010
Stories
2
Living Area
4,737 sq ft
Lot Size
10.02 acres
Garage Spaces
3
Parking Spaces
3
Days on Market
184
MLS® Listing#
289598
Property Features
Interior
Exterior
Appliances
Cooling
Heating
Flooring
Fireplace
Basement
Pool
Parking
Laundry
Patio
Fencing
Construction
Roof
Windows
Utilities
Sewer
Water Source
Financial Details
HOA
Yes
Annual Taxes
$8,899
Tax year 2024
Affordability Calculator
$277,955
Estimated monthly payment
$7,397/mo
Principal $1,111,822 · Est. interest $1,551,090 over 30 yrs
Neighborhood Market Statistics
How this home compares to active listings in Kennewick, WA
- $490,099
- Median Listing Price
- 60
- Median Days on Market
- 1,848
- Median Sq Ft
- $248
- Median Price / Sq Ft
- 436
- Active Listings
- This home’s price is 184% above the area median.
- Its price per sq ft is 18% above the area median.
Market statistics compiled from active EXIT Realty® and MLS listings in Kennewick, WA.
Location

Points of Interest in Kennewick, WA
Showing the Kennewick area map.
Nearby Schools
Cottonwood Elementary School
Elementary · 0.8 mi away
Desert Hills Middle School
Secondary · 1.4 mi away
Calvary Christian School
School · 1.8 mi away
Amon Creek Elementary
Elementary · 2.3 mi away
Ridge View Elementary School
Elementary · 2.9 mi away
Sunset View Elementary School
Elementary · 3.2 mi away
Sage Crest Elementary School
Elementary · 3.2 mi away
Desert Hills Middle School
Secondary · 3.4 mi away
Fuerza Elementary
Elementary · 3.4 mi away
Mid-Columbia Partnership
School · 3.5 mi away
Seminary - the Church of Jesus Christ of Latter-Day Saints
School · 3.7 mi away
Badger Mountain Elementary
Elementary · 3.7 mi away
Southridge High School
Secondary · 3.7 mi away
Orchard Elementary
Elementary · 3.8 mi away
Vista Elementary School
Elementary · 4.2 mi away
Lincoln Elementary School
Elementary · 4.2 mi away
Chinook Middle School
Elementary · 4.3 mi away
Kennewick Public Schools Maintenance/Transportation/Support
School · 4.3 mi away
Tri-Tech Skills Center
Secondary · 4.4 mi away
Edison Elementary School
Elementary · 4.4 mi away
Commute Calculator
Nearby Homes
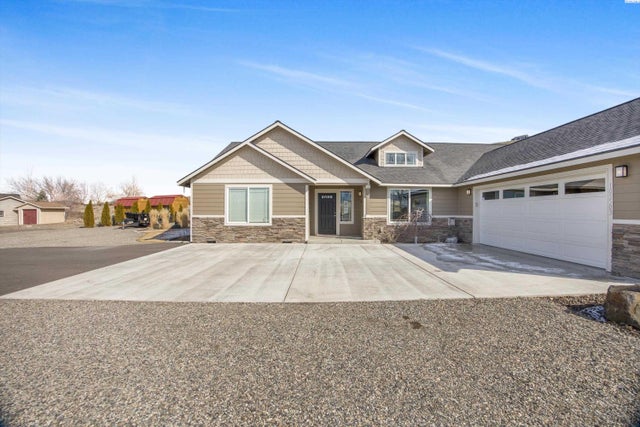

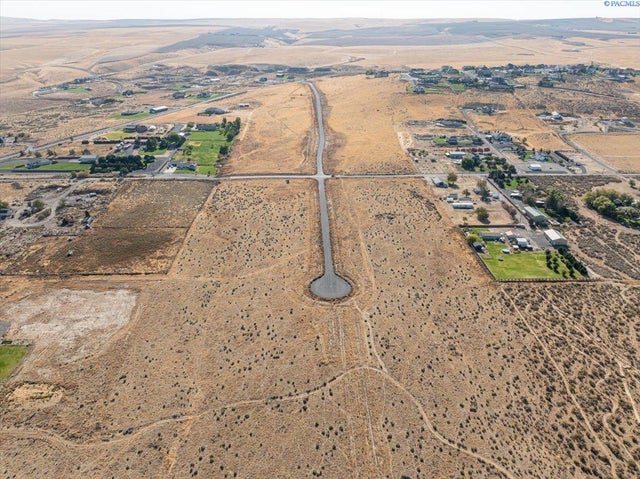


Similar Homes Nearby
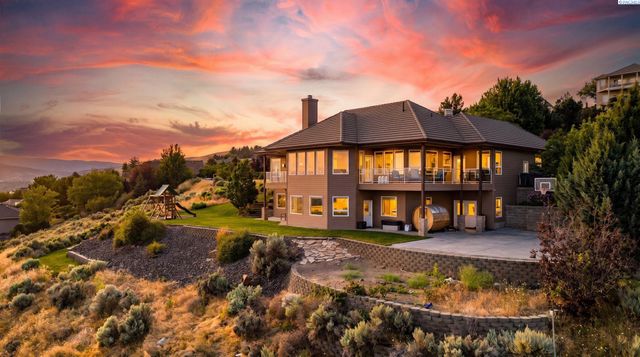

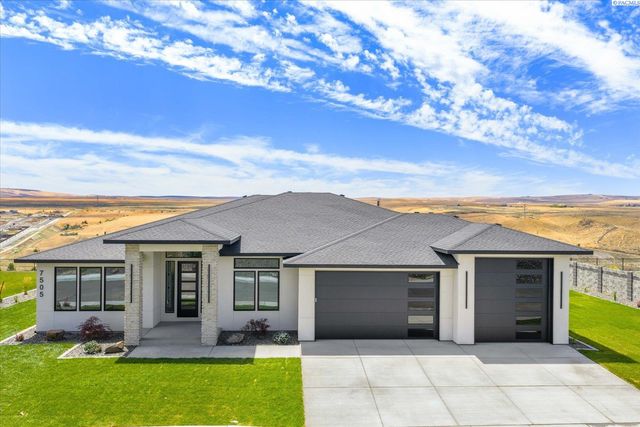
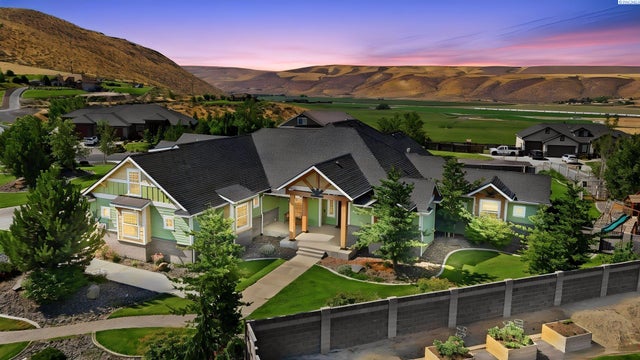
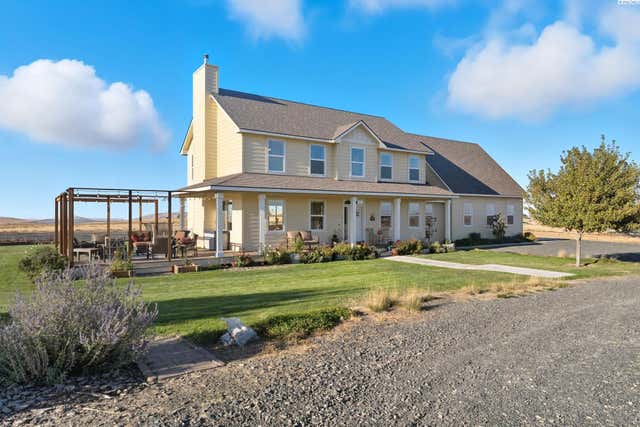
Similar Home Values
Comparable nearby listings and their asking prices.
| Address | Price | Beds | Baths | Sq Ft |
|---|---|---|---|---|
| 4004 W 42nd Ave, Kennewick, WA | $975,000 | 4 | 3 | 4,110 |
| 33812 Cantera Street, Kennewick, WA | $999,900 | 5 | 3 | 3,032 |
| 7505 W 23rd Ave, Kennewick, WA | $999,900 | 4 | 3 | 2,536 |
| 75103 E Reata Rd, Kennewick, WA | $999,900 | 5 | 5 | 4,030 |
| 41213 S Clodfelter Rd, Kennewick, WA | $999,950 | 3 | 3 | 2,762 |
| 6027 W 28th Place, Kennewick, WA | $1,023,000 | 4 | 3 | 2,946 |
Moving Cost Estimate
EXIT Agents in Kennewick


Listing Courtesy: Realty One Group Ignite - 5095811911