

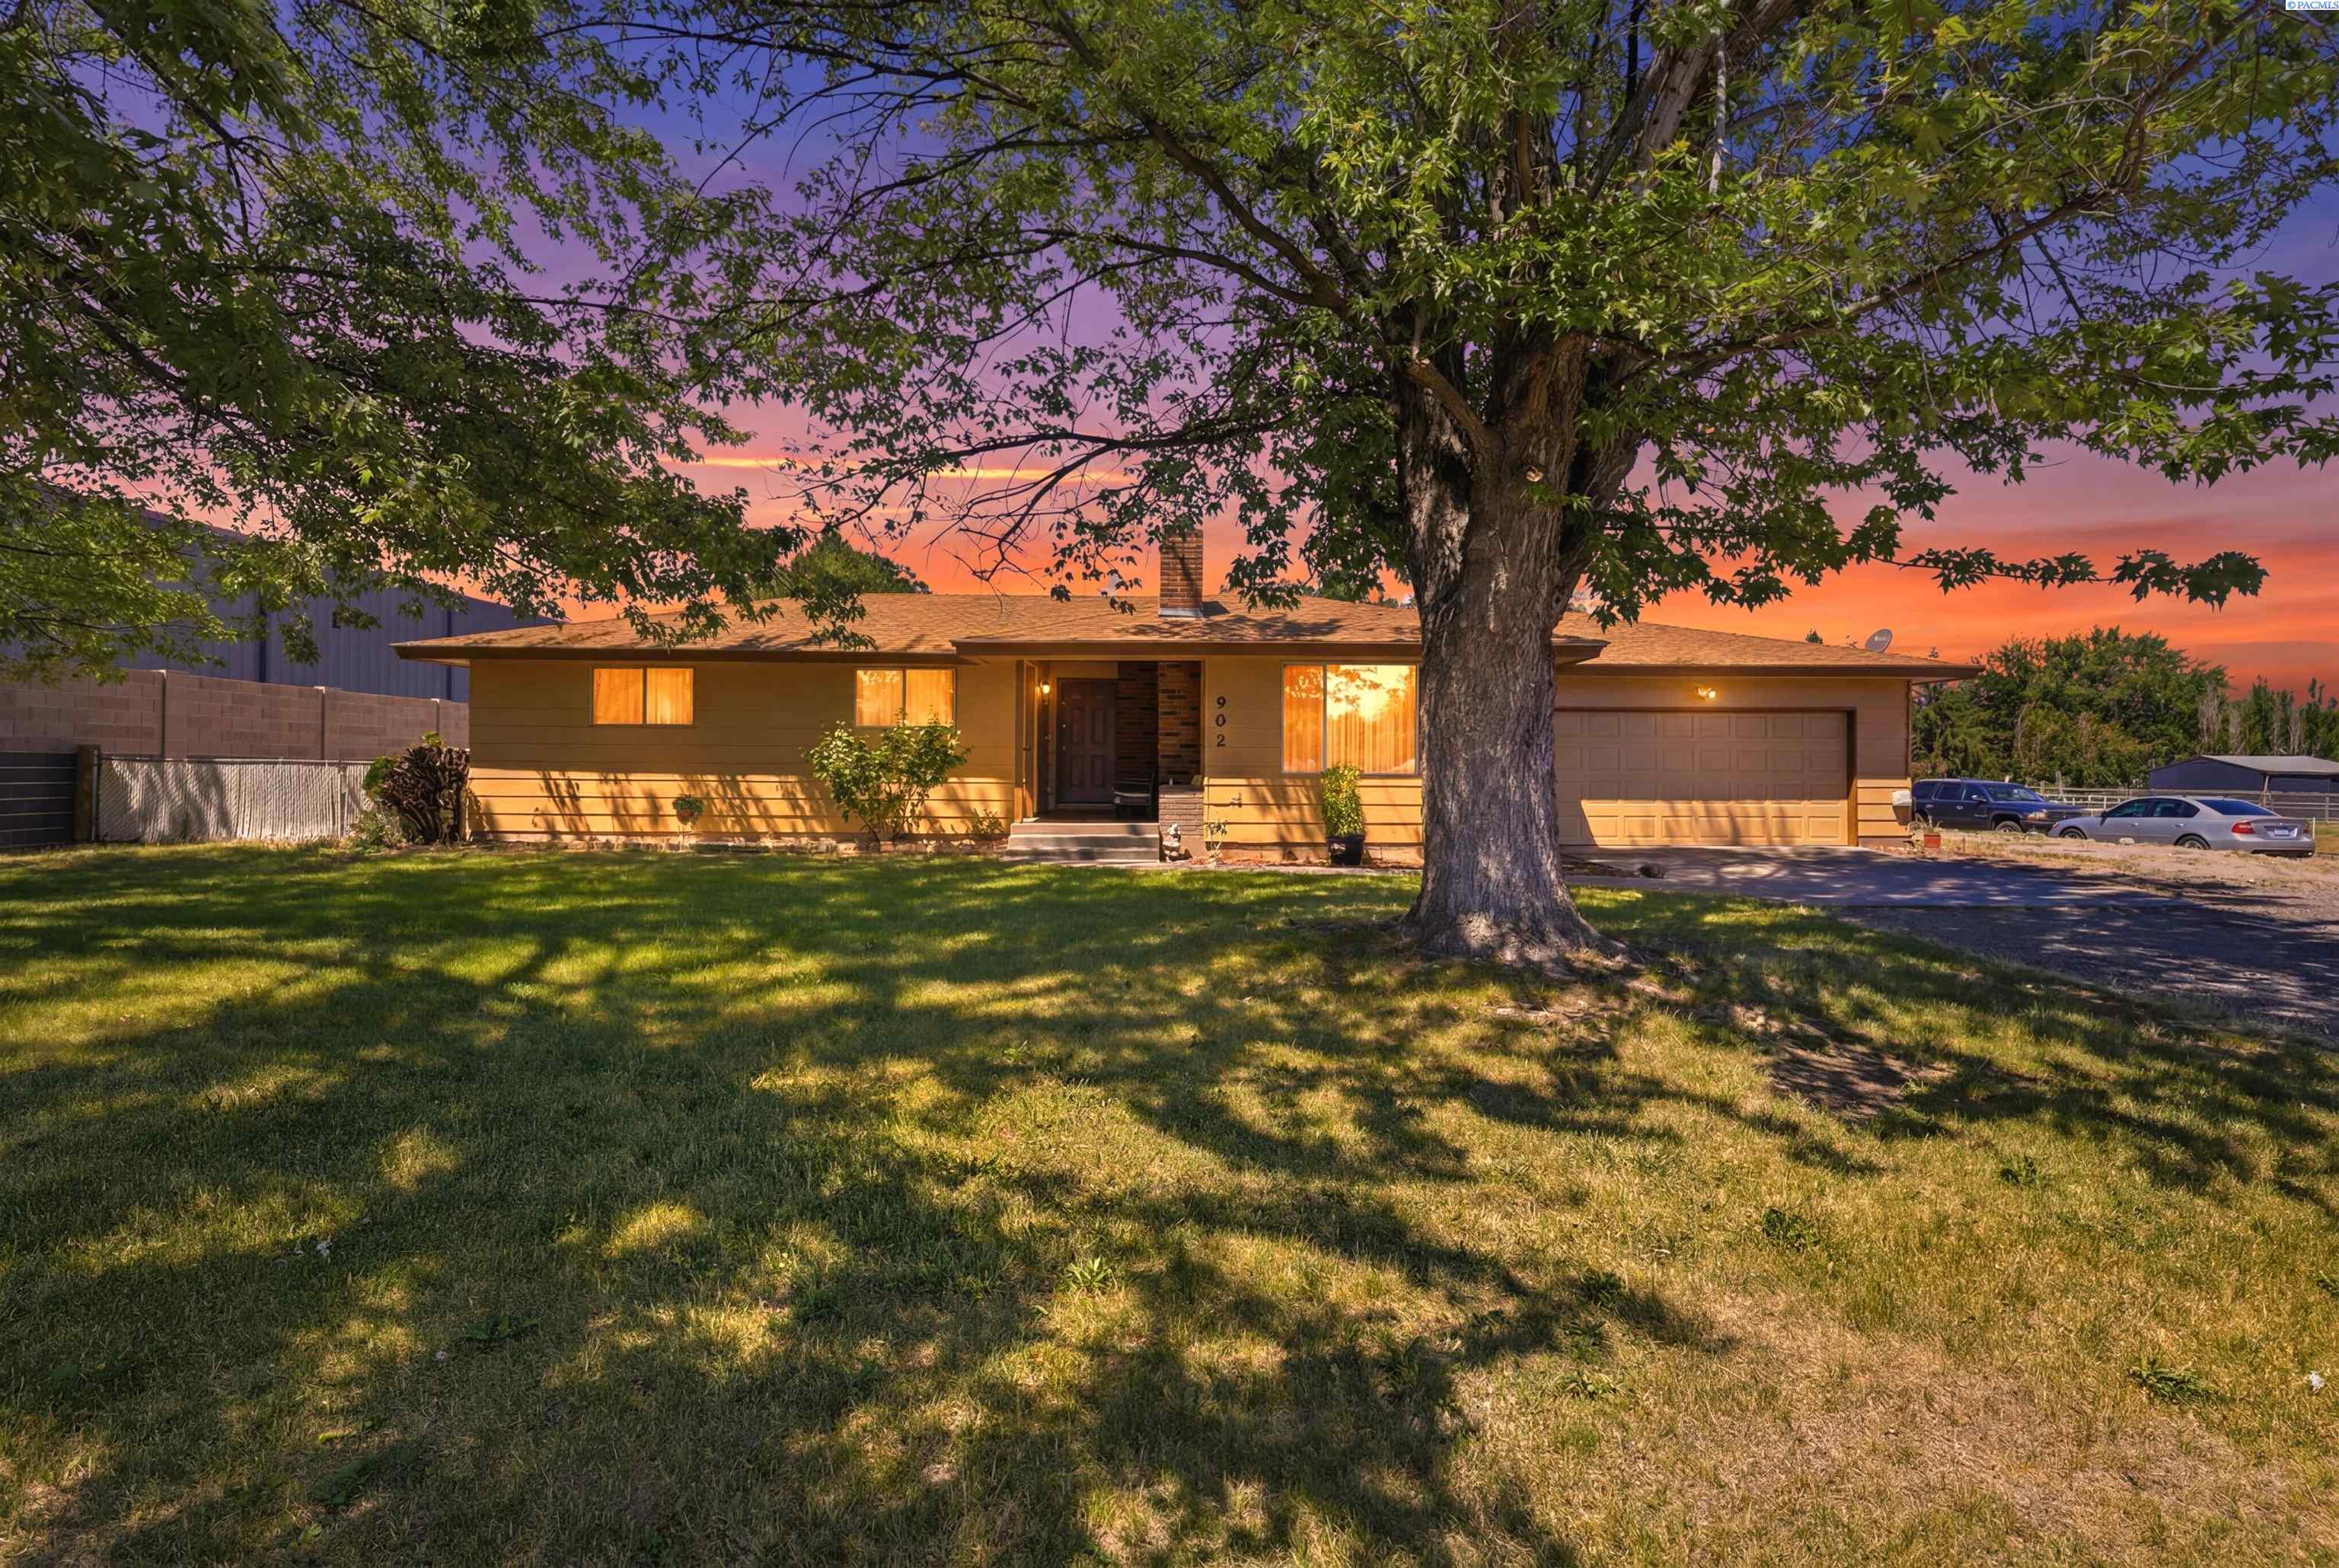
902 S Kellogg, Kennewick, WA 99336
RANCHETTE ESTATES #7 · Benton County
Key Facts
Description
MLS# 289554 - Come check out an incredible opportunity in this spacious four bedroom, three bath Kennewick home. This home offers 2,618 square feet of living space featuring two fireplaces and a generous 0.78 acre lot within city limits giving extra space for livestock and horses. Enjoy peace of mind with the neighboring fire station, which has an agreement to delay siren use, keeping the immediate area quieter. Experience luxury in the brand new master bedroom suite, featuring a soaker tub for ultimate relaxation, plus a large walk in closet with extensive built in shelving. Newer roof and a new HVAC system, recently connected to city sewer and has room for RV parking including a 110 outlet along with 50amp and 30amp RV outlets. The property is a short walk from a private membership pool and the current owner will provide the first years membership with the house. On the back side of the property is a detached fully insulated 12'x16' storage shed complete with wood panel interior, multiple power outlets, and lighting above and below a large built in loft. Also included is a second 10'x10' shed for all your yard equipment storage. The additional 40' storage conex out back can stay or go. Don't miss this opportunity to make this your forever home!
Property Information
Property Type
Residential
Sub-Type
Single Family Residence
Year Built
1972
Stories
1
Living Area
2,618 sq ft
Lot Size
0.78 acres
Garage Spaces
2
Parking Spaces
2
Days on Market
201
MLS® Listing#
289554
Property Features
Interior
Exterior
Appliances
Cooling
Heating
Flooring
Fireplace
Basement
Pool
Parking
Patio
Fencing
Construction
Foundation
Roof
Windows
Other Structures
Community
Utilities
Water Source
Rooms
- -
- Bedroom 1Mx13
- Bedroom 2Mx13
- Bedroom 3Dx14
- Bedroom 4Dx15
- Bedroom 5-
- Dining RoomMx9
- Family RoomDx25
- KitchenMx15
- Living RoomMx14
- Office-
Financial Details
HOA
Yes
Annual Taxes
$3,380
Tax year 2025
Affordability Calculator
$106,000
Estimated monthly payment
$2,821/mo
Principal $424,000 · Est. interest $591,518 over 30 yrs
Neighborhood Market Statistics
How this home compares to active listings in Kennewick, WA
- $490,099
- Median Listing Price
- 60
- Median Days on Market
- 1,848
- Median Sq Ft
- $248
- Median Price / Sq Ft
- 436
- Active Listings
- This home’s price is 8% above the area median.
- Its price per sq ft is 18% below the area median.
Market statistics compiled from active EXIT Realty® and MLS listings in Kennewick, WA.
Location

Points of Interest in Kennewick, WA
Showing the Kennewick area map.
Nearby Schools
Desert Hills Middle School
Secondary · 0.2 mi away
Fuerza Elementary
Elementary · 0.2 mi away
Mid-Columbia Partnership
School · 0.2 mi away
Ridge View Elementary School
Elementary · 0.7 mi away
Edison Elementary School
Elementary · 0.8 mi away
Legacy High School
Secondary · 0.9 mi away
Lincoln Elementary School
Elementary · 1.1 mi away
Kennewick Public Schools Maintenance/Transportation/Support
School · 1.2 mi away
Highlands Middle School
Secondary · 1.2 mi away
Tri-Tech Skills Center
Secondary · 1.3 mi away
Kennewick School District
School · 1.3 mi away
Kamiakin High School
Secondary · 1.3 mi away
Seminary - the Church of Jesus Christ of Latter-Day Saints
School · 1.4 mi away
Chinook Middle School
Elementary · 1.4 mi away
Southridge High School
Secondary · 1.5 mi away
Seminary - the Church of Jesus Christ of Latter-Day Saints
School · 1.6 mi away
Public School Employees of Washington
School · 1.8 mi away
Sage Crest Elementary School
Elementary · 1.8 mi away
Southgate Elementary School
Elementary · 1.9 mi away
Hawthorne Elementary School
Elementary · 2.0 mi away
Commute Calculator
Nearby Homes

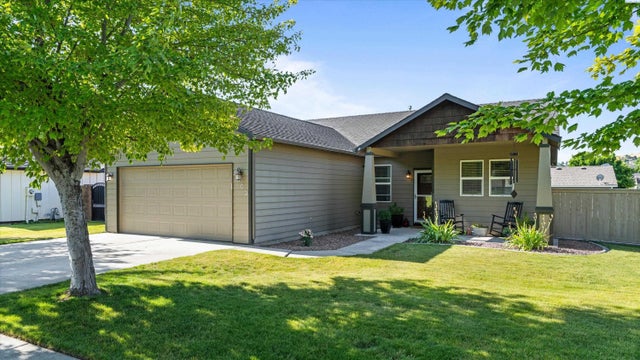

Similar Homes Nearby


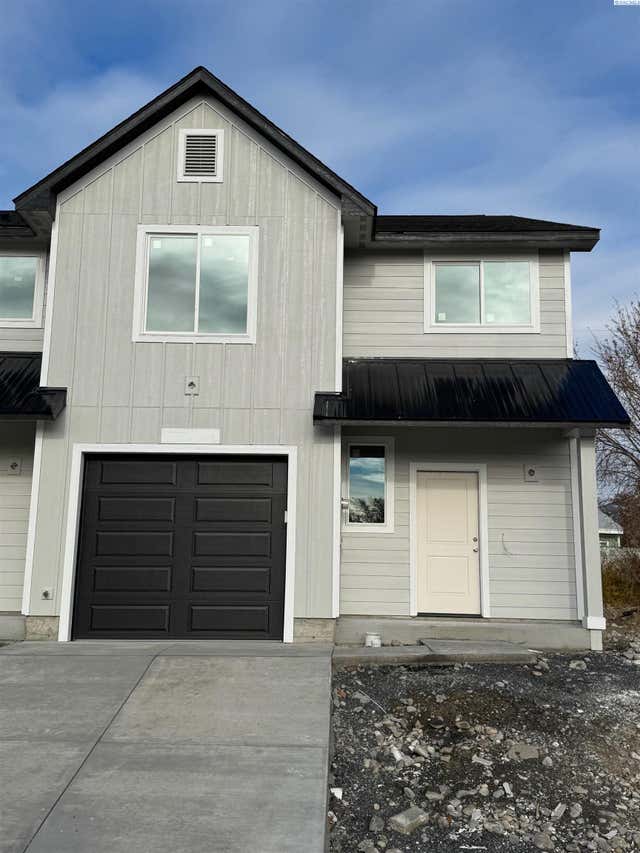


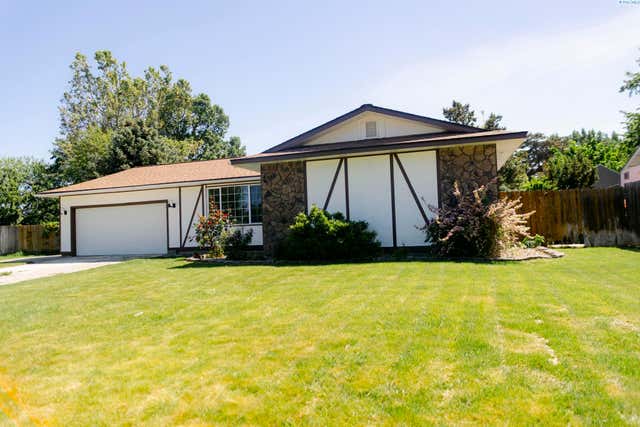
Similar Home Values
Comparable nearby listings and their asking prices.
| Address | Price | Beds | Baths | Sq Ft |
|---|---|---|---|---|
| 270 N Dewberry Pl, Kennewick, WA | $372,850 | 3 | 3 | 1,193 |
| 3485 W 6th Place, Kennewick, WA | $374,900 | 3 | 3 | 1,580 |
| 3471 W 6th Place, Kennewick, WA | $379,900 | 3 | 3 | 1,580 |
| 44104 S Morton Rd, Kennewick, WA | $379,999 | 3 | 2 | 1,188 |
| 115 N Yelm St., Kennewick, WA | $380,000 | 3 | 2 | 1,585 |
| 5015 W 6th Pl, Kennewick, WA | $386,000 | 3 | 2 | 1,479 |
Moving Cost Estimate
EXIT Agents in Kennewick


Listing Courtesy: Retter and Company Sotheby's - 5097838811