

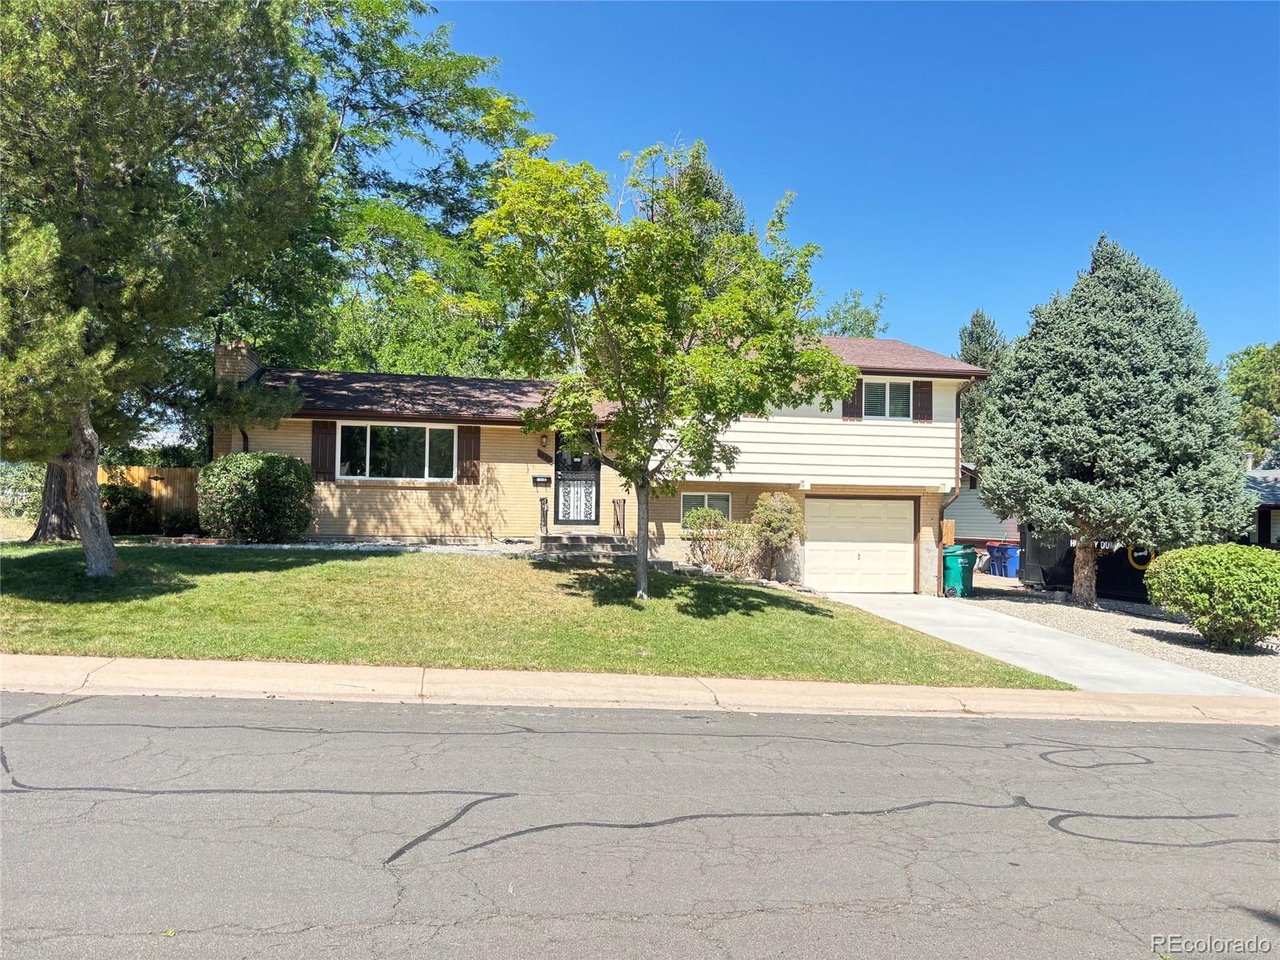
6241 S Garfield Dr, Littleton, CO 80121
Bel-Aire · Arapahoe County
Key Facts
Description
Welcome home to this fantastic 4 bedroom 2 bath residence centrally located in the heart of Centennial. Beautifully remodeled. Highlights include new windows and window coverings, new interior paint, new floors. The updated kitchen includes new appliances, new kitchen countertops, refinished cabinets, skylight that brings in lots of natural lighting to nook area off kitchen. Bathrooms have new porcelain slabs and new shower fixtures. Bedrooms have new ceiling fans with remote controls. New window coverings throughout the home and new light fixtures and outlets. New concrete driveway. Garage has new garage motor and door opener. Step outback to a covered patio overlooking the expansive backyard with new gas line for grill; no need to hassle with propane tanks anymore. Mature trees and landscaping, this home has it all. Conveniently located near shopping, dining, highways, parks and trails, highly rated schools! Don't miss out on this great home!
Property Information
Property Type
Residential
Sub-Type
Single Family Residence
Year Built
1966
Living Area
2,097 sq ft
Lot Size
0.23 acres
Garage Spaces
1
Days on Market
6
MLS® Listing#
2888180
Property Features
Appliances
Cooling
Heating
Fireplace
Basement
Parking
Patio
Fencing
Lot Features
Construction
Roof
Windows
Utilities
Sewer
Water Source
Rooms
- Upper
- Bedroom 2Upper
- Bedroom 3Upper
- Bedroom 4Basement
- Dining RoomMain
- Family RoomBasement
- KitchenMain
- Living RoomMain
Schools
- Elementary:
- Littleton Academy
- Middle:
- Newton
- High:
- Littleton
Financial Details
HOA
None
Annual Taxes
$4,428
Tax year 2025
Affordability Calculator
$131,980
Estimated monthly payment
$3,512/mo
Principal $527,920 · Est. interest $736,495 over 30 yrs
Neighborhood Market Statistics
How this home compares to active listings in Littleton, CO
- $625,000
- Median Listing Price
- 43
- Median Days on Market
- 2,038
- Median Sq Ft
- $314
- Median Price / Sq Ft
- 1,689
- Active Listings
- This home’s price is 6% above the area median.
- Its price per sq ft is right around the area median.
Market statistics compiled from active EXIT Realty® and MLS listings in Littleton, CO.
Location

Points of Interest in Littleton, CO
Showing the Littleton area map.
Nearby Schools
Anastasis Academy
School · 0.3 mi away
Peabody Elementary School
Elementary · 0.4 mi away
Newton Middle School
Secondary · 0.6 mi away
Lenski Elementary School
Elementary · 0.7 mi away
Southglenn Kindercare
School · 0.9 mi away
Gudy Gaskill Elementary School
Elementary · 1.3 mi away
Ames Elementary School
Elementary · 1.4 mi away
Lawton-Taylor Academy
School · 1.5 mi away
Greenwood Elementary School
Elementary · 1.5 mi away
Centennial Montessori
Elementary · 1.6 mi away
Willows Olde Mill
School · 1.6 mi away
Twain Elementary School
Elementary · 1.7 mi away
West Middle School
Secondary · 1.8 mi away
Arapahoe High School
Secondary · 1.8 mi away
The Village
School · 1.9 mi away
Highland Elementary School
Elementary · 1.9 mi away
Shepherd of the Hills Lutheran Church
School · 2.0 mi away
Beacon Country Day School
School · 2.0 mi away
Kent Denver School
Secondary · 2.1 mi away
Littleton High School
Secondary · 2.2 mi away
Commute Calculator
Nearby Homes


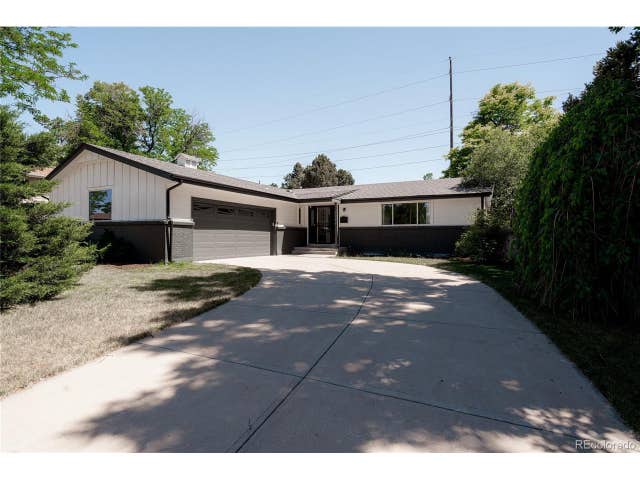
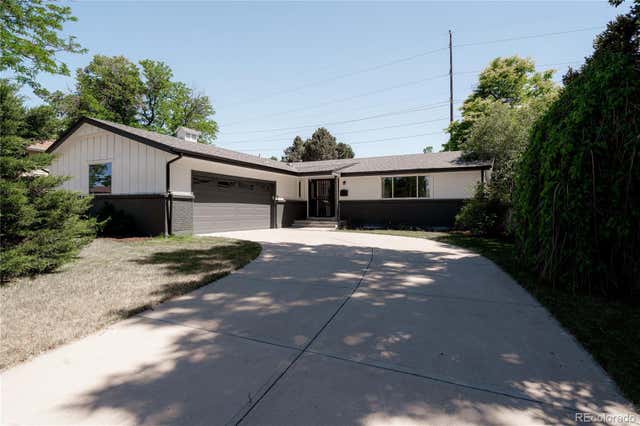
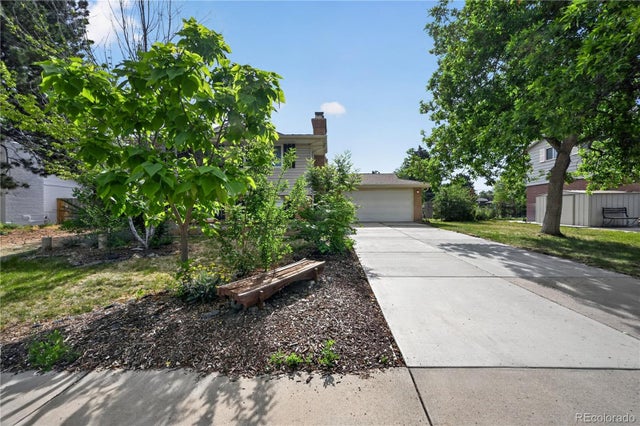

Similar Homes Nearby

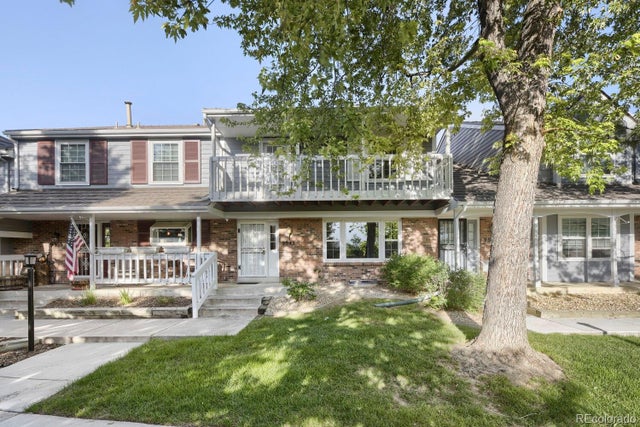


Similar Home Values
Comparable nearby listings and their asking prices.
| Address | Price | Beds | Baths | Sq Ft |
|---|---|---|---|---|
| 9943 W Progress Pl, Littleton, CO | $465,900 | 3 | 3 | 1,387 |
| 9943 W Progress Place, Littleton, CO | $465,900 | 3 | 3 | 1,387 |
| 7770 S Sheridan Ct, Littleton, CO | $467,750 | 4 | 3 | 2,400 |
| 7770 S Sheridan Court, Littleton, CO | $467,750 | 4 | 3 | 2,400 |
| 8350 S Upham Way, Littleton, CO | $469,000 | 3 | 3 | 1,326 |
| 8350 S Upham Way, Littleton, CO | $469,000 | 3 | 3 | 1,326 |


