

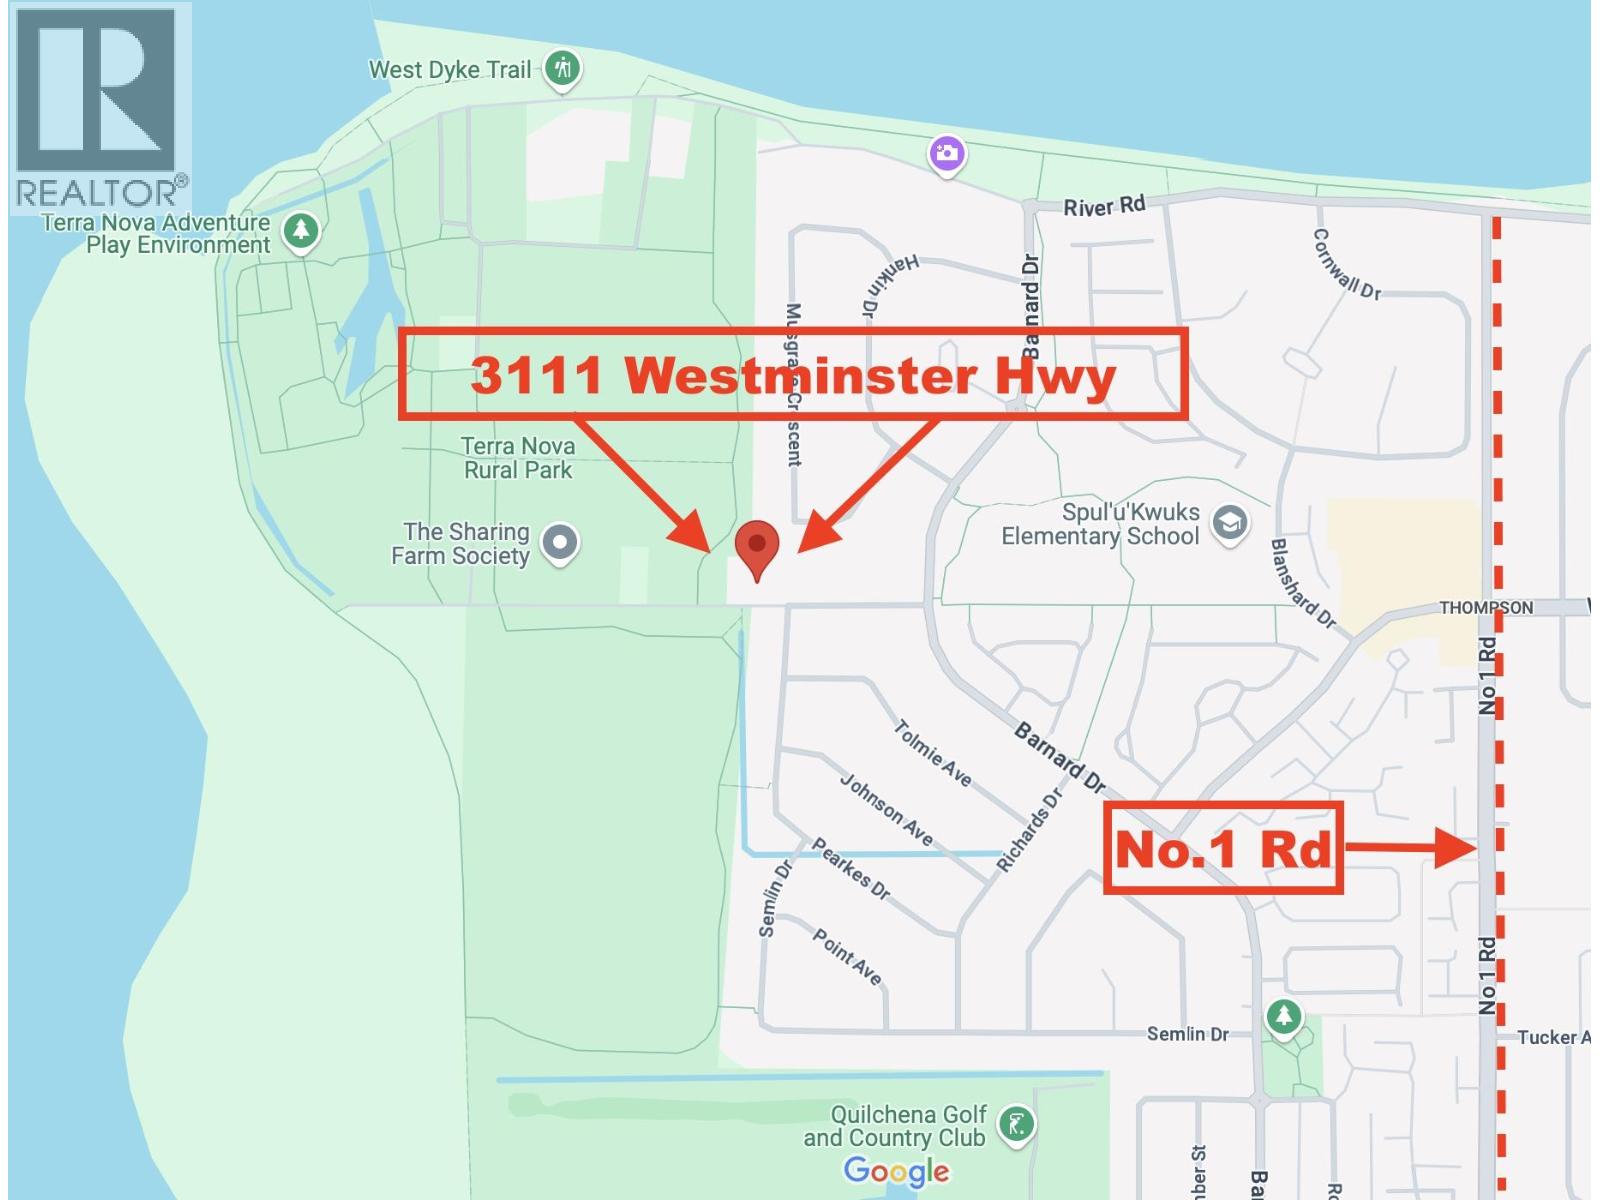
3111 WESTMINSTER HIGHWAY, Richmond, BC V7C5R1
Key Facts
Description
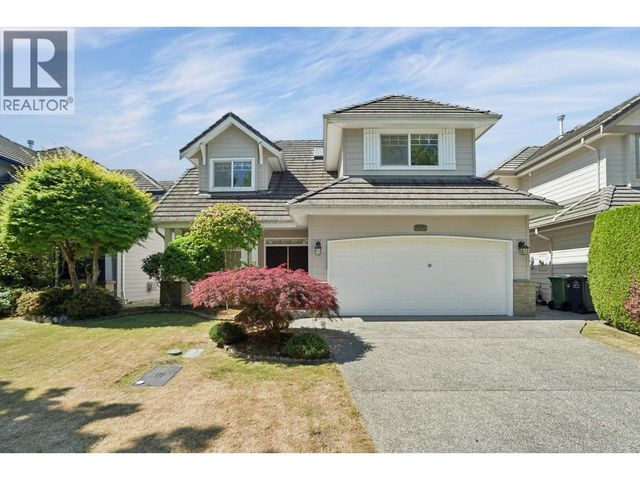
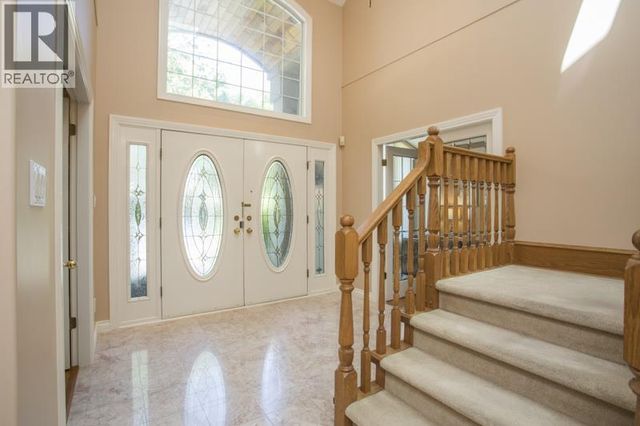
Elegant design, ultra functional layout, exceptional design are just a few words to describe this gem in the sought after neighborhood in Richmond, Terra Nova. Located on the quite section of Westminster Hwy, tucked away adjacent to the Terra Nova Rural Park, steps away from the West Dyke Trail and Quilchena Golf Club. The house sits on close to 6000sqft lot, almost 3000 sqft interior. It has the most efficient floor plan. Main floor has a grand entrance, living, kitchen, wok kitchen and family room. A full en suite bedroom on the first floor, perfect for guests, again parents, or nanny. Upstairs hosts a massive primary bedroom, walk in clost and en suite bathroom, plus another 4 bedrooms!! Large front and back yards, N & S exposure. (id:31684)
Property Information
Property Type
Residential
Sub-Type
Single Family Residence
Style
2 Level
Year Built
1995
Living Area
3,078 sq ft
Garage Spaces
2
Parking Spaces
4
Ownership
Freehold
Listing #
R3043025
Property Features
Heating
Parking
Affordability Calculator
$478,000
Estimated monthly payment
$12,721/mo
Principal $1,912,000 · Est. interest $2,667,410 over 30 yrs
Location

Points of Interest in Richmond, BC
Showing the Richmond area map.
Nearby Schools
Spulukwuks Elementary School
Elementary · 0.5 km away
James Thompson Elementary School
Elementary · 1.0 km away
James Thompson Strongstart Centre
Elementary · 1.0 km away
Quilchena Elementary School
Elementary · 1.4 km away
J.N. Burnett Secondary School
Secondary · 1.9 km away
Thompson Early Learning
School · 2.0 km away
Archibald Blair Elementary
Elementary · 2.0 km away
Gilmore Elementary School
Elementary · 2.1 km away
Grauer Elementary School
Elementary · 2.1 km away
R M Grauer Strongstart Centre
Elementary · 2.1 km away
Donald E McKay Elementary School
Elementary · 2.3 km away
Riverside Child Development Centre
School · 2.4 km away
Dino-Mites Preschool
School · 2.6 km away
Hugh Boyd Secondary School
Secondary · 2.9 km away
Alfred B Dixon Elementary
Elementary · 2.9 km away
Ecole des Navigateurs
School · 3.1 km away
Brighouse Elementary School
Elementary · 3.1 km away
Richmond Intermediate Care Society
School · 3.2 km away
St Joseph the Worker School
School · 3.4 km away
Blue Heron Montessori Academy
Elementary · 3.4 km away
Commute Calculator
Nearby Homes



Similar Homes Nearby


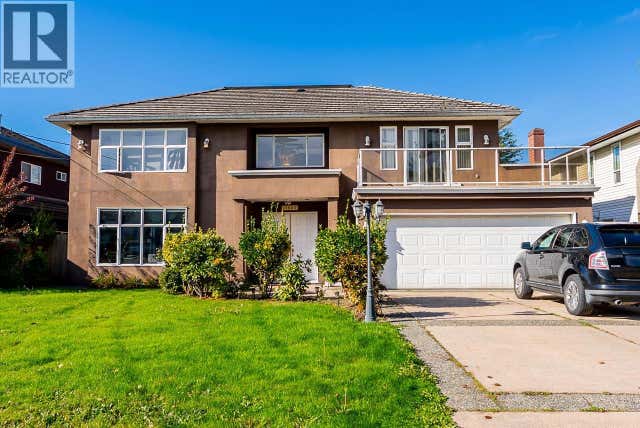
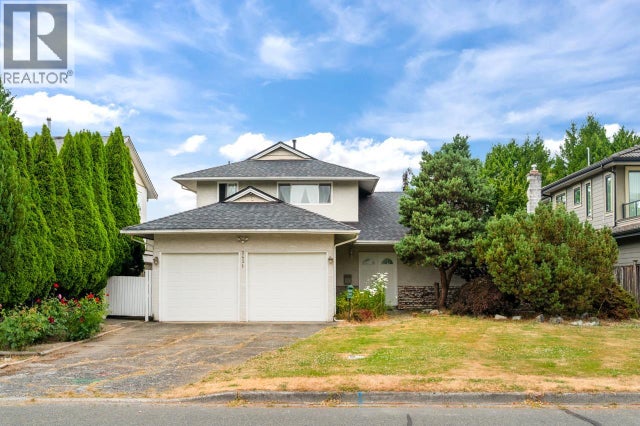
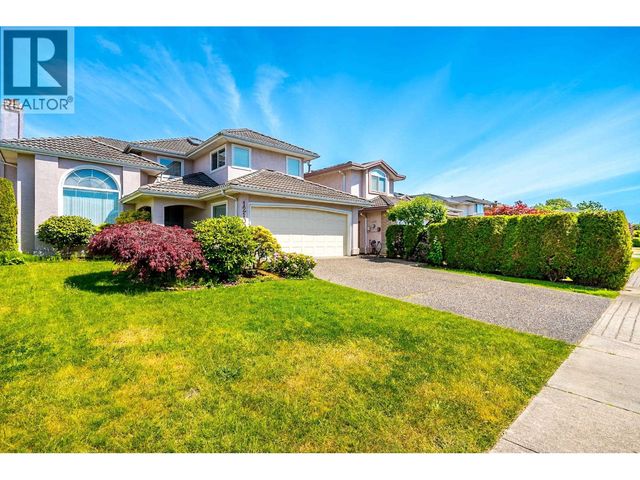
Similar Home Values
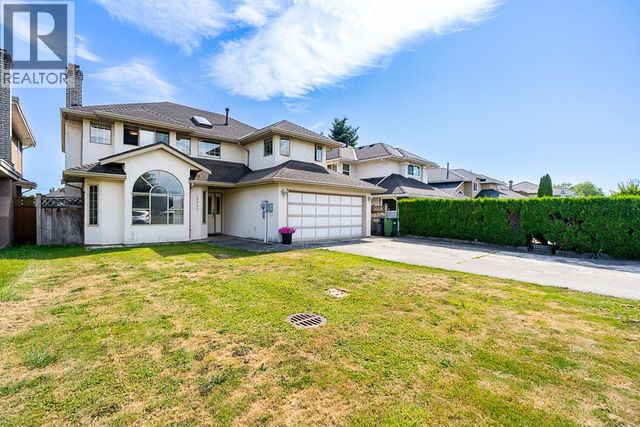
Comparable nearby listings and their asking prices.
| Address | Price | Beds | Baths | Sq Ft |
|---|---|---|---|---|
| 10120 AINTREE CRESCENT, Richmond, BC | CA$1,678,000 | 8 | 5 | 2,172 |
| 4 9099 NO. 2 ROAD, Richmond, BC | CA$1,680,000 | 5 | 4 | 1,702 |
| 10288 HALL AVENUE, Richmond, BC | CA$1,688,000 | 5 | 3 | 2,593 |
| 11880 AZTEC STREET, Richmond, BC | CA$1,688,000 | 5 | 4 | 3,303 |
| 3431 SOLWAY DRIVE, Richmond, BC | CA$1,688,000 | 5 | 3 | 1,923 |
| 12100 CAMERON DRIVE, Richmond, BC | CA$1,688,800 | 5 | 5 | 2,430 |
Moving Cost Estimate
EXIT Agents in Richmond



Listing Courtesy: Macdonald Realty Westmar
Data Terms of Use
This website is operated by Macdonald Realty Westmar, a brokerage who is a member of The Canadian Real Estate Association (CREA). The content on this website is owned or controlled by CREA. By accessing this website, the user agrees to be bound by these terms of use as amended from time to time, and agrees that these terms of use constitute a binding contract between the user, Macdonald Realty Westmar, and CREA.
Copyright
The content on this website is protected by copyright and other laws, and is intended solely for the private, non-commercial use by individuals. Any other reproduction, distribution or use of the content, in whole or in part, is specifically prohibited. Prohibited uses include commercial use, “screen scraping”, “database scraping”, and any other activity intended to collect, store, reorganize or manipulate the content of this website.
Trademarks
REALTOR®, REALTORS®, and the REALTOR® logo are certification marks that are owned by REALTOR® Canada Inc. and licensed exclusively to The Canadian Real Estate Association (CREA). These certification marks identify real estate professionals who are members of CREA and who must abide by CREA’s By-Laws, Rules, and the REALTOR® Code. The MLS® trademark and the MLS® logo are owned by CREA and identify the professional real estate services provided by members of CREA.
Liability and Warranty Disclaimer
The information contained on this website is based in whole or in part on information that is provided by members of CREA, who are responsible for its accuracy. CREA reproduces and distributes this information as a service for its members, and assumes no responsibility for its completeness or accuracy.
Amendments
Macdonald Realty Westmar may at any time amend these Terms of Use by updating this posting. All users of this site are bound by these amendments should they wish to continue accessing the website, and should therefore periodically visit this page to review any and all such amendments.